- Overview
- Description
- Property Details
- Location
- HOA Management
- Facts & Features
- Getting Around
- Nearby Homes



$400,000
Monthly Est:$1,991
 2 Beds
 2 Baths
2 full baths
 1,795sqft
14 Carnation Ct, Homosassa, FL 34446
$400,000
$1,991/moEst:
Get Pre-Approved
Single Family Residence
Built in 2001
$15/mo HOA
12,910 sqft lot
$223/sq.ft
Description
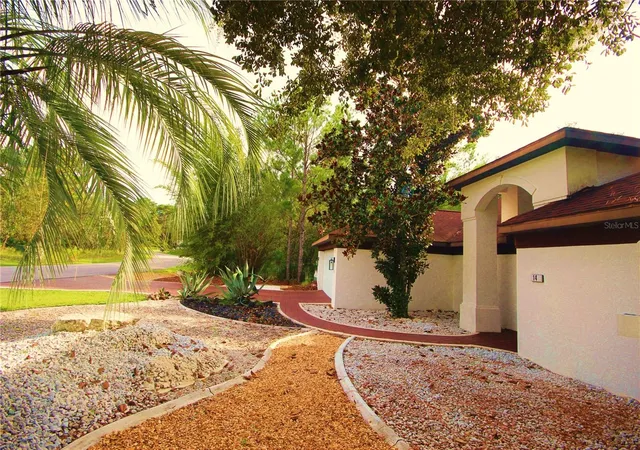
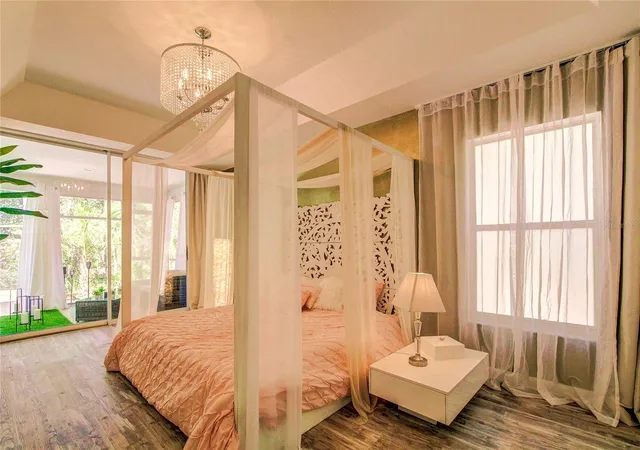
LUXURY POOL VILLA IN JUNGLE/FOREST = TOTAL PRIVACY! UNIQUE Contemporary POOL Villa - COMPLETELY REMODELED with a LUXURY SPA BATHROOM. HIGH QUALITY - Sweetwater Home. NEW AC/HVAC 2026. Roof plus 10 years Lifespan - ARCHITECTURAL ASPHALT SHINGLES, NEW Waterheater 2025. NEW POOL PUMP 2026.
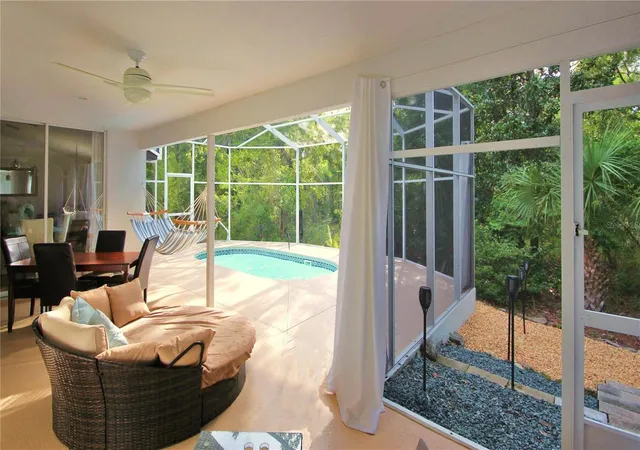
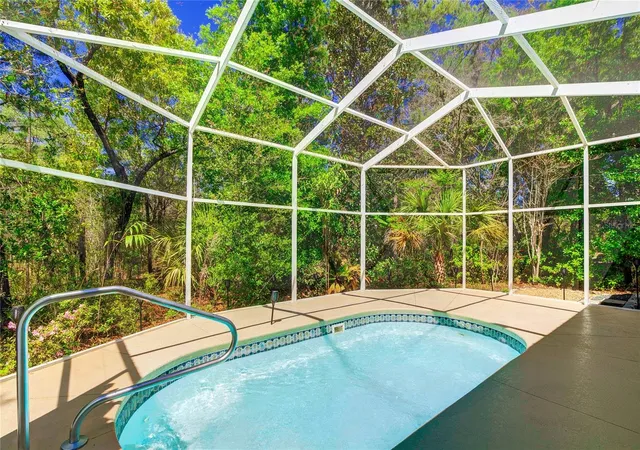
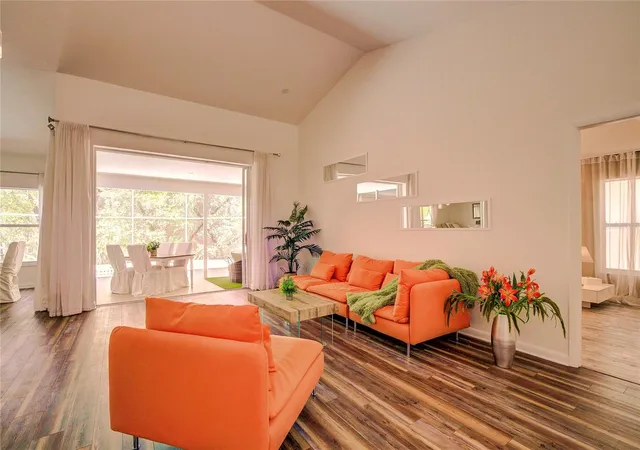
APPRAISAL VALUE 2026 $ 400´000. 4 POINT INSPECTION REPORT 2026. LARGE open floor plan with Cathedral Ceilings – 2 bedrooms (could be converted to 3 bedrooms) and 2 bathrooms - 1800 sq. ft. Amazing NATURAL LIGHT CONCEPT. 7 sliding doors to open up the whole pool area. NO FLOOD-ZONE!! Fiberglass pool – LOW MAINTENANCE and LOW MAINTENANCE COST! Swim as long as you desire - SWIM JET SYSTEM – no need for a huge pool. ALL NEW APPLIANCES: dishwasher, microwave, stove, refrigerator, washer, and dryer. SPLIT BEDROOMS. Master Suite with direct access to the pool and an ensuite LUXURY SPA bathroom – LARGE WALK-IN SHOWER with huge RAINSHOWER HEAD (2 ft), FREESTANDING BATHTUB with jets. WALK-IN CLOSET. EXTRAORDINARY and EXPENSIVE LANDSCAPE DESIGN with 4 different stone color sections and shells. Huge Magnolia trees and Palm trees - landscape value is more than $50,000. LOW MAINTENANCE! Walk around the house on a beautiful pathway in the middle of nature. 2-CAR GARAGE and 3 outside parking spots. Located in tranquil Sugarmill Woods with GOLF COURSE, TENNIS COURTS, PICKLEBALL COURTS, POOL, GYM, and CLUBHOUSE. Oak Village Subdivision - HOA Fees ONLY $15.00 a month with VEHICLE PATROL SERVICE! Feel every day like you are in a luxury spa resort, but with ABSOLUTE PRIVACY. This Pool Villa is the MOST EXQUISITE, including an AMAZING JUNGLE/FOREST VIEW. Move-in ready.
- Houzeo last checked: 5 minutes ago
- Listing updated: October 28, 2026 at 11:41 pm
- Listing Provided by: Chantal Heller (239) 431-1477 | HELLER REALTY SOLUTIONS (239) 431-1477
- Source: Stellar MLS-FL as distributed by MLS GRID | MLS#: TB8560773

Property Details
Status
Active
Type
Single Family Residence
No. of Stories
-
County
City
Neighborhood
--
Year Built
2001
HOA Fees
$15/mo
Finished Area
1,795 sqft
Lot Size
12,910 sqft lot
Basement Area
- sqft
MLS Name
Stellar MLS
MLS Number
TB8560773
MLS Status
Active
Days on Market
7
Cumulative Days on Market
216

Continue Your Journey in App
Find your dream home, receive real-time updates, and many more!
Continue Your Journey in App
Find your dream home, receive real-time updates, and many more!
Location
HOA Management
Theresa Poist
HOA Fees
$15/ Monthly
Amenities
 Amenities and services may be covered by one or multiple associations and service providers.
 Club House
 Security Guard
 Gym
 Tennis
 Pool
 Park Playground
 Maintenance
 Golf
 Bike Trails
 Spa
 Sports Court
Recreation Facilities
Management
Disclaimer: Amenities are based on third-party information and may vary; buyers must independently verify all amenities, as information is deemed reliable but not guaranteed.
Facts & Features
Rooms
Bedrooms & bathrooms
Bedrooms: 2
Bathrooms: 2
Interior
Flooring
Luxury Vinyl
Appliances
Cooktop, Dishwasher, Disposal, Dryer, Electric Water Heater, Freezer, Ice Maker, Microwave, Range, Refrigerator, Washer
Interior Features
Cathedral Ceiling(s), High Ceilings, Kitchen/family Room Combo, Living Room/dining Room Combo, Open Floorplan, Split Bedroom, Vaulted Ceiling(s), Walk In Closet(s)
Heating
Central, Electric, Heat Pump
Sewer
Public Sewer
Cooling
Central Air
Exterior Features
Garden, Private Mailbox, Rain Gutters, Sidewalk
Construction
Year Built
Year Built: 2001
Home type
Single Family Residence
Foundation Details
Slab
Roof
Shingle
Architectural Style
Contemporary
Construction Materials
Block, Concrete, Stucco
Utilities & Energy
Parking Features
Covered, Driveway, Garage Door Opener, Off Street
Security Features
Security Lights, Security System, Smoke Detector(s)
Association Amenities
Clubhouse, Fitness Center, Golf Course, Maintenance, Park, Pickleball Court(s), Playground, Pool, Recreation Facilities, Security, Spa/hot Tub, Tennis Court(s), Trail(s)
Water Source
Public
Laundry Features
Inside, Laundry Room
Utilities
Electricity Connected, Public, Sewer Connected, Water Connected
Pool Features
In Ground, Deck, Fiberglass, Lap, Screen Enclosure
Other Features
Vegetation
Bamboo, Mature Landscaping, Trees/landscaped, Wooded
Patio And Porch Features
Covered, Deck, Porch, Screened
Community Features
Clubhouse, Deed Restrictions, Fitness Center, Golf Carts Ok, Golf, Park, Playground, Pool, Sidewalks, Tennis Court(s), Street Lights
Lot Features
Greenbelt, Landscaped, Private, Sidewalk, Paved
Subdivision Name
Sugarmill Woods Oak Village
Price History
| Date | Event | Price |
|---|---|---|
10/23/2026 Source: | Listed for Sale | $400,000 $223/sqft |
09/18/2026 Source: | Listing Removed | $400,000 $223/sqft |
06/01/2026 Source: | Pending | $400,000 +2.83% $223/sqft |
02/06/2026 Source: | Listed for Sale | $389,000 -2.75% $217/sqft |
02/06/2026 Source: | Price Decreased | $400,000 -4.76% $223/sqft |

Show more
Nearby Homes
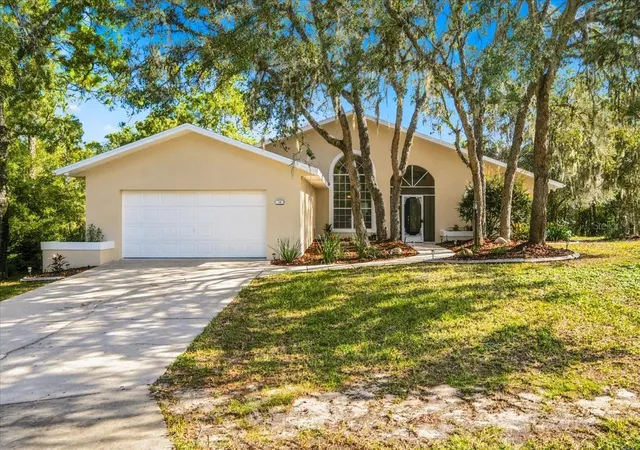
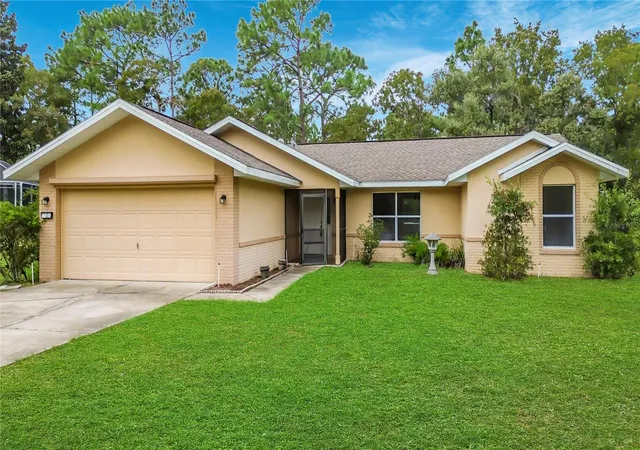
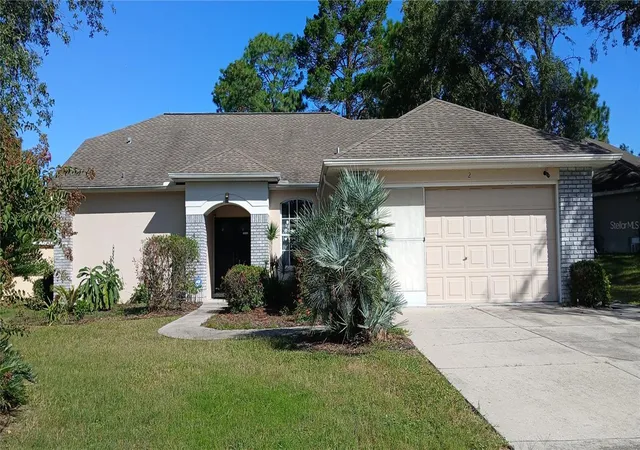
Find Homes by Property Features in Homosassa, FL
Nearby New Homes For Sale

Based on information from Stellar MLS® through Oct 31, 2026, 05:00AM as submitted to and distributed by MLS GRID. All data is obtained from various sources and may not have been verified by the broker or MLS GRID. Supplied Open House Information is subject to change without notice. All information should be independently reviewed and verified for accuracy. Properties may or may not be listed by the office/agent presenting the information. IDX information is provided exclusively for consumers’ personal non-commercial use. It may not be used for any purpose other than to identify prospective properties consumers may be interested in purchasing. The data is deemed reliable but is not guaranteed by MLS GRID. The use of the MLS GRID Data may be subject to an end-user license agreement prescribed by the Member Participant’s applicable MLS, if any, and as amended from time to time. © 2026 Stellar MLS. All Rights Reserved.
 Advertising Broker: Fred McGill | Simple Showing, Inc
