- Overview
- Description
- Property Details
- Location
- Facts & Features
- Getting Around
- Nearby Homes


Street View
Listed by: Jennifer Lawrence | Duston Leddy Real Estate (603) 610-8285
$645,000
Monthly Est:$3,210
 3 Beds
 2 Baths
1 full bath
 2,296sqft
14 Corduroy Rd, Amherst, NH 03031
$645,000
$3,210/moEst:
Get Pre-Approved
Single Family Residence
Built in 1968
$-- HOA
1 acre lot
$281/sq.ft
Description
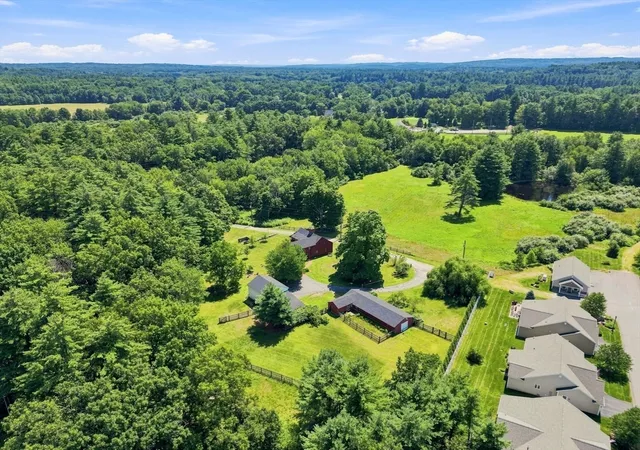
Here's your chance to live in desirable Amherst NH with its wonderful schools, Village and conservation land! This beautifully updated gambrel boasts a stunning 3yr old custom-designed quartz kitchen, stainless appliances, so much elegant storage and a large island perfect for meals and entertaining. Flowing easily from the kitchen, a spacious front-to-back family room offers room for a crowd w/ wood stove and don't miss the convenient built-in office space! From here you have easy access to a lovely screen porch, large stone patio and park-like backyard. Past the kitchen you will find a handy full bathroom and then on to a bright formal living room centered on a beautiful brick fireplace but also offering flex space for an eating are or office along with a slider to the large back patio. Upstairs find hardwood floors throughout and a front-to-back primary bedroom with 2 closets along with 2 more well-sized bedrooms and a nicely updated full bathroom including granite tops, tile surround and fabulous lighting! The lower level offers even more space with an optional 4th bedroom including built-in bed and desk along with a perfectly sized gym area along with a flex space with lots of storage. The immaculate unfinished basement area is great for storage while the equally tidy 2-car garage with built-in shelving, updated lighting and newer doors will feel more like a room than a garage! In addition to the new kitchen and bathrooms, enjoy total peace of mind with a new roof, new lighting, 3 heating systems, water filtration, newly sealed driveway and recently painted exterior. This location is close to everything--3 commuting routes and midway between the Village and top-rated schools--all this convenience while you enjoy an enormous fully-fenced backyard that feels like your own private estate. Join us this Friday 10/9 from 4:30-6:30 for wine and cheese and tour of this fabulous home!
- Houzeo last checked: 2 hours ago
- Listing updated: October 8, 2026 at 7:56 pm
- Source: NEREN/Prime MLS-NH | MLS#: 5113522

Property Details
Status
Active
Type
Single Family Residence
No. of Stories
-
County
City
Neighborhood
--
Year Built
1968
HOA Fees
-
Finished Area
2,296 sqft
Lot Size
1 acre lot
Basement Area
- sqft
MLS Name
NEREN/Prime MLS
MLS Number
5113522
MLS Status
(10) Active - Active
Days on Market
1

Continue Your Journey in App
Find your dream home, receive real-time updates, and many more!
Download App
Continue Your Journey in App
Find your dream home, receive real-time updates, and many more!
Location
Facts & Features
Rooms
Bedrooms & bathrooms
Bedrooms: 3
Bathrooms: 2
Interior
Heating
Propane, Electric
Flooring
Carpet, Tile, Wood
Interior Features
Attic With Hatch/scuttle, Blinds, Ceiling Fan(s), Dining Area, 1 Fireplace, Hearth, Kitchen/family, Laundry Hook Ups, Primary Br W/ Ba, Natural Light, Natural Woodwork, Wood Stove Hook Up
Sewer
1000 Gallon, Leach Field, Private, Septic Tank
Cooling
Other
Exterior Features
Garden, Natural Shade, Patio, Screened Porch, Shed
Appliances
Dishwasher, Microwave, Electric Range, Refrigerator, Electric Water Heater
Construction
Year Built
Year Built: 1968
Home type
Single Family Residence
Foundation Details
Concrete
Roof
Asphalt Shingle
Construction Materials
Wood Frame, Clapboard
Architectural Style
Gambrel
Property Condition
Existing
Utilities & Energy
Utilities
Cable, Phone
Water Source
Drilled Well, Private, Purifier/soft
Basement
Bulkhead, Concrete, Daylight, Interior Entry, Partially Finished, Interior Stairs
Electric
Circuit Breakers
Parking Features
Auto Open, Direct Access, Driveway, Garage, Paved, Underground, Attached
Other Features
Lot Features
Country Setting, Landscaped, Level
Price History
| Date | Event | Price |
|---|---|---|
10/08/2026 Source: | Listed for Sale | $645,000 +174.47% $281/sqft |
02/26/2025 Source: | Price Increased | $235,000 +6.82% $102/sqft |
01/13/2024 Source: | Sold | $220,000 +11478.95% $96/sqft |
08/27/2012 Source: | Leased | $1,900 $1/sqft |

Nearby Homes



Find Homes by Property Features in Amherst, NH


Based on information from PrimeMLS Inc. through Oct 09, 2026, 02:32PM. This display of listings may or may not be the entire Compilation from the PrimeMLS database, and PrimeMLS does not guarantee the accuracy of such information. The listing broker's offer of compensation is made only to other real estate licensees who are participant members of PrimeMLS. This information is deemed reliable, but not guaranteed. The data relating to real estate displayed on this display comes in part from the IDX Program of PrimeMLS. The information being provided is for consumers' personal, non- commercial use and may not be used for any purpose other than to identify prospective properties consumers may be interested in purchasing. Data last updated Oct 09, 2026, 02:32PM. © 2026 PrimeMLS, Inc. All Rights Reserved.
 Advertising Broker: Derek Greene | The Greene Realty Group