- Overview
- Description
- Property Details
- Location
- Facts & Features
- Getting Around
- Nearby Homes



$285,000
Monthly Est:$1,419
 3 Beds
 2 Baths
1 full bath + 1 half bath
 1,010sqft
14 Cyclops Dr, Apopka, FL 32703
$285,000
$1,419/moEst:
Get Pre-Approved
Single Family Residence
Built in 1971
$-- HOA
9,122 sqft lot
$282/sq.ft
Description
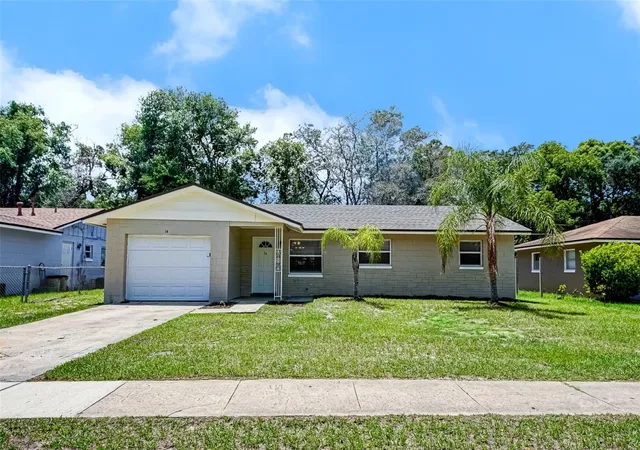
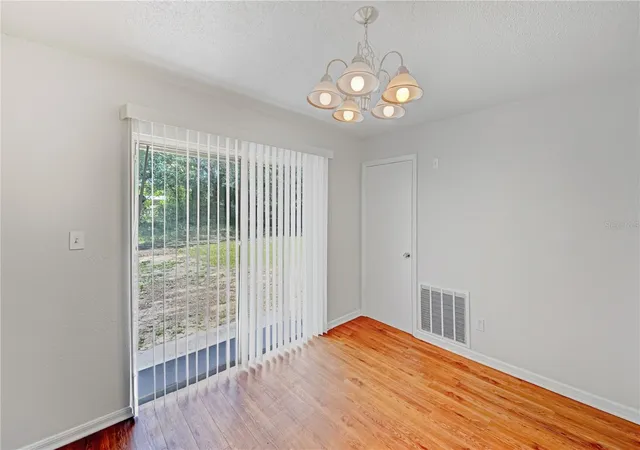
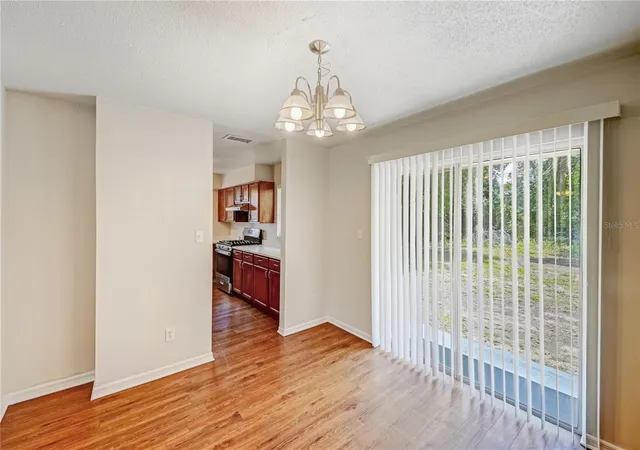
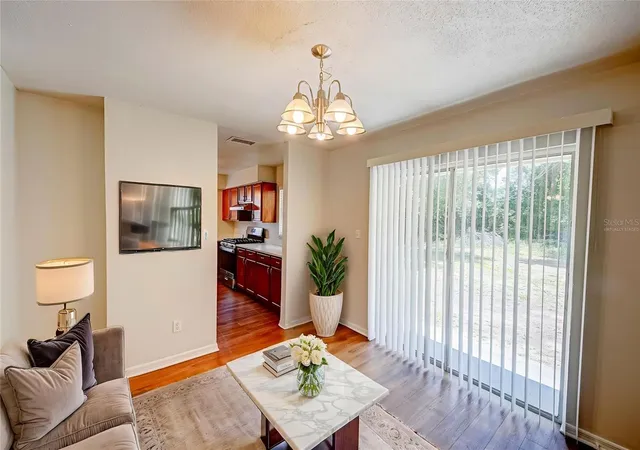
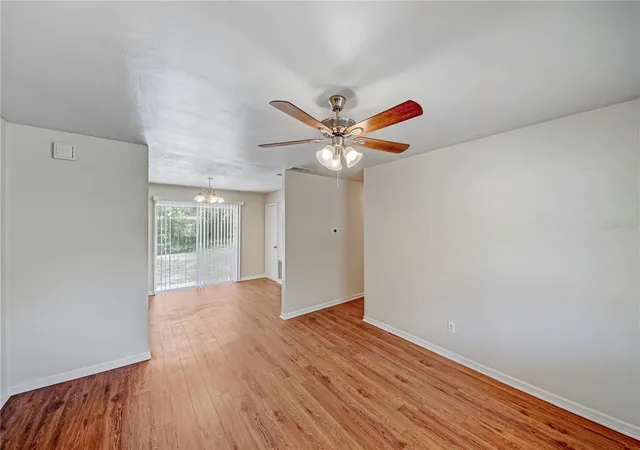
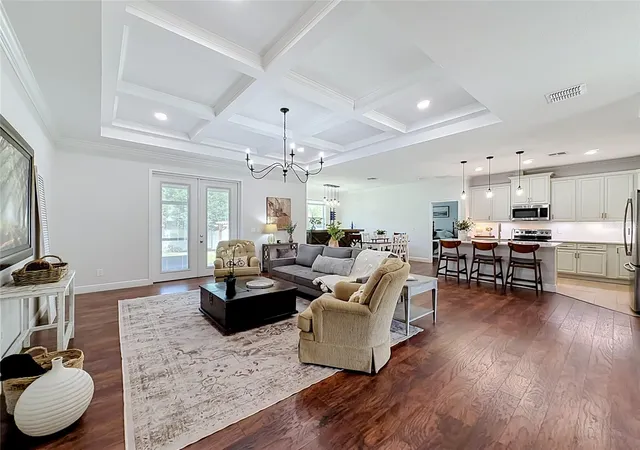
Virtually Staged. This well-kept 3-bedroom, 1.5-bath home offers 1,010 sq. ft. of thoughtfully designed living space in a sidewalk-lined Apopka neighborhood. Major systems have been updated in recent years, including the roof in 2022 and water heater in 2021, offering added peace of mind for years to come. Step inside to a bright, welcoming living and dining area where natural light pours through large windows and highlights the elegant hardwood floors. The kitchen features classic wood cabinetry, generous counter space, and a gas stove, creating a practical and comfortable space for everyday cooking. The primary bedroom includes a private half bath, while the additional bedrooms offer closets, natural light, and flexible use for guests, family, or a home office. Outside, the spacious partially fenced backyard provides room to relax, entertain, garden, or enjoy the Florida lifestyle. Additional conveniences include a utility room with LVP flooring and overhead storage racks, plus a single-car garage with electric opener. Conveniently located near shopping, dining, schools, Clay Springs Elementary, major roads, and recreational areas, this home blends comfort, updates, and everyday convenience in a location that makes life feel easy.
- Houzeo last checked: 0 minutes ago
- Listing updated: October 8, 2026 at 5:03 pm
- Listing Provided by: Carlos German (888) 883-8509 | EXP REALTY LLC (888) 883-8509
- Source: Stellar MLS-FL | MLS#: O6376121

Property Details
Status
Pending
Type
Single Family Residence
No. of Stories
1
County
City
Neighborhood
--
Year Built
1971
HOA Fees
-
Finished Area
1,010 sqft
Lot Size
9,122 sqft lot
Basement Area
- sqft
MLS Name
Stellar MLS
MLS Number
O6376121
MLS Status
Pending
Days on Market
259
Cumulative Days on Market
410

Continue Your Journey in App
Find your dream home, receive real-time updates, and many more!
Download App
Continue Your Journey in App
Find your dream home, receive real-time updates, and many more!
Location
Facts & Features
Rooms
Bedrooms & bathrooms
Bedrooms: 3
Bathrooms: 2
Living Room
Level: First
Area: 171.61 Square Feet
Dimensions: 13.1x13.1
Living Room
Level: First
Area: 133.62 Square Feet
Dimensions: 13.1x10.2
Kitchen
Level: First
Area: 96.88 Square Feet
Dimensions: 12.11x8
Primary Bedroom
Level: First
Area: 123.52 Square Feet
Dimensions: 12.11x10.2
Primary Bathroom
Level: First
Area: 24.96 Square Feet
Dimensions: 5.2x4.8
Bedroom 2
Level: First
Area: 98.44 Square Feet
Dimensions: 9.2x10.7
Bedroom 3
Level: First
Area: 104.86 Square Feet
Dimensions: 9.8x10.7
Laundry
Level: First
Area: 58.83 Square Feet
Dimensions: 11.1x5.3
Garage Apartment
Level: First
Area: 207.76 Square Feet
Dimensions: 11.11x18.7
Bathroom 1
Level: First
Area: 41.31 Square Feet
Dimensions: 8.1x5.1
Interior
Exterior Features
Sidewalk
Cooling
Central Air
Heating
Central, Natural Gas
Sewer
Public Sewer
Appliances
Range, Range Hood
Interior Features
Open Floorplan, Primary Bedroom Main Floor
Flooring
Laminate, Tile
Construction
Year Built
Year Built: 1971
Home type
Single Family Residence
Roof
Shingle
Foundation Details
Slab
Construction Materials
Concrete
Utilities & Energy
Water Source
Public
Utilities
Cable Available, Electricity Available, Natural Gas Available, Public, Water Available
Laundry Features
Laundry Room
Other Features
Subdivision Name
Wekiwa Manor Sec 03
Price History
| Date | Event | Price |
|---|---|---|
08/27/2026 Source: #MFRO6376121 | Pending | $285,000 -0.87% $282/sqft |
08/11/2026 Source: | Listed for Sale | $287,500 $285/sqft |
08/06/2026 Source: | Pending | $287,500 $285/sqft |
07/21/2026 Source: | Price Decreased | $287,500 -0.86% $285/sqft |
05/21/2026 Source: | Price Decreased | $290,000 -1.69% $287/sqft |

Show more
Nearby Homes
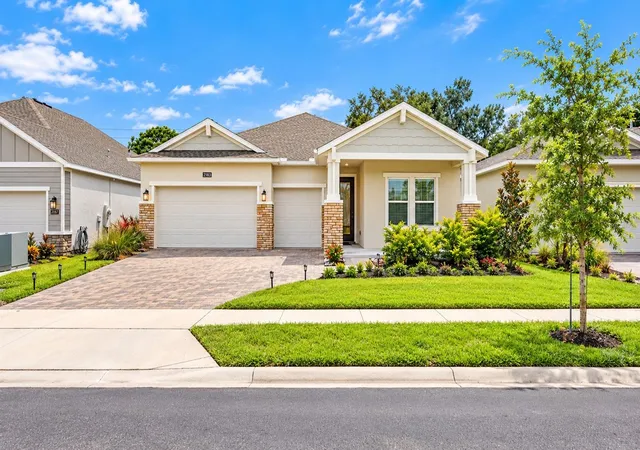
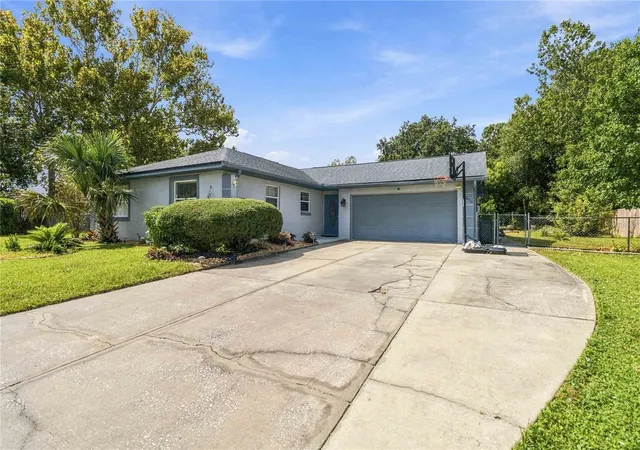
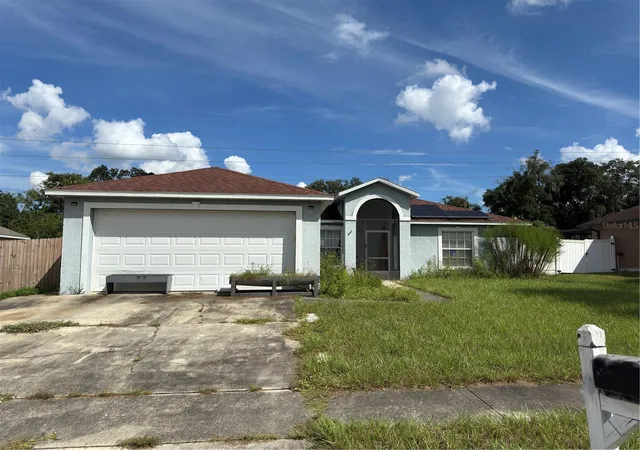
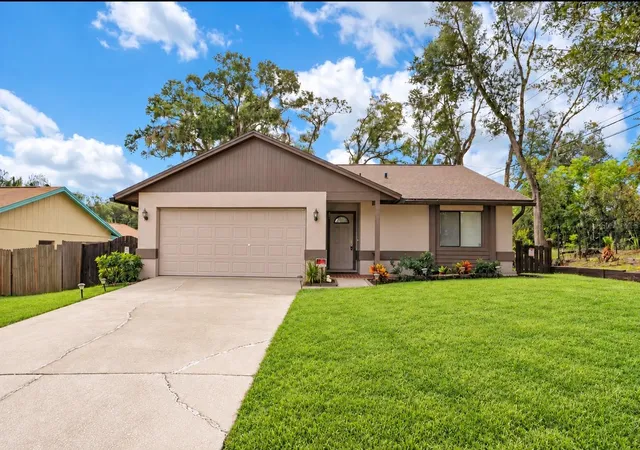
Find Homes by Property Features in Apopka, FL
Nearby New Homes For Sale

Based on information from Stellar MLS® through Oct 09, 2026, 08:15AM as submitted to and distributed by MLS GRID. All data is obtained from various sources and may not have been verified by the broker or MLS GRID. Supplied Open House Information is subject to change without notice. All information should be independently reviewed and verified for accuracy. Properties may or may not be listed by the office/agent presenting the information. IDX information is provided exclusively for consumers’ personal non-commercial use. It may not be used for any purpose other than to identify prospective properties consumers may be interested in purchasing. The data is deemed reliable but is not guaranteed by MLS GRID. The use of the MLS GRID Data may be subject to an end-user license agreement prescribed by the Member Participant’s applicable MLS, if any, and as amended from time to time. © 2026 Stellar MLS. All Rights Reserved.
 Advertising Broker: Fred McGill | Simple Showing, Inc