- Overview
- Description
- Property Details
- Location
- Facts & Features
- Getting Around
- Nearby Homes

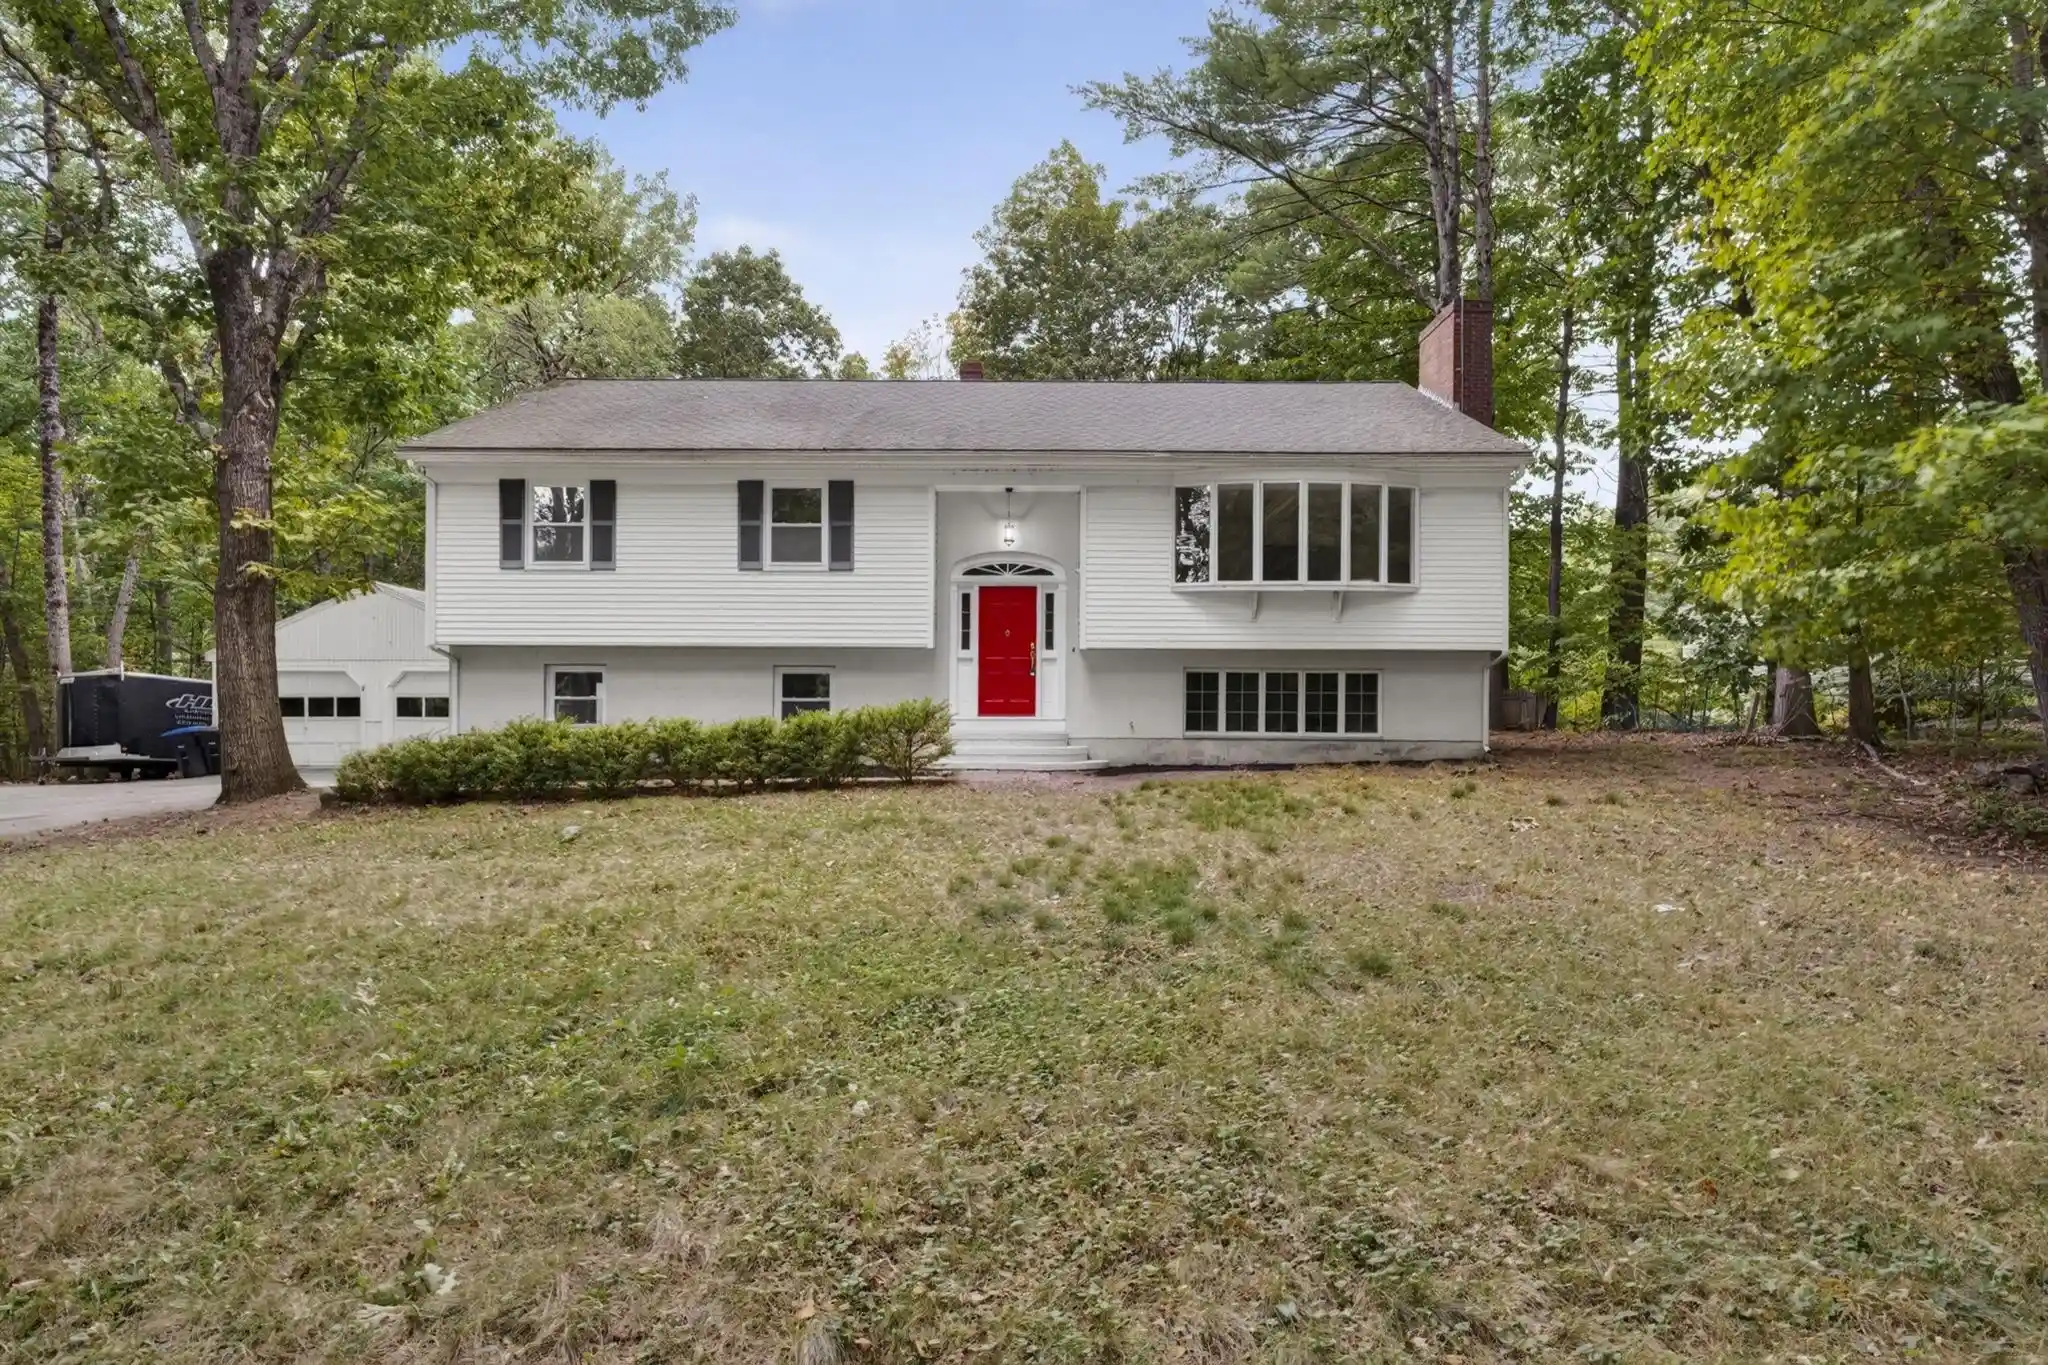
Street View
Listed by: Melissa Lesniak | KW Coastal and Lakes & Mountains Realty (603) 610-8500
$549,000
Monthly Est:$2,733
 4 Beds
 3 Baths
2 full baths + 1 half bath
 2,376sqft
14 Denbow Rd, Durham, NH 03824
$549,000
$2,733/moEst:
Get Pre-Approved
Single Family Residence
Built in 1964
$-- HOA
1 acre lot
$231/sq.ft
Description
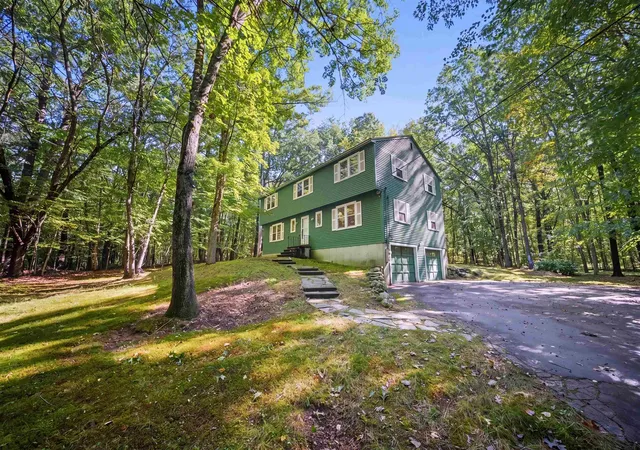
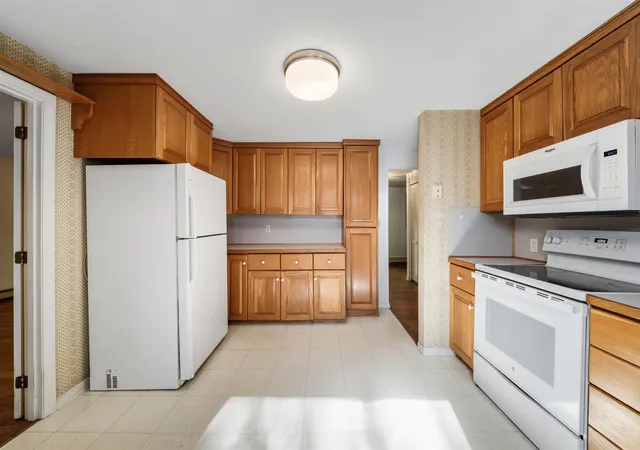
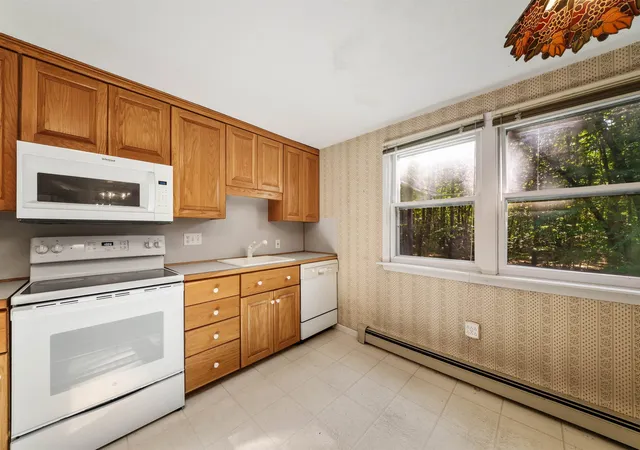
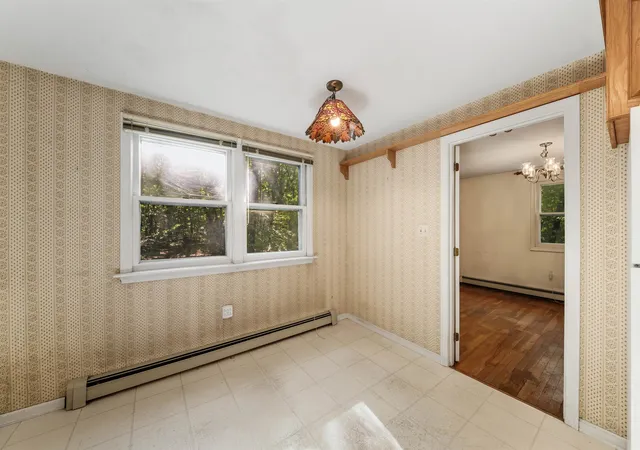
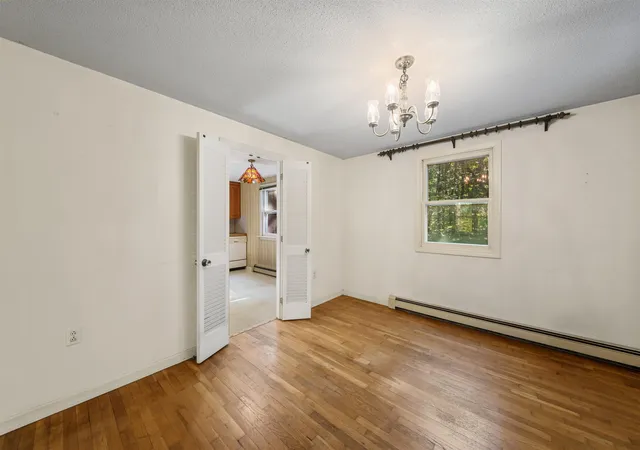
Welcome to Denbow Road, where privacy, space, and classic New England character come together in a desirable Durham location. Set on a wooded one-acre lot accented by a charming stone wall, this spacious four-bedroom home offers a warm and versatile floor plan for everyday living and entertaining. At the heart of the home, the eat-in kitchen flows into the dining room and open-concept living area, creating an inviting space for gathering with family and friends. Hardwood floors add warmth and character, while the family room with a fireplace provides a cozy retreat on crisp New England evenings. An enclosed deck overlooking the backyard offers another peaceful place to unwind. The four bedrooms provide flexibility for working from home, pursuing hobbies, or welcoming overnight guests. A two-car under garage offers convenient parking and storage for bikes, tools, recreational equipment, and seasonal items. Outside, mature trees and the stone wall add to the property’s natural charm and sense of privacy. Some of the home’s features remain authentic to its original 1960s construction, offering a rare opportunity to update and customize these vintage elements to suit your modern taste, with the potential to build equity through thoughtful improvements. The home needs some work and TLC, inviting a new owner to bring their vision to life. Enjoy the peaceful setting while remaining just minutes from downtown Durham, UNH, schools, shopping, dining, recreation, and commuter routes. Welcome Home!
- Houzeo last checked: 7 minutes ago
- Listing updated: November 1, 2026 at 11:56 pm
- Source: NEREN/Prime MLS-NH | MLS#: 5109760

Property Details
Status
Active
Type
Single Family Residence
No. of Stories
-
County
City
Neighborhood
--
Year Built
1964
HOA Fees
-
Finished Area
2,376 sqft
Lot Size
1 acre lot
Basement Area
- sqft
MLS Name
NEREN/Prime MLS
MLS Number
5109760
MLS Status
(10) Active - Active
Days on Market
50

Continue Your Journey in App
Find your dream home, receive real-time updates, and many more!
Continue Your Journey in App
Find your dream home, receive real-time updates, and many more!
Location
Facts & Features
Rooms
Bedrooms & bathrooms
Bedrooms: 4
Bathrooms: 3
Interior
Sewer
Private
Appliances
Dishwasher, Microwave, Refrigerator, Electric Stove
Flooring
Carpet, Hardwood
Exterior Features
Deck, Garden, Natural Shade, Covered Porch, Enclosed Porch
Heating
Hot Water
Interior Features
Dining Area, 1 Fireplace, Laundry Hook Ups, Living/dining, Natural Light, Natural Woodwork, 1st Floor Laundry
Cooling
None
Construction
Year Built
Year Built: 1964
Home type
Single Family Residence
Construction Materials
Wood Frame, Clapboard
Architectural Style
Colonial
Foundation Details
Concrete
Roof
Asphalt Shingle
Property Condition
Existing
Utilities & Energy
Parking Features
Auto Open, Direct Access, Driveway, Garage, Off Street, Parking Spaces 4
Electric
200+ Amp Service, Circuit Breakers
Water Source
Private
Basement
Concrete, Interior Stairs, Storage Space, Unfinished
Utilities
Cable At Site
Other Features
Lot Features
Country Setting, Landscaped, Level, Wooded, Near Shopping, Neighborhood, Private
Price History
| Date | Event | Price |
|---|---|---|
10/16/2026 Source: | Listed for Sale | $549,000 $231/sqft |

Nearby Homes
Find Homes by Property Features in Durham, NH


Based on information from PrimeMLS Inc. through Nov 04, 2026, 10:45AM. This display of listings may or may not be the entire Compilation from the PrimeMLS database, and PrimeMLS does not guarantee the accuracy of such information. The listing broker's offer of compensation is made only to other real estate licensees who are participant members of PrimeMLS. This information is deemed reliable, but not guaranteed. The data relating to real estate displayed on this display comes in part from the IDX Program of PrimeMLS. The information being provided is for consumers' personal, non- commercial use and may not be used for any purpose other than to identify prospective properties consumers may be interested in purchasing. Data last updated Nov 04, 2026, 10:45AM. © 2026 PrimeMLS, Inc. All Rights Reserved.
 Advertising Broker: Derek Greene | The Greene Realty Group
