- Overview
- Description
- Property Details
- Location
- Facts & Features
- Getting Around
- Nearby Homes





Listed by: Mary Jean Labbe | Great Island Realty LLC (603) 433-3350
$3,750,000
Monthly Est:$18,665
 3 Beds
 3 Baths
 3,492sqft
32 Cedar Point Rd, Durham, NH 03824
$3,750,000
$18,665/moEst:
Get Pre-Approved
Single Family Residence
Built in 2020
$-- HOA
11,761 sqft lot
$1,074/sq.ft
Description
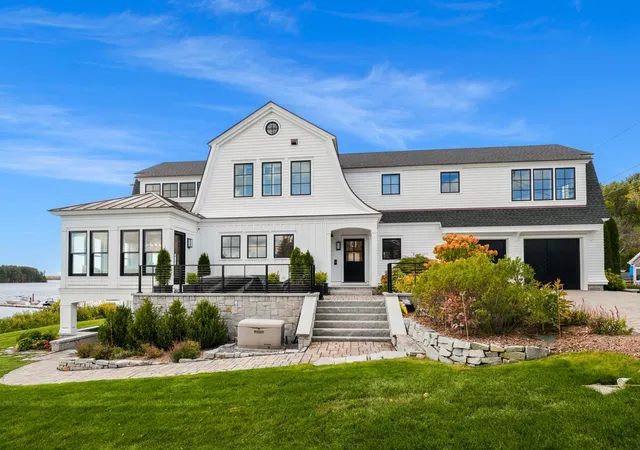
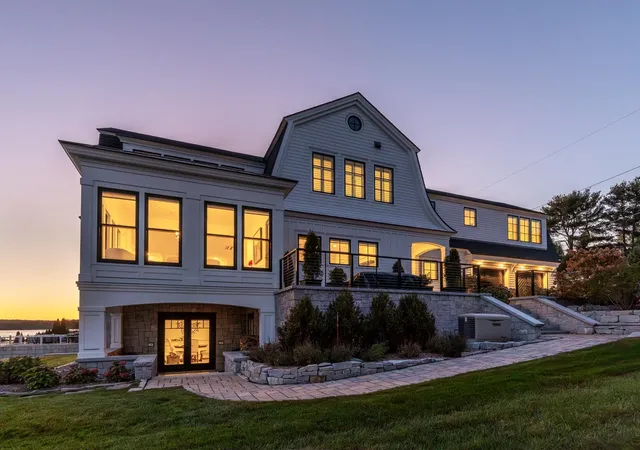
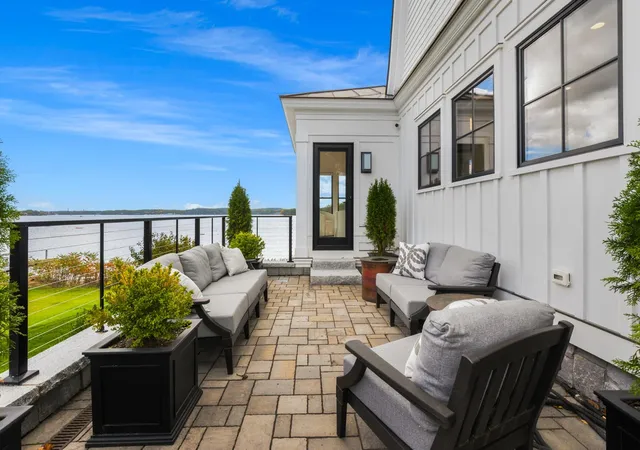
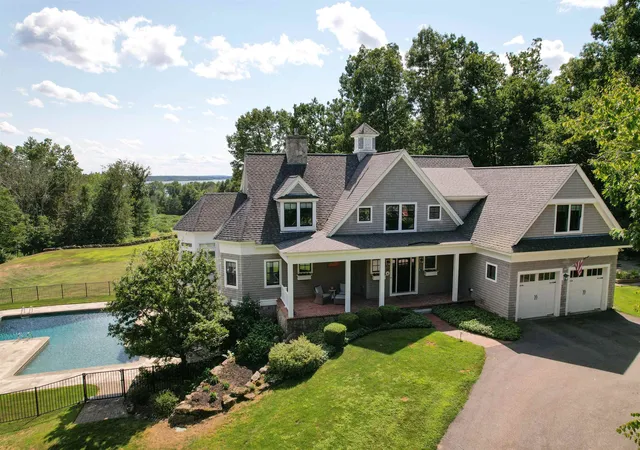
32 Cedar Point Road, Durham, New Hampshire is an architectural showpiece constructed in 2020 that defines premium coastal living. Perfectly positioned along the pristine shores of Little Bay, this contemporary home is meticulously engineered for the discerning buyer who demands uncompromising luxury, sophisticated design, and an active maritime lifestyle. When you enter, the home presents a seamless blend of grand scale and intimate warmth, underscored by panoramic water views. Featuring approximately 4,352sf of finished living space, the gourmet kitchen is designed to host unforgettable gatherings. Anchored by a center island, this culinary arena features professional-gr...
Continue Reading- Houzeo last checked: 1 minute ago
- Listing updated: October 14, 2026 at 6:57 pm
- Source: NEREN/Prime MLS-NH | MLS#: 5114176

Property Details
Status
Active
Type
Single Family Residence
No. of Stories
-
County
City
Neighborhood
--
Year Built
2020
HOA Fees
-
Finished Area
3,492 sqft
Lot Size
11,761 sqft lot
Basement Area
- sqft
MLS Name
NEREN/Prime MLS
MLS Number
5114176
MLS Status
(10) Active - Active
Days on Market
3

Continue Your Journey in App
Find your dream home, receive real-time updates, and many more!
Download App
Continue Your Journey in App
Find your dream home, receive real-time updates, and many more!
Location
Facts & Features
Rooms
Bedrooms & bathrooms
Bedrooms: 3
Bathrooms: 3
Interior
Appliances
Dishwasher, Dryer, Microwave, Gas Range, Refrigerator, Washer, Wine Cooler
Exterior Features
Garden, Patio, Private Dock
Sewer
Private
Heating
Heat Pump, Radiant Floor
Cooling
Central Air
Flooring
Hardwood, Tile, Vinyl Plank
Interior Features
Gas Fireplace, Primary Br W/ Ba, Walk In Closet(s), Walk In Pantry, Wet Bar, 2nd Floor Laundry
Construction
Year Built
Year Built: 2020
Home type
Single Family Residence
Roof
Metal, Architectural Shingle
Property Condition
Existing
Architectural Style
Contemporary
Construction Materials
Wood Frame
Foundation Details
Poured Concrete
Utilities & Energy
Electric
200+ Amp Service
Utilities
Other
Parking Features
Heated Garage, Parking Spaces 4
Basement
Daylight, Full, Partially Finished, Interior Stairs, Walk Out Access
Water Source
Private
Other Features
Lot Features
Landscaped, Views
Price History
| Date | Event | Price |
|---|---|---|
10/14/2026 Source: | Listed for Sale | $3,750,000 +1090.48% $1,074/sqft |
04/29/2019 Source: | Price Decreased | $315,000 -11.24% $90/sqft |
05/30/2017 Source: | Sold | $354,900 $102/sqft |

Nearby Homes
Find Homes by Property Features in Durham, NH


Based on information from PrimeMLS Inc. through Oct 18, 2026, 03:45AM. This display of listings may or may not be the entire Compilation from the PrimeMLS database, and PrimeMLS does not guarantee the accuracy of such information. The listing broker's offer of compensation is made only to other real estate licensees who are participant members of PrimeMLS. This information is deemed reliable, but not guaranteed. The data relating to real estate displayed on this display comes in part from the IDX Program of PrimeMLS. The information being provided is for consumers' personal, non- commercial use and may not be used for any purpose other than to identify prospective properties consumers may be interested in purchasing. Data last updated Oct 18, 2026, 03:45AM. © 2026 PrimeMLS, Inc. All Rights Reserved.
 Advertising Broker: Derek Greene | The Greene Realty Group
