- Overview
- Description
- Property Details
- Location
- Facts & Features
- Getting Around
- Nearby Homes


Listed by: Robyne M Harrison | Legacy Properties Sotheby's Int'l Realty (207) 780-8900
$1,150,000
Monthly Est:$5,724
 5 Beds
 5 Baths
2 full baths + 1 half bath
 3,818sqft
29 Mill Rd, Durham, NH 03824
$1,150,000
$5,724/moEst:
Get Pre-Approved
Single Family Residence
Built in 1922
$-- HOA
31,363 sqft lot
$301/sq.ft
Description
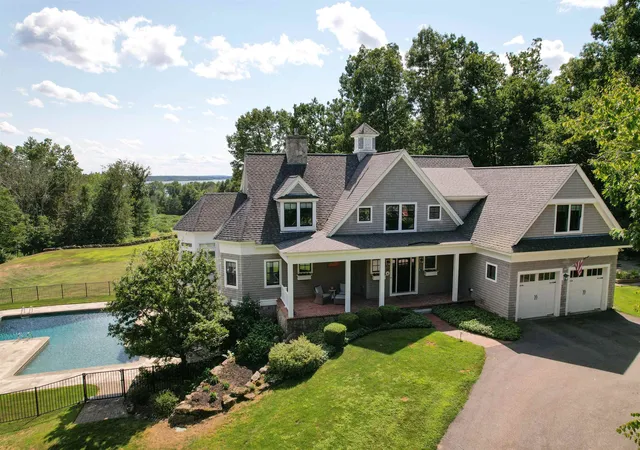
Designed and built in 1922 by noted architect Eric T. Huddleston as his own family residence, 29 Mill Road is a distinctive New England Colonial with a meaningful connection to the architectural history of Durham and the University of New Hampshire. Set amid mature landscaping in the heart of Durham, the home reflects the character and craftsmanship of its era while offering the comfort and versatility of modern living. A gracious approach and classic façade give way to interiors with warm hardwood floors, generous proportions and abundant natural light. A curved staircase makes a memorable first impression, while inviting rooms create an easy flow for everyday living and entertaining. Host dinner in the elegant dining room, begin the day in the sun filled solarium wrapped in windows, or retreat to one of the home’s quieter spaces for reading, working or unwinding. Generously sized bedrooms and flexible living areas offer versatility for family and guests, home offices, fitness or creative pursuits. Since 2021, the current owners have made substantial investments throughout the property, updating many of the home’s major systems and amenities while carefully maintaining its original character. These improvements have been thoughtfully integrated, adding to the comfort of everyday living. Established gardens, mature plantings and inviting outdoor spaces offer opportunities to relax, entertain and enjoy the changing seasons. The setting feels private yet connected, with downtown Durham, UNH, restaurants, shops and trails close at hand and Portsmouth and the greater Seacoast within easy reach. Nearly a century after it was created as an architect’s own family home, 29 Mill Road remains a place to gather, unwind and feel at home-where timeless New England character meets the beauty of the changing seasons and the energy of life in Durham.
- Houzeo last checked: 12 hours ago
- Listing updated: October 6, 2026 at 3:11 pm
- Source: NEREN/Prime MLS-NH | MLS#: 5111397

Property Details
Status
Active
Type
Single Family Residence
No. of Stories
-
County
City
Neighborhood
--
Year Built
1922
HOA Fees
-
Finished Area
3,818 sqft
Lot Size
31,363 sqft lot
Basement Area
- sqft
MLS Name
NEREN/Prime MLS
MLS Number
5111397
MLS Status
(10) Active - Active
Days on Market
13

Continue Your Journey in App
Find your dream home, receive real-time updates, and many more!
Download App
Continue Your Journey in App
Find your dream home, receive real-time updates, and many more!
Location
Facts & Features
Rooms
Bedrooms & bathrooms
Bedrooms: 5
Bathrooms: 5
Interior
Sewer
Public
Cooling
Mini Split
Exterior Features
Garden, Natural Shade, Outbuilding, Patio, Enclosed Porch
Heating
Natural Gas, Hot Water, Radiator, Mini Split, Boiler
Construction
Year Built
Year Built: 1922
Home type
Single Family Residence
Foundation Details
Concrete, Granite
Property Condition
Existing
Roof
Flat, Membrane, Architectural Shingle
Construction Materials
Clapboard, Vinyl Siding
Architectural Style
Colonial
Utilities & Energy
Parking Features
Driveway, Off Street, Parking Spaces 1 10
Basement
Apartment, Concrete Floor, Crawl Space, Partially Finished, Interior Stairs, Exterior Entry, Basement Stairs
Electric
200+ Amp Service
Water Source
Public
Utilities
Gas On Site
Other Features
Lot Features
Landscaped, Sidewalks, In Town, Near Shopping, Near School(s)
Price History
| Date | Event | Price |
|---|---|---|
10/06/2026 Source: | Listed for Sale | $1,150,000 +53.33% $301/sqft |
06/22/2021 Source: | Price Increased | $750,000 +0.01% $196/sqft |
05/07/2021 Source: | Price Increased | $749,900 +31.56% $196/sqft |
07/15/2016 Source: | Sold | $570,000 $149/sqft |

Nearby Homes




Find Homes by Property Features in Durham, NH


Based on information from PrimeMLS Inc. through Oct 07, 2026, 06:00AM. This display of listings may or may not be the entire Compilation from the PrimeMLS database, and PrimeMLS does not guarantee the accuracy of such information. The listing broker's offer of compensation is made only to other real estate licensees who are participant members of PrimeMLS. This information is deemed reliable, but not guaranteed. The data relating to real estate displayed on this display comes in part from the IDX Program of PrimeMLS. The information being provided is for consumers' personal, non- commercial use and may not be used for any purpose other than to identify prospective properties consumers may be interested in purchasing. Data last updated Oct 07, 2026, 06:00AM. © 2026 PrimeMLS, Inc. All Rights Reserved.
 Advertising Broker: Derek Greene | The Greene Realty Group