- Overview
- Description
- Property Details
- Location
- Facts & Features
- Getting Around
- Nearby Homes


Street View
Listed by: Valerie Shelton | Appledore Real Estate (603) 659-0199
$7,995,000
Monthly Est:$39,794
 5 Beds
 6 Baths
4 full baths + 1 half bath
 9,300sqft
26 Deer Meadow Rd, Durham, NH 03824
$7,995,000
$39,794/moEst:
Get Pre-Approved
Single Family Residence
Built in 1999
$-- HOA
5.33 acres lot
$860/sq.ft
Description
A rare convergence of architectural distinction, extensive privacy, and breathtaking waterfront beauty, "RIVERSTONE POINT" is an extraordinary estate located in the heart of the NH Seacoast. Set on 5.35 wooded acres with 1,450 feet of tidal Oyster River shoreline, "RIVERSTONE POINT" is a remarkable home featuring exceptional craftsmanship and a lifestyle of quiet luxury. A winding approach reveals an impressive shingle style residence with timeless architectural detailing, extensive natural stonework, and a welcoming circular courtyard. Encompassing more than 18,000 square feet under roof, including approximately 11,200 square feet of finished living space, the home combines grand-scale entertaining with intimate, comfortable living. At its heart, the spectacular two-story Grand River Room features a monumental fieldstone fireplace and soaring walls of glass framing the river and surrounding woodlands. Rich millwork, coffered ceilings, beautifully crafted cabinetry, and distinctive architectural details reflect an uncompromising commitment to quality. A Thermador appliance chef's kitchen, formal dining room featuring a Zuber et Cie hand-printed panoramic mural of Boston Harbor, library w/ gas fireplace, and inviting gathering spaces accommodate everything from everyday living to memorable celebrations. The expansive Owner's Suite offers a private retreat, while four additional bedrooms, 5.5 baths and versatile living areas on three levels provide exceptional flexibility. Outside, a sweeping terrace, inviting saltwater Gunite swimming pool, tidal dock, dramatic granite walls, and beautifully integrated landscaping create an extraordinary setting for outdoor entertaining. The wooded shoreline offers remarkable seclusion, with Great Bay and the Seacoast's natural beauty just beyond. "RIVERSTONE POINT" is more than a residence. It is a legacy property... an extraordinary place to gather, retreat, and create memories for generations. By appointment only.
- Houzeo last checked: 2 hours ago
- Listing updated: October 27, 2026 at 6:55 pm
- Source: NEREN/Prime MLS-NH | MLS#: 5115773

Property Details
Status
Active
Type
Single Family Residence
No. of Stories
-
County
City
Neighborhood
--
Year Built
1999
HOA Fees
-
Finished Area
9,300 sqft
Lot Size
5.33 acres lot
Basement Area
- sqft
MLS Name
NEREN/Prime MLS
MLS Number
5115773
MLS Status
(10) Active - Active
Days on Market
2

Continue Your Journey in App
Find your dream home, receive real-time updates, and many more!
Continue Your Journey in App
Find your dream home, receive real-time updates, and many more!
Location
Facts & Features
Rooms
Bedrooms & bathrooms
Bedrooms: 5
Bathrooms: 6
Interior
Exterior Features
Boat Slip, Balcony, Patio, In Ground Pool, Covered Porch, Private Dock, Greenhouse
Flooring
Carpet, Hardwood, Marble, Tile
Cooling
Central Air, Zoned
Appliances
Gas Cooktop, Dishwasher, Dryer, Range Hood, Microwave, Mini Fridge, Wall Oven, Gas Range, Refrigerator, Washer, Water Heater Off Boiler, Tank Water Heater, Wine Cooler, Dual Fuel Range, Exhaust Fan, Vented Exhaust Fan
Heating
Oil, Forced Air, Hot Water, In Floor, Zoned, Other, Radiant, Boiler, Gas Fireplace
Interior Features
Central Vacuum, Bar, Cathedral Ceiling(s), Gas Fireplace, Wood Fireplace, 3+ Fireplaces, In Law/adu, Primary Br W/ Ba, Natural Light, Security, Indoor Storage, Vaulted Ceiling(s), Walk In Closet(s), Walk In Pantry, Wet Bar, Whirlpool Tub, Window Treatment, Walkup Attic, Bidet
Sewer
1500+ Gallon, Concrete, Leach Field At Grade, Existing Leach Field, Private
Construction
Year Built
Year Built: 1999
Home type
Single Family Residence
Construction Materials
Cedar, Shingle Siding
Roof
Architectural Shingle
Foundation Details
Poured Concrete
Architectural Style
Cape, Colonial, Contemporary
Property Condition
Existing
Utilities & Energy
Water Source
Drilled Well, On Site Well Exists, Private, Purifier/soft, Reverse Osmosis
Electric
200+ Amp Service, Circuit Breakers, Generator, Underground
Parking Features
Auto Open, Direct Access, Finished, Parking Spaces 1 10, Paved, Attached
Basement
Concrete Floor, Partially Finished, Interior Stairs, Walk Out Access
Association Amenities
Common Acreage
Utilities
Cable, Propane, Underground Utilities
Other Features
Subdivision Name
Deer Point
Lot Features
Landscaped, Sloped, Views, Wooded, Rural, Tidal, Near Hospital, Private
Price History
| Date | Event | Price |
|---|---|---|
10/27/2026 Source: | Listed for Sale | $7,995,000 $860/sqft |

Nearby Homes

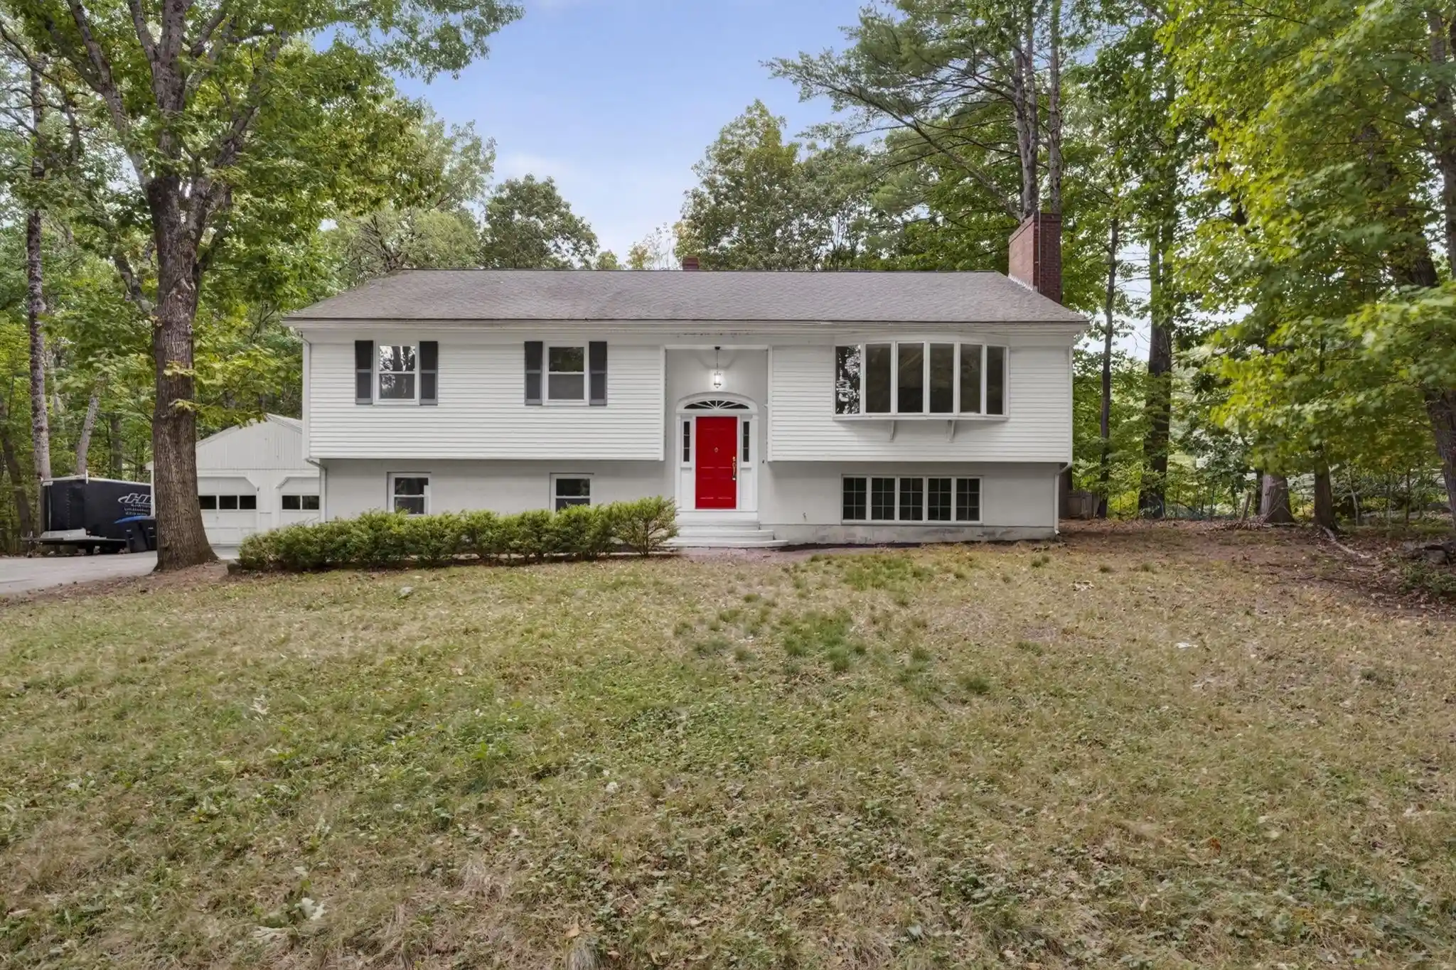
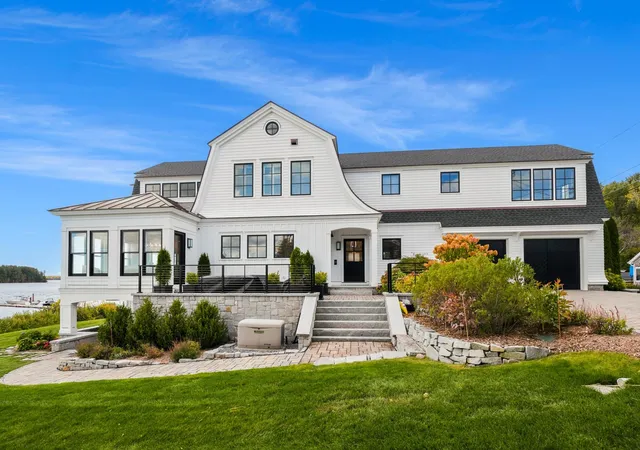
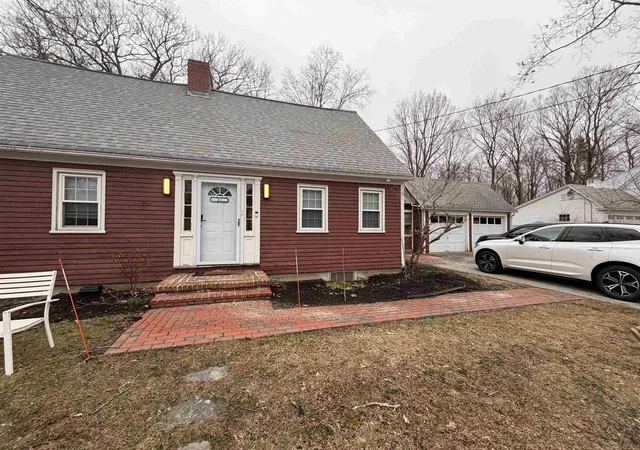
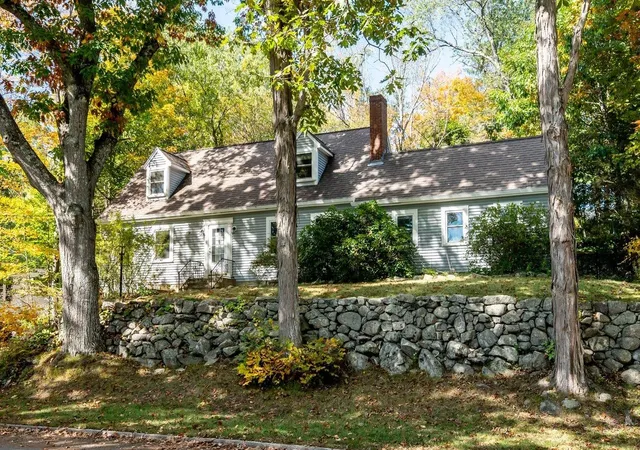
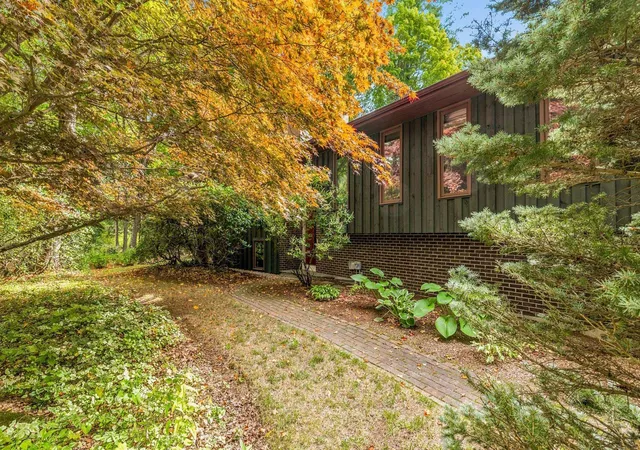
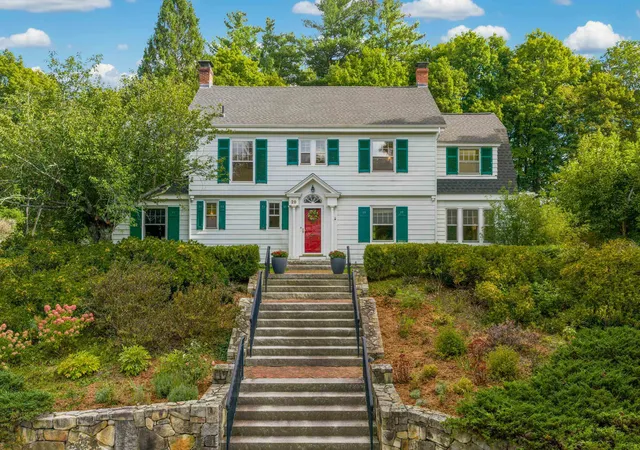
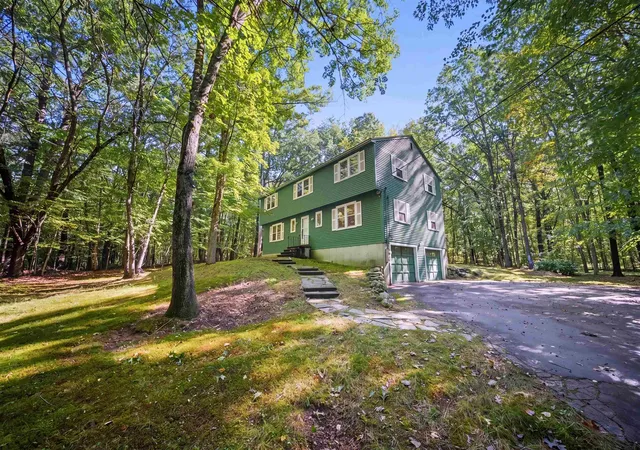
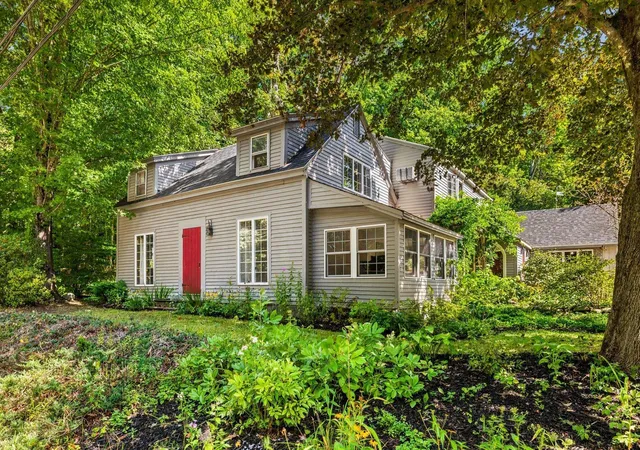
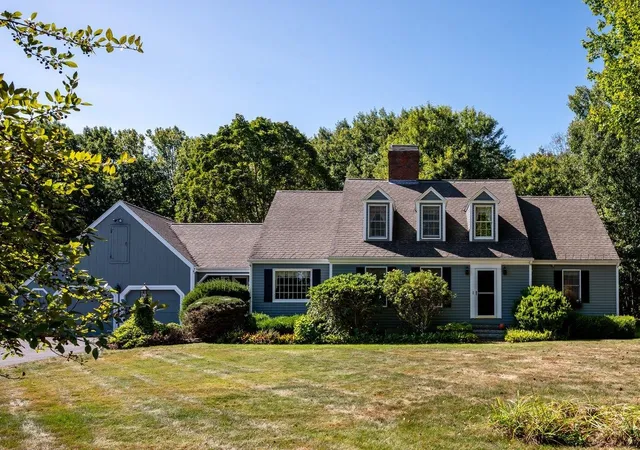
Find Homes by Property Features in Durham, NH


Based on information from PrimeMLS Inc. through Oct 29, 2026, 02:16PM. This display of listings may or may not be the entire Compilation from the PrimeMLS database, and PrimeMLS does not guarantee the accuracy of such information. The listing broker's offer of compensation is made only to other real estate licensees who are participant members of PrimeMLS. This information is deemed reliable, but not guaranteed. The data relating to real estate displayed on this display comes in part from the IDX Program of PrimeMLS. The information being provided is for consumers' personal, non- commercial use and may not be used for any purpose other than to identify prospective properties consumers may be interested in purchasing. Data last updated Oct 29, 2026, 02:16PM. © 2026 PrimeMLS, Inc. All Rights Reserved.
 Advertising Broker: Derek Greene | The Greene Realty Group
