- Overview
- Description
- Property Details
- Location
- Facts & Features
- Getting Around
- Nearby Homes


Listed by: Heidi Spencer | Coldwell Banker Realty - Portsmouth, NH (603) 334-1900
$1,300,000
Monthly Est:$6,471
 4 Beds
 4 Baths
1 full bath + 1 half bath
 3,500sqft
53 Bagdad Rd, Durham, NH 03824
$1,300,000
$6,471/moEst:
Get Pre-Approved
Single Family Residence
Built in 2026
$-- HOA
20,038 sqft lot
$371/sq.ft
Description
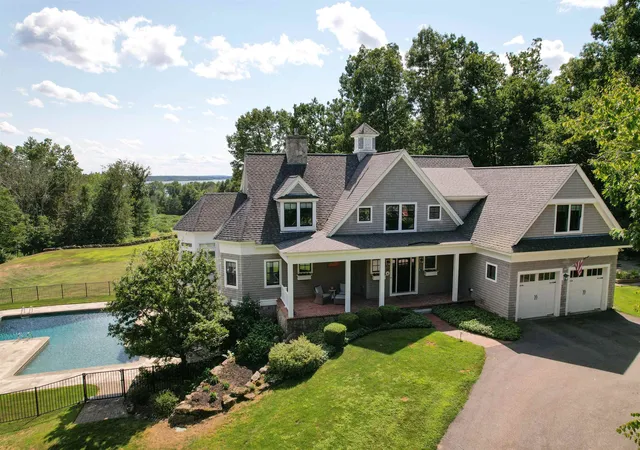
BRAND NEW CONSTRUCTION IN DOWNTOWN DURHAM - MOVE IN READY W/ ACCESSORY DWELLING READY TO BRING THE CASH FLOW! Enjoy the best of both worlds with a new 4 bedrm home while enjoying income from right next door! The 1 bedroom rental (1250sqft) has been lightly refreshed from it's historic 1716 beginnings as the Garrison House of Capt. Jonathan Chesley. Loaded with New England charm, original post & beams & added modernizations such a laundry room, central A/C, original fireplace (decorative), new kitchen appliances, it's own systems, private entrance & parking, great for your new tenant or move your family next door. Bagdad neighborhood is ideal walking distance to downtown Durham, UNH campus, local restaurants, cafés, shopping, concerts at the Whittemore Center, the UNH pool, steps from steps from Oyster River Middle & High School, as well as an abundance of nearby hiking trails. The new construction offers a host worthy first floor with large open concept kitchen/dining/living, a front to back space to entertain family & friends all year long. Kitchen has quartz countertops, subway tile backsplash, SS Frigidaire ENERGY STAR certified appliances including a gas range/convection oven, microwave drawer & French door refrigerator, garbage disposal & access to the rear composite deck for dining al fresco (gas line installed for grill hook-up). 2nd floor offers a primary suite w/ oversized walk-in closet, tile shower, & double vanity, 3 additional bedrooms, 3/4 guest bath & additional 3/4 in laundry room. The new build has sole access to the space above the ADU as a additional storage. Direct access from your two car garage into a welcomed mudroom & 1/2 bath nicely tucked away from the living spaces. Additional features include: central A/C, generator-ready panel, low-maintenance vinyl siding, plaster walls, architectural shingles, seamless gutters, tankless Rinnai water heater, landscaped yard & much more. Come see where the old meets the new! Also listed MLS#5111736
- Houzeo last checked: 12 hours ago
- Listing updated: September 28, 2026 at 1:29 pm
- Source: NEREN/Prime MLS-NH | MLS#: 5111735

Property Details
Status
Active
Type
Single Family Residence
No. of Stories
-
County
City
Neighborhood
--
Year Built
2026
HOA Fees
-
Finished Area
3,500 sqft
Lot Size
20,038 sqft lot
Basement Area
- sqft
MLS Name
NEREN/Prime MLS
MLS Number
5111735
MLS Status
(10) Active - Active
Days on Market
9

Continue Your Journey in App
Find your dream home, receive real-time updates, and many more!
Download App
Continue Your Journey in App
Find your dream home, receive real-time updates, and many more!
Location
Facts & Features
Rooms
Bedrooms & bathrooms
Bedrooms: 4
Bathrooms: 4
Interior
Heating
Propane, Forced Air
Appliances
Energy Star Qualified Dishwasher, Disposal, Range Hood, Microwave, Gas Range, Energy Star Qualified Refrigerator, Propane Water Heater, On Demand Water Heater
Flooring
Hardwood, Tile
Interior Features
Dining Area, 1 Fireplace, In Law/adu, In Law Floorplan, Kitchen Island, Kitchen/dining, Kitchen/living, Laundry Hook Ups, Primary Br W/ Ba, Natural Light, Walk In Closet(s), 2nd Floor Laundry
Exterior Features
Deck, Covered Porch
Sewer
Public
Cooling
Central Air
Construction
Year Built
Year Built: 2026
Home type
Single Family Residence
Property Condition
New Construction
Construction Materials
Wood Frame, Vinyl Siding, Spray Foam Insulation
Roof
Architectural Shingle, Asphalt Shingle
Foundation Details
Concrete, Poured Concrete, Stone
Architectural Style
Antique, Colonial, Gambrel, Multi Family
Utilities & Energy
Water Source
Public
Electric
200+ Amp Service, Generator Ready
Utilities
Cable Available
Parking Features
Auto Open, Direct Access, Driveway, Garage, Parking Spaces 6+, Paved, Attached
Basement
Concrete, Concrete Floor, Full, Interior Stairs, Storage Space, Sump Pump, Unfinished, Basement Stairs
Other Features
Lot Features
Corner Lot, Landscaped, Level, Walking Trails, In Town, Near Shopping, Neighborhood, Near Public Transit, Near Railroad, Near School(s)
Price History
| Date | Event | Price |
|---|---|---|
09/28/2026 Source: | Listed for Sale | $1,300,000 +188.89% $371/sqft |
08/24/2024 Source: | Price Decreased | $450,000 -18.17% $129/sqft |
06/03/2024 Source: | Sold | $549,900 $157/sqft |

Nearby Homes




Find Homes by Property Features in Durham, NH


Based on information from PrimeMLS Inc. through Oct 07, 2026, 06:00AM. This display of listings may or may not be the entire Compilation from the PrimeMLS database, and PrimeMLS does not guarantee the accuracy of such information. The listing broker's offer of compensation is made only to other real estate licensees who are participant members of PrimeMLS. This information is deemed reliable, but not guaranteed. The data relating to real estate displayed on this display comes in part from the IDX Program of PrimeMLS. The information being provided is for consumers' personal, non- commercial use and may not be used for any purpose other than to identify prospective properties consumers may be interested in purchasing. Data last updated Oct 07, 2026, 06:00AM. © 2026 PrimeMLS, Inc. All Rights Reserved.
 Advertising Broker: Derek Greene | The Greene Realty Group