- Overview
- Description
- Property Details
- Location
- Facts & Features
- Getting Around
- Nearby Homes

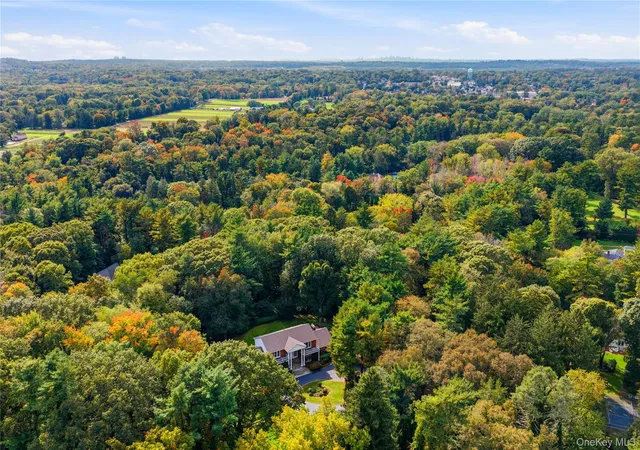

Street View
$2,742,000
Monthly Est:$13,648
 7 Beds
 6 Baths
4 full baths + 2 half baths
 6,535sqft
14 Pheasant Hl Ln, Glen Head, NY 11545
$2,742,000
$13,648/moEst:
Get Pre-Approved
Single Family Residence
Built in 1964
$-- HOA
2.61 acres lot
$420/sq.ft
Description
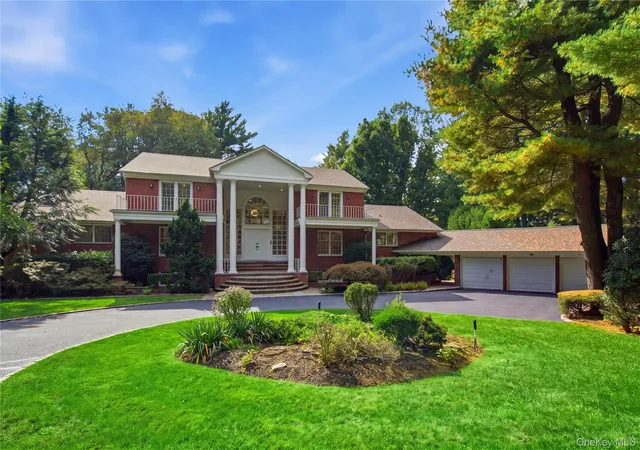
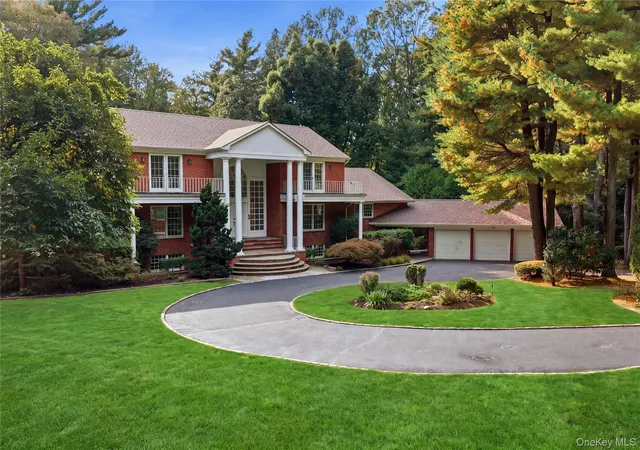
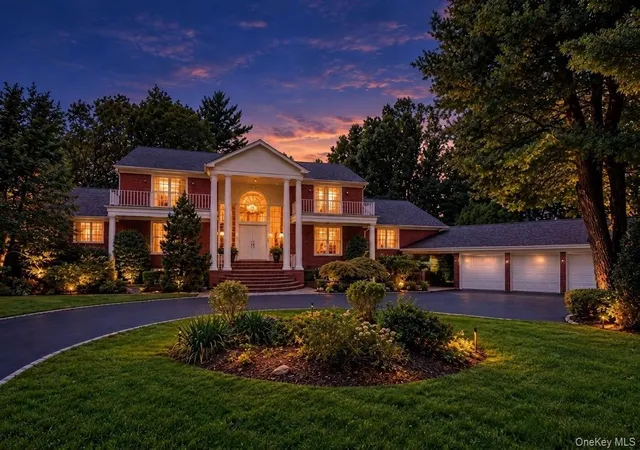
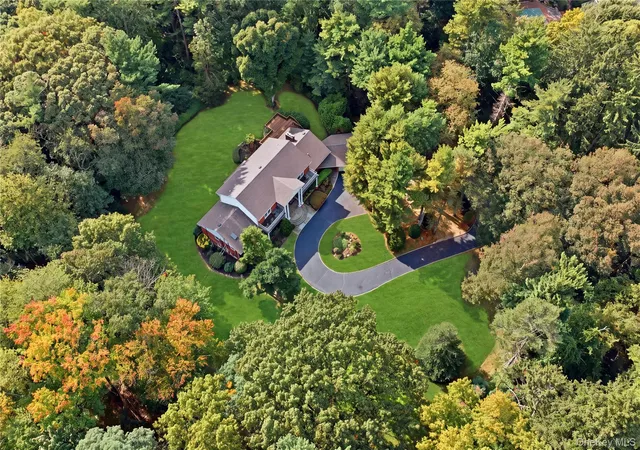
Set on 2.61 beautifully landscaped acres in the prestigious enclave of Old Brookville, this stately brick Georgian Colonial offers an exceptional blend of timeless architecture, generous living spaces, privacy, and versatility. A sweeping circular driveway creates a grand arrival, framed by mature plantings and lush grounds that provide a serene and secluded setting. Designed to embrace natural light, the residence features oversized windows throughout all three levels, complemented by natural oak hardwood floors that lend warmth and a refined feel.
A two-story entry foyer establishes an elegant first impression, opening to an expansive main level with multiple distinct living spaces, including a formal living room, formal dining room, family room, and a versatile secondary sitting room or private office. The family room features a fireplace, while a thoughtfully designed eat-in kitchen offers a propane gas range, pantry, and sun-filled breakfast area surrounded by walls of windows. Sliding glass doors open onto a beautiful deck overlooking the expansive backyard, creating a seamless connection between indoor living and the surrounding landscape. A desirable first floor primary suite adds convenience and flexibility to the home’s well designed layout.
The second level features four additional bedrooms and two full bathrooms, with two of the bedrooms enjoying their own private balconies overlooking the grounds. A striking spiral staircase, complemented by a secondary staircase, provides convenient access to the fully finished, above ground walkout lower level, offering an exceptional extension of the home’s living and entertaining spaces.
The lower level is thoughtfully equipped with a full kitchen, wet bar, two additional bedrooms, 1.5 bathrooms, and a spacious living area anchored by a fireplace, creating a warm and inviting atmosphere for relaxation and entertaining. Additional flexible space offers endless possibilities for a home gym, media room, recreation lounge, or customized leisure space. With its generous accommodations and direct walkout access to the grounds, this level offers outstanding versatility for multigenerational living, extended guests, or a variety of lifestyle needs.
Additional highlights include a three car garage, smart thermostats, Ring security cameras and doorbell, and mature landscaping throughout the private grounds, newly resealed driveway, brand new recessed LED lighting throughout, newly finished floors, and much more. With seven bedrooms, four full bathrooms, two half bathrooms, and an abundance of indoor and outdoor living spaces, this distinguished Old Brookville residence presents a remarkable opportunity to enjoy privacy, space, and timeless architectural character in a coveted North Shore setting.
- Houzeo last checked: 12 hours ago
- Listing updated: October 12, 2026 at 8:11 pm
- Listing Provided by: Nareeta Saini (347) 531-7099 , Gagandeep S. Dhillon | Daniel Gale Sothebys Intl Rlty (516) 677-0030
- Source: OneKey MLS-NY | MLS#: 1060861

Property Details
Status
Active
Type
Single Family Residence
No. of Stories
-
County
City
Neighborhood
--
Year Built
1964
HOA Fees
-
Finished Area
6,535 sqft
Lot Size
2.61 acres lot
Basement Area
- sqft
MLS Name
OneKey MLS
MLS Number
1060861
MLS Status
Active
Days on Market
1

Continue Your Journey in App
Find your dream home, receive real-time updates, and many more!
Download App
Continue Your Journey in App
Find your dream home, receive real-time updates, and many more!
Location
Facts & Features
Rooms
Bedrooms & bathrooms
Bedrooms: 7
Bathrooms: 6
Interior
Appliances
Cooktop, Dishwasher, Dryer, Exhaust Fan, Gas Cooktop, Microwave, Refrigerator, Washer, Oil Water Heater
Interior Features
First Floor Bedroom, First Floor Full Bath, Ceiling Fan(s), Chandelier, Chefs Kitchen, Double Vanity, Eat In Kitchen, Entrance Foyer, Formal Dining, High Ceilings, His And Hers Closets, Kitchen Island, Natural Woodwork, Open Floorplan, Pantry, Primary Bathroom, Master Downstairs, Recessed Lighting, Smart Thermostat, Stone Counters, Storage, Walk In Closet(s), Wet Bar
Sewer
Cesspool
Heating
Forced Air, Oil
Cooling
Central Air
Exterior Features
Garden, Juliet Balcony, Lighting, Mailbox, Rain Gutters
Flooring
Hardwood, Tile
Window Features
Oversized Windows, Skylight(s)
Construction
Year Built
Year Built: 1964
Home type
Single Family Residence
Architectural Style
Colonial, Estate
Foundation Details
Concrete Perimeter
Property Condition
Updated/remodeled
Construction Materials
Brick
Utilities & Energy
Basement
Finished, Full, Walk Out Access
Utilities
Electricity Connected, Phone Connected, Propane, Sewer Connected, Water Connected
Parking Features
Driveway, Garage, Oversized, Private
Laundry Features
Laundry Room
Fireplace Features
Basement, Family Room, Wood Burning
Security Features
Security Lights, Security System, Video Cameras
Water Source
Public
Other Features
Lot Features
Back Yard, Cleared, Front Yard, Garden, Landscaped, Private, Sprinklers In Front, Sprinklers In Rear
Patio And Porch Features
Deck, Patio, Porch
Price History
| Date | Event | Price |
|---|---|---|
10/12/2026 Source: | Listed for Sale | $2,742,000 +35.07% $420/sqft |
01/12/2026 Source: | Sold | $2,030,000 -5.58% $311/sqft |
09/10/2025 Source: | Pending | $2,150,000 $329/sqft |
09/02/2025 Source: | Listing Removed | $2,150,000 $329/sqft |
08/05/2025 Source: | Price Decreased | $2,150,000 -8.51% $329/sqft |

Show more
Getting Around 14 Pheasant Hl Ln
Bike Score®

Somewhat Bikeable
18/100
Walk Score®

Car-Dependent
4/100
Data provided by Redfin
Nearby Homes
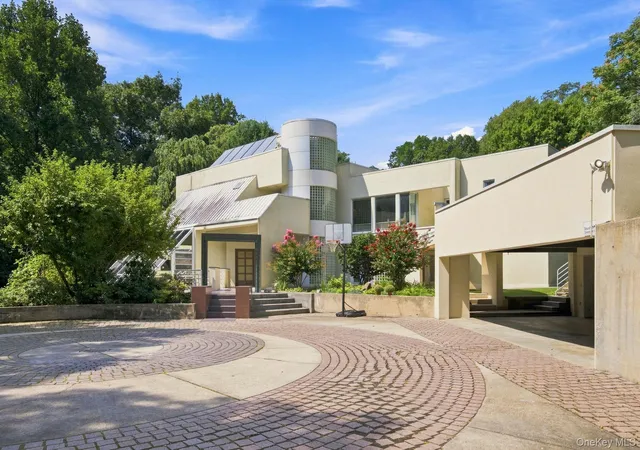
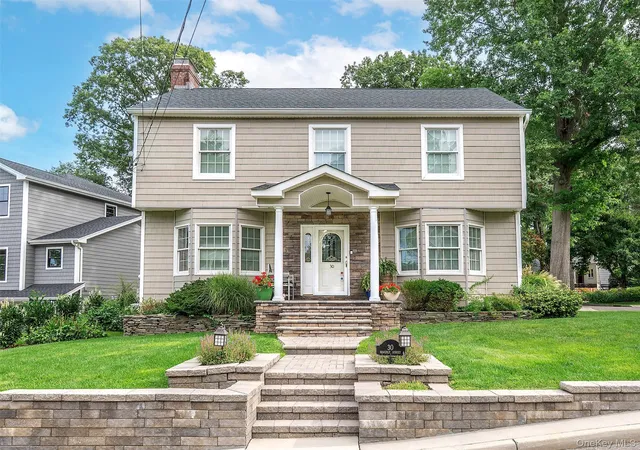
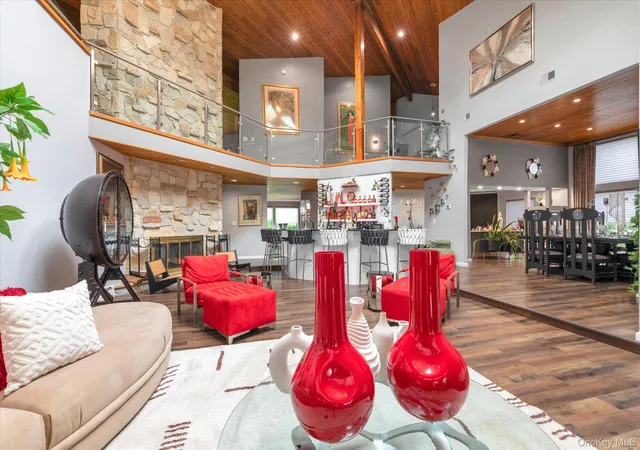
Find Homes by Property Features in Glen Head, NY


Based on information from OneKey MLS, through Oct 12, 2026, 10:31AM. IDX information is provided exclusively for personal, non-commercial use, and may not be used for any purpose other than to identify prospective properties consumers may be interested in purchasing. Information is deemed reliable but not guaranteed. © 2026 OneKey® MLS. All rights reserved.
 Advertising Broker: Derek Greene | The Greene Realty Group