- Overview
- Description
- Property Details
- Location
- HOA Management
- Facts & Features
- Getting Around
- Nearby Homes
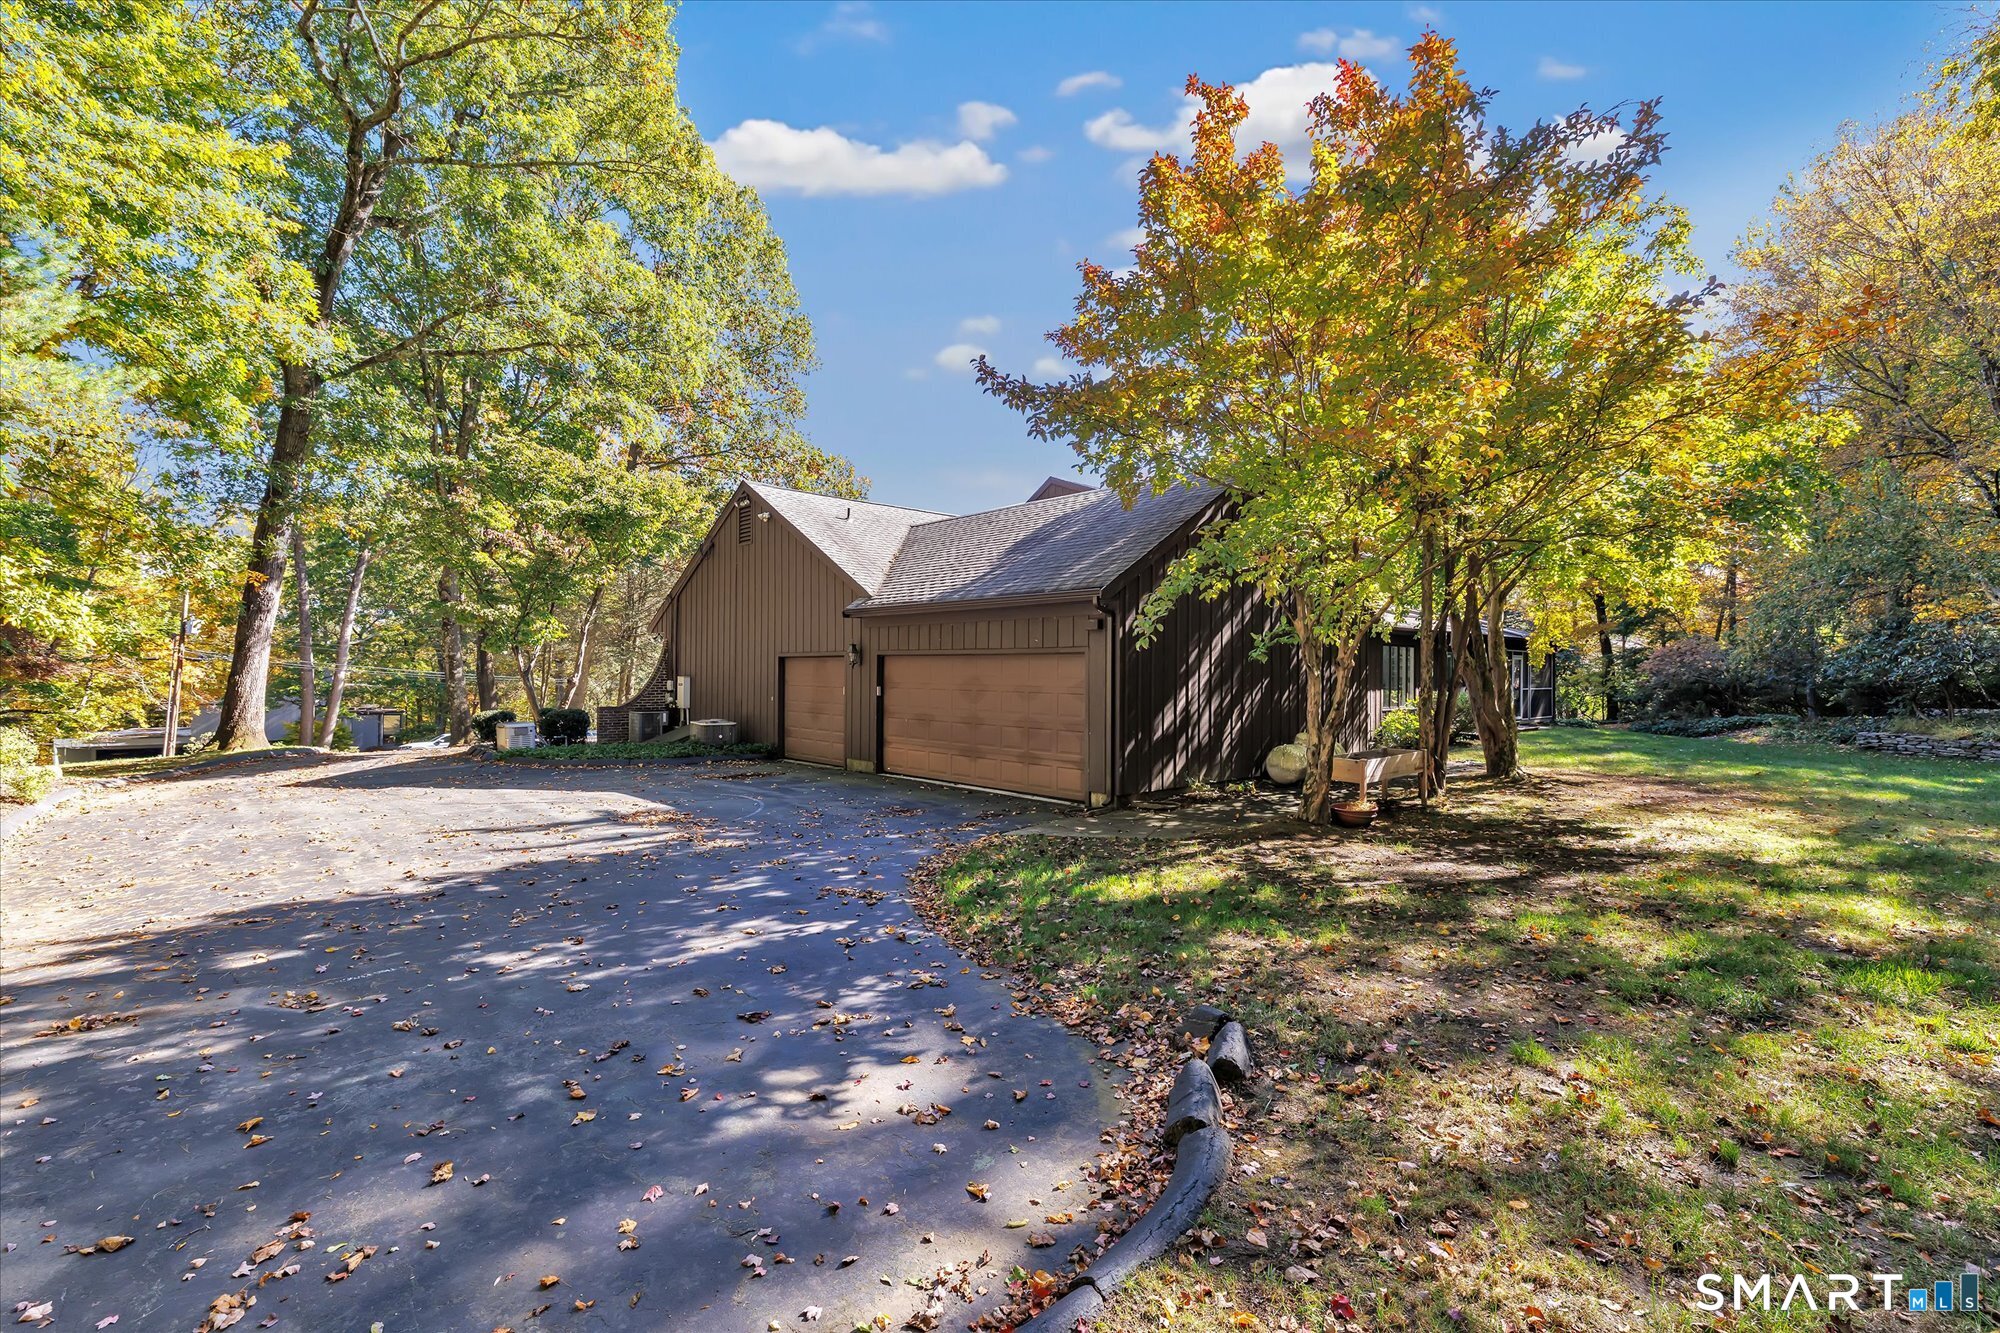

Street View
$989,900
Monthly Est:$4,927
 5 Beds
 6 Baths
4 full baths + 2 half baths
 5,352sqft
14 Tulip Tree Ln, Woodbridge, CT 06525
$989,900
$4,927/moEst:
Get Pre-Approved
Single Family Residence
Built in 1972
$-- HOA
1.76 acres lot
$185/sq.ft
Description
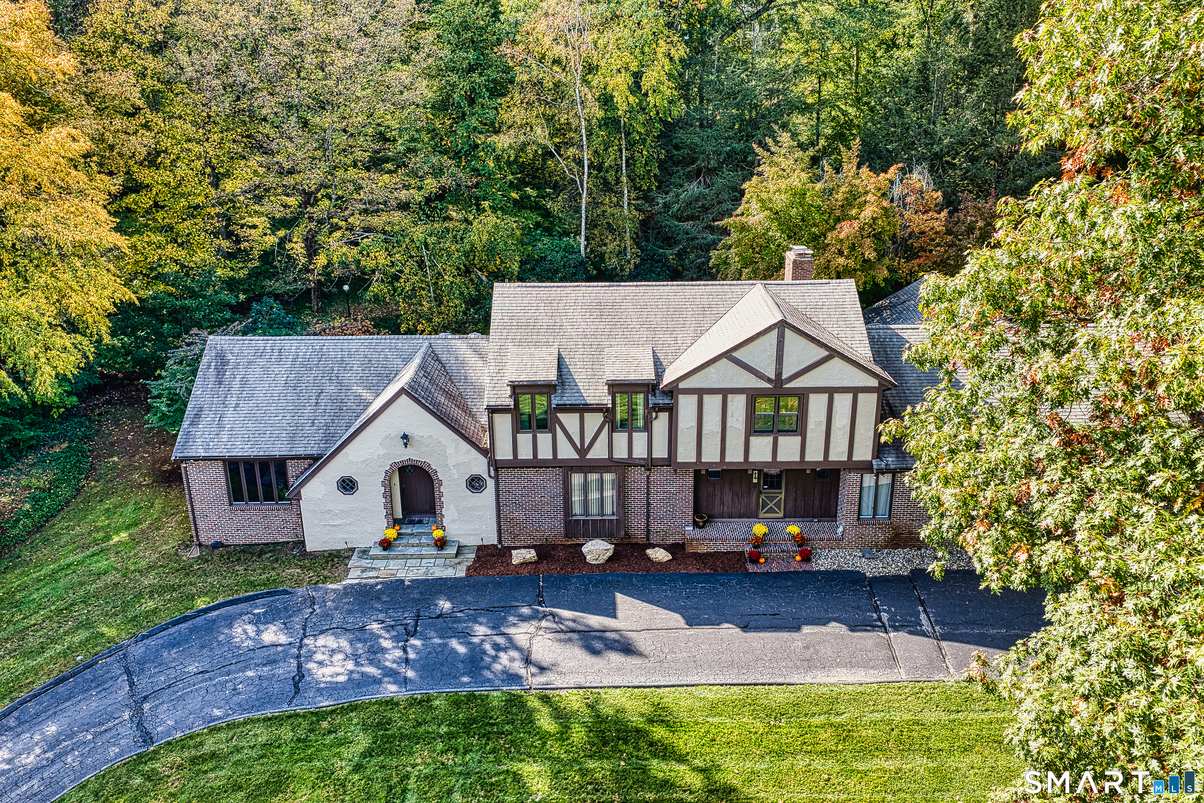
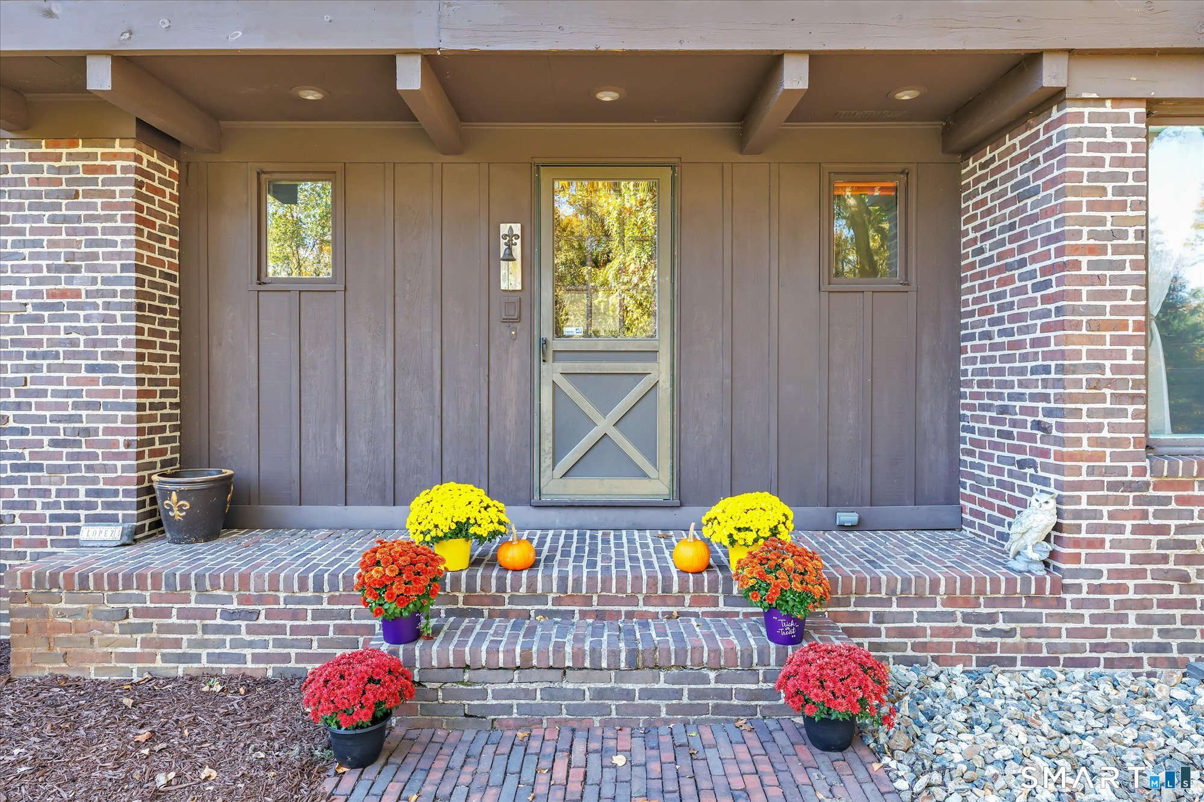
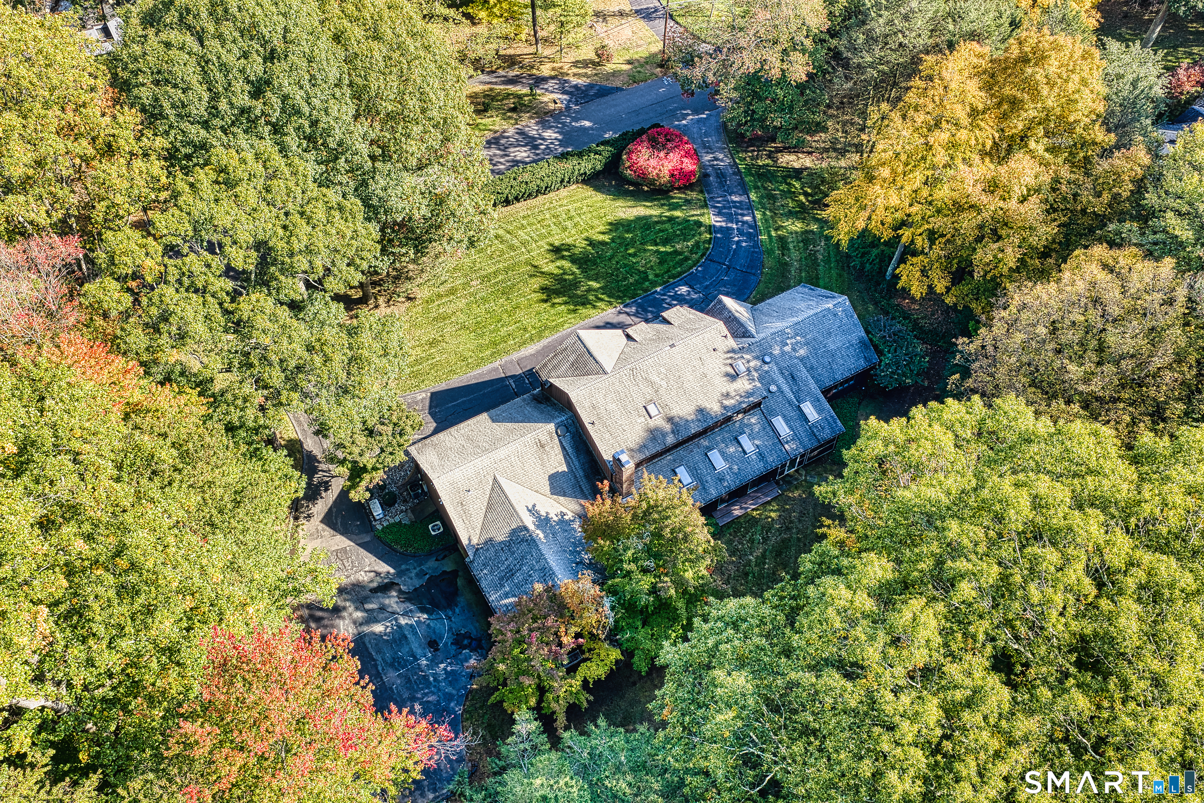
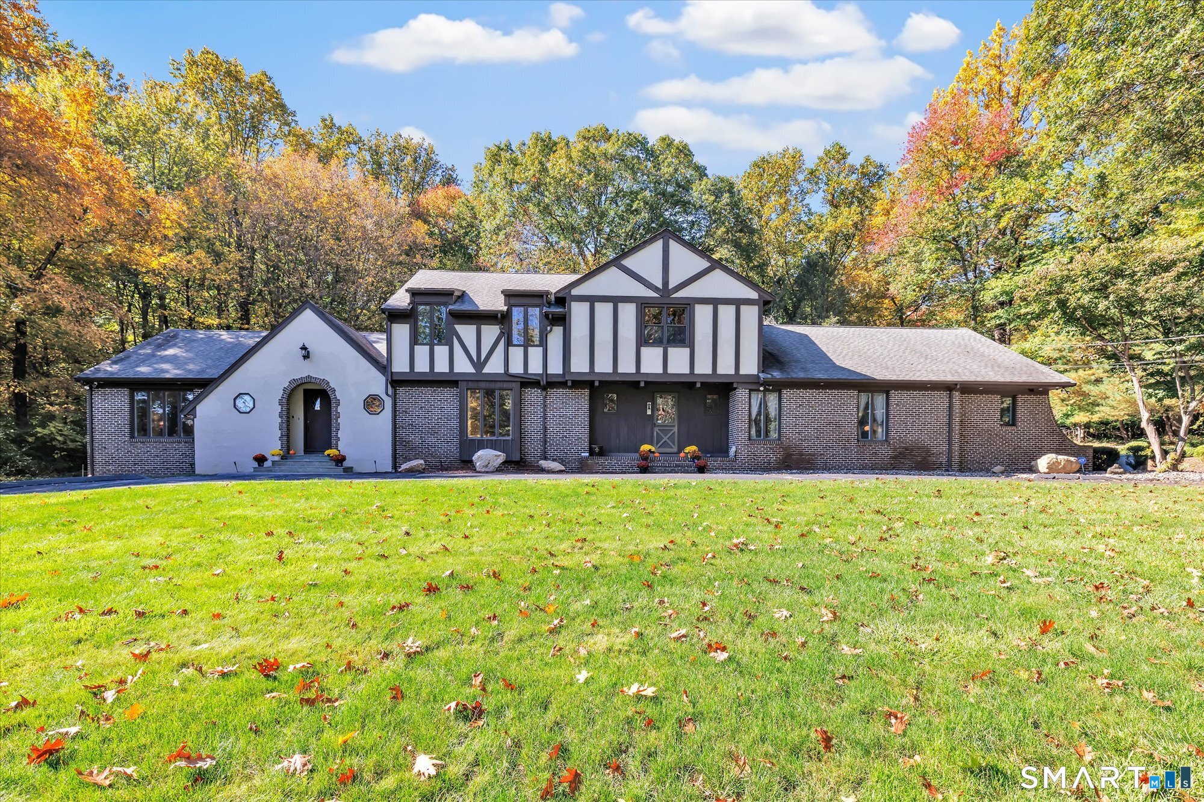
A blend of classic English architecture & refined modern living, this Tudor offers beautifully appointed interiors, & a versatile floor plan designed for a variety of lifestyles. Its distinctive brick & stucco facade sets the stage for a home rich in character & thoughtful updates. The marble foyer leads to a stunning step-down L/R with hardwood floors, custom millwork, & expansive walls of windows that fill the space with natural light. The banquet-sized formal D/R impresses with H/W floors & opens to the inviting porch for a seamless connection between indoor & outdoor entertaining. At the heart of the home, the updated kitchen is both functional & inviting, showcasing cherry cabinets, granite counters, & premium appliances, The open eating area bridges the screened-in porch & the adjoining family room, a warm retreat with its stone fireplace & custom built-ins. You are sure to love the home's flexible floor plan, highlighted by a spacious 1st-floor primary suite that offers the luxury & convenience of single-level living without sacrificing the generous accommodations of a traditional 2-story. A richly paneled library with custom cherry built-ins makes a great home office, study, or quiet sanctuary, while the 1st-floor laundry room makes that chore a breeze! The 2nd floor offers 4 generously sized bedrooms, including two ensuite baths, and an additional full hall bath This configuration provides for everyone's needs.
- Houzeo last checked: 10 minutes ago
- Listing updated: October 23, 2026 at 4:04 pm
- Listing Provided by: Stacy Pfannkuch | Century 21 AllPoints Realty
- Source: SMART MLS-CT | MLS#: 24214337

Property Details
Status
Active
Type
Single Family Residence
No. of Stories
-
County
City
Neighborhood
--
Year Built
1972
HOA Fees
-
Finished Area
5,352 sqft
Lot Size
1.76 acres lot
Basement Area
- sqft
MLS Name
SMART MLS
MLS Number
24214337
MLS Status
Active
Days on Market
8

Continue Your Journey in App
Find your dream home, receive real-time updates, and many more!
Download App
Continue Your Journey in App
Find your dream home, receive real-time updates, and many more!
Location
HOA Management
0
HOA Fees
$-/
Disclaimer: Amenities are based on third-party information and may vary; buyers must independently verify all amenities, as information is deemed reliable but not guaranteed.
Facts & Features
Rooms
Bedrooms & bathrooms
Bedrooms: 5
Bathrooms: 6
Interior
Appliances
Gas Cooktop, Wall Oven, Range Hood, Refrigerator, Subzero, Dishwasher, Washer, Gas Dryer
Interior Features
Auto Garage Door Opener, Security System
Heating
Oil, Zoned
Sewer
Septic
Cooling
Central Air, Zoned
Exterior Features
Porch, Gutters, Lighting, Underground Sprinkler
Construction
Year Built
Year Built: 1972
Home type
Single Family Residence
Architectural Style
Tudor
Foundation Details
Concrete
Roof
Asphalt Shingle
Utilities & Energy
Basement
Full, Partially Finished, Full With Hatchway
Laundry Features
Main Level
Parking Features
Attached Garage
Water Source
Private Well
Other Features
Subdivision Name
N/a
Lot Features
Level Lot
Price History
| Date | Event | Price |
|---|---|---|
10/22/2026 Source: | Listed for Sale | $989,900 $185/sqft |
10/16/2026 Source: | Coming Soon | $989,900 +15.10% $185/sqft |
11/01/2024 Source: #24039503 | Price Increased | $860,000 +50.88% $161/sqft |
04/08/2019 Source: #170167163 | Sold | $570,000 $107/sqft |

Nearby Homes

Find Homes by Property Features in Woodbridge, CT


Based on information provided to and compiled by the SMART MLS, Inc. through Oct 25, 2026, 10:00AM. IDX information is provided exclusively for consumers’ personal, non-commercial use. It may not be used for any purpose other than to identify prospective properties consumers may be interested in purchasing. The data is deemed reliable but is not guaranteed accurate by the MLS. ©2026 SMART MLS, Inc. All Rights Reserved.
 Advertising Broker: Derek Greene | The Greene Realty Group
