- Overview
- Description
- Property Details
- Location
- HOA Management
- Facts & Features
- Getting Around
- Nearby Homes


$599,000
Monthly Est:$2,981
 3 Beds
 2 Baths
2 full baths
 2,294sqft
7 Clearview Dr, Woodbridge, CT 06525
$599,000
$2,981/moEst:
Get Pre-Approved
Single Family Residence
Built in 1973
$-- HOA
2.14 acres lot
$261/sq.ft
Description
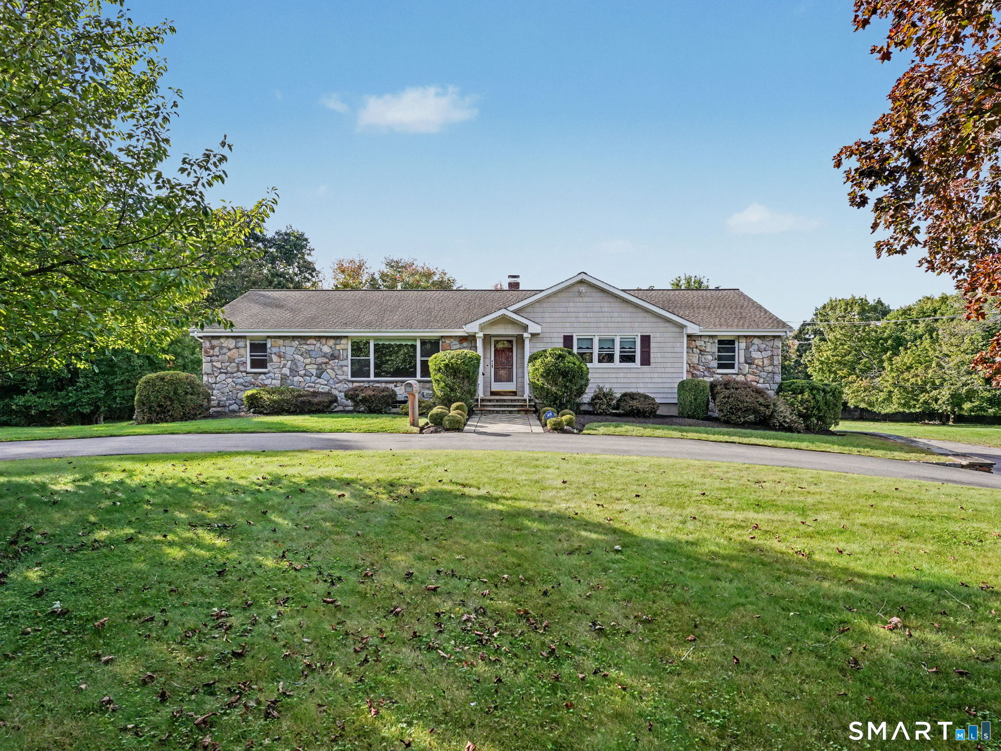
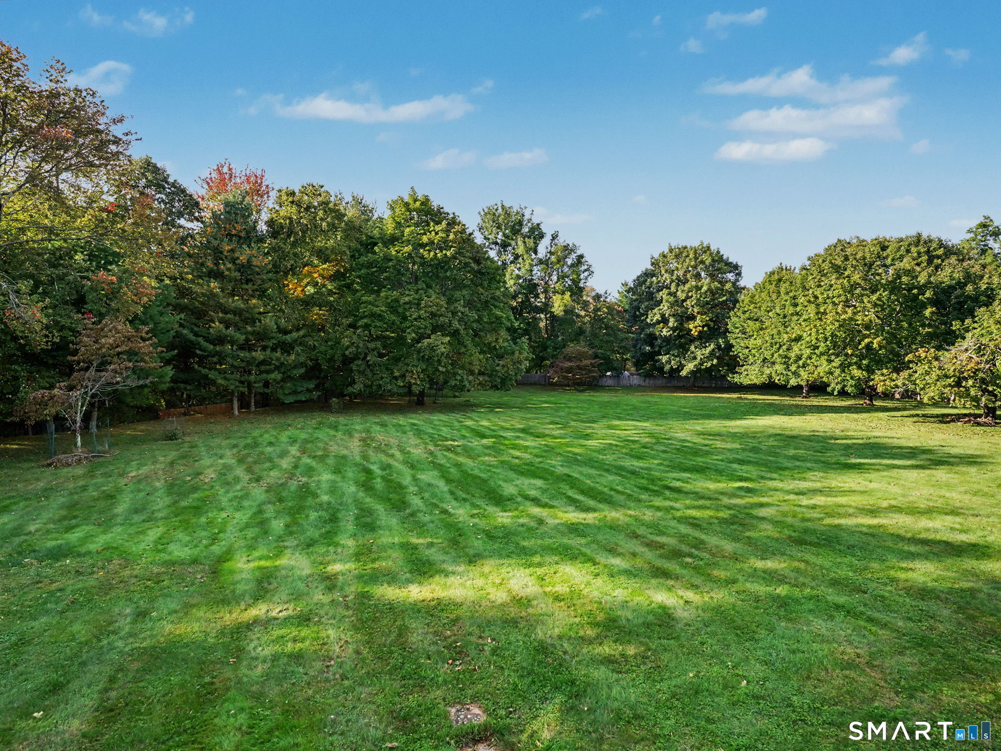
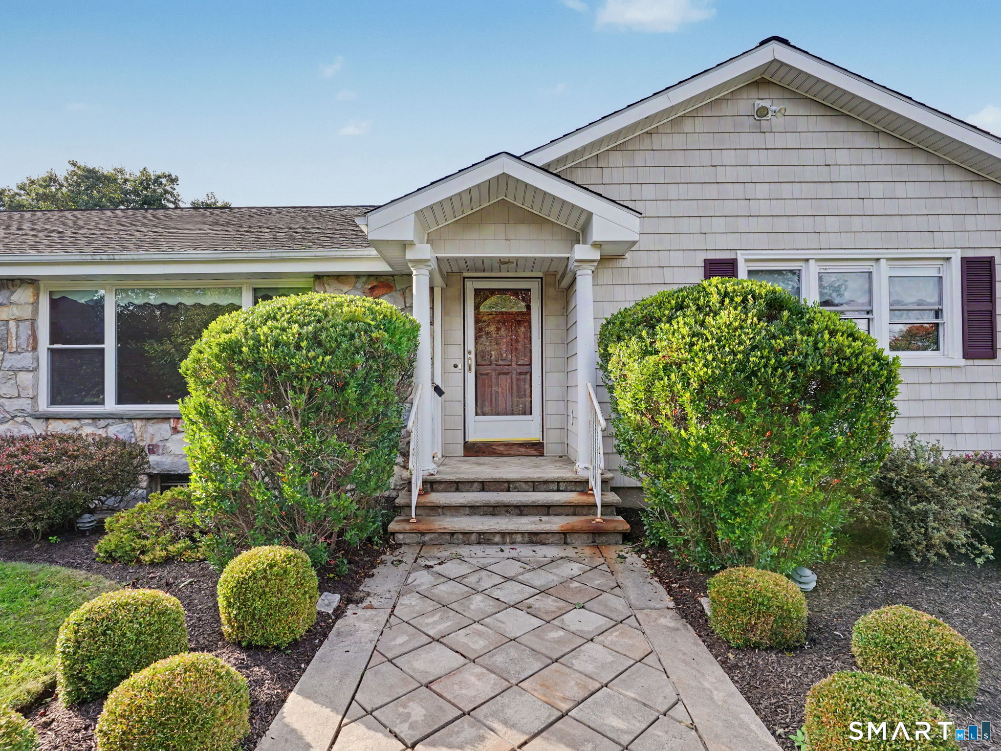
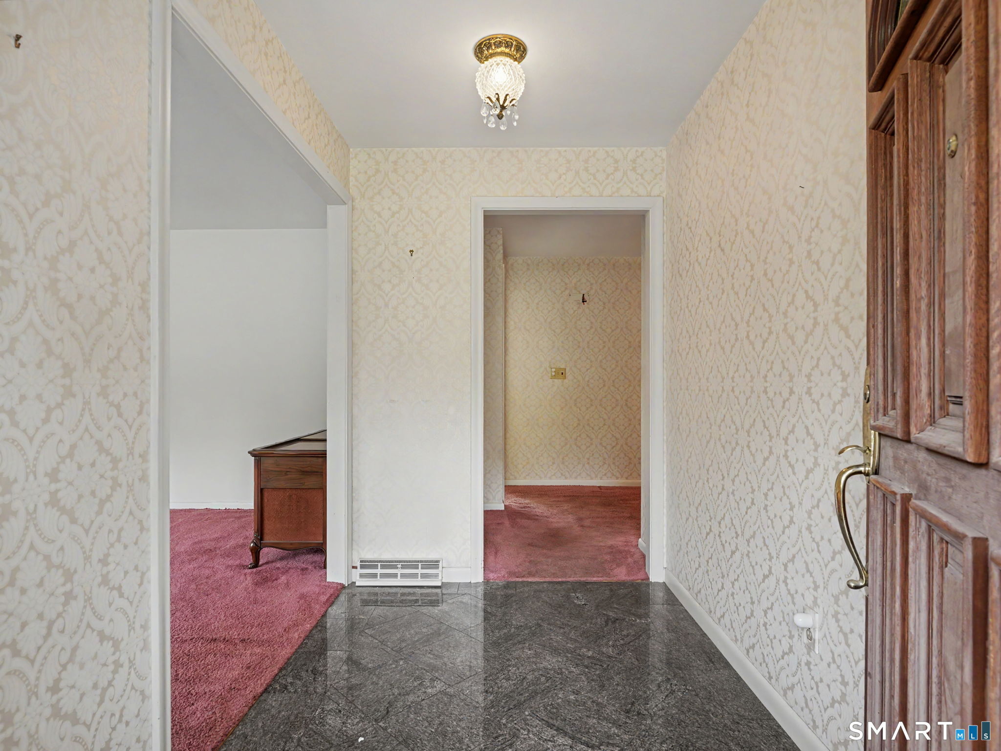
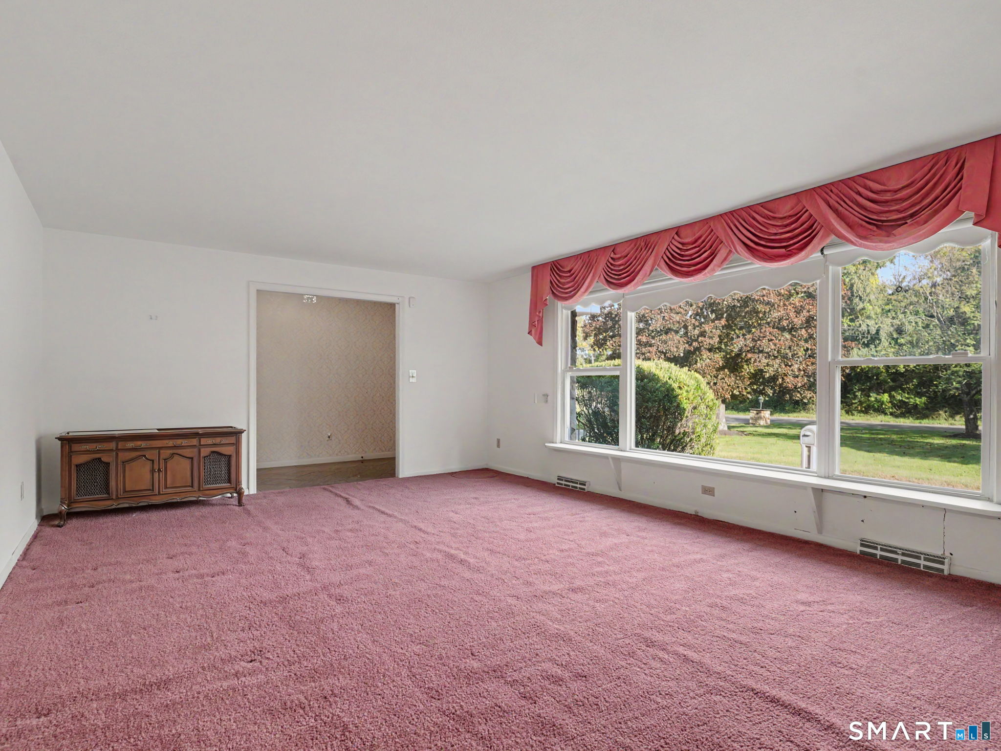
Welcome to 7 Clearview Drive, a spacious ranch set on 2.14 incredible, level acres in Woodbridge. A recently paved circular driveway, cedar shake-style vinyl siding and stone accents make a great first impression. Inside, 2,294 square feet of single-level living starts with a living room featuring a large picture window overlooking the front lawn, open to the dining room. The eat-in kitchen offers plenty of cabinetry, a peninsula and main-level laundry, and flows into the family room with a fireplace and slider to the deck. Just off the kitchen, the enclosed sunroom is a bright space to enjoy all year round. The primary bedroom includes a walk-in closet and private bath, and two additional bedrooms share a full hall bath. Hardwood floors are under the carpeting, ready to be uncovered. Outside is where this property really shines. The deck looks out over a huge, level backyard framed by mature trees, with endless room to garden, entertain or simply spread out. The full basement offers abundant storage and room to expand, plus a 2-car garage. Additional storage: walk-up attic & shed below the sun room. A Generac whole-house standby generator adds peace of mind, along with central air. All in the Amity Regional School District, just minutes to Route 15, Yale, Yale New Haven Hospital and downtown New Haven. A well-cared-for home with great bones, ready for its next owner to make it their own. Home to be sold 'as-is'.
- Houzeo last checked: 26 minutes ago
- Listing updated: October 5, 2026 at 6:15 pm
- Listing Provided by: Matt Nuzie | RE/MAX Right Choice
- Source: SMART MLS-CT | MLS#: 24211142

Property Details
Status
Active
Type
Single Family Residence
No. of Stories
-
County
City
Neighborhood
--
Year Built
1973
HOA Fees
-
Finished Area
2,294 sqft
Lot Size
2.14 acres lot
Basement Area
- sqft
MLS Name
SMART MLS
MLS Number
24211142
MLS Status
Active
Days on Market
6

Continue Your Journey in App
Find your dream home, receive real-time updates, and many more!
Download App
Continue Your Journey in App
Find your dream home, receive real-time updates, and many more!
Location
HOA Management
0
HOA Fees
$-/
Disclaimer: Amenities are based on third-party information and may vary; buyers must independently verify all amenities, as information is deemed reliable but not guaranteed.
Facts & Features
Rooms
Bedrooms & bathrooms
Bedrooms: 3
Bathrooms: 2
Interior
Cooling
Central Air
Exterior Features
Porch Heated, Porch Enclosed, Shed, Awnings, Porch, Deck, Patio
Appliances
Refrigerator, Dishwasher, Washer, Dryer
Heating
Oil
Sewer
Septic
Construction
Year Built
Year Built: 1973
Home type
Single Family Residence
Foundation Details
Block
Architectural Style
Ranch
Roof
Asphalt Shingle
Utilities & Energy
Laundry Features
Main Level
Basement
Full, Unfinished
Parking Features
Under House Garage, Paved
Water Source
Private Well
Other Features
Lot Features
Professionally Landscaped
Subdivision Name
N/a
Price History
| Date | Event | Price |
|---|---|---|
10/01/2026 Source: | Listed for Sale | $599,000 $261/sqft |

Nearby Homes
Find Homes by Property Features in Woodbridge, CT


Based on information provided to and compiled by the SMART MLS, Inc. through Oct 08, 2026, 10:30AM. IDX information is provided exclusively for consumers’ personal, non-commercial use. It may not be used for any purpose other than to identify prospective properties consumers may be interested in purchasing. The data is deemed reliable but is not guaranteed accurate by the MLS. ©2026 SMART MLS, Inc. All Rights Reserved.
 Advertising Broker: Derek Greene | The Greene Realty Group