- Overview
- Description
- Property Details
- Location
- Facts & Features
- Getting Around
- Nearby Homes

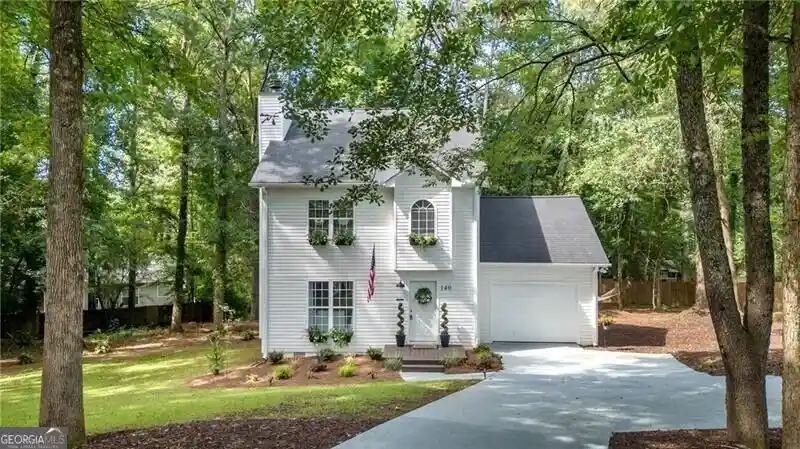


$449,999
Monthly Est:$2,240
 3 Beds
 3 Baths
2 full baths + 1 half bath
 --sqft
140 Julia Ann Cir, Athens, GA 30606
$449,999
$2,240/moEst:
Get Pre-Approved
Single Family Residence
Built in 1999
$-- HOA
20,037.6 sqft lot
--/sqft
Description
DAVIS ESTATES ! Stunning Renovated 3 Bedroom, 2.5 Bath Home on Private Wooded - No HOA! Tucked away on a large, private wooded lot at the end of a quiet cul-de-sac, this beautifully renovated Craftsman-inspired home with coastal beach house charm is a rare find. Located near the highly desirable Five Points,West Lake Dr. this exceptional property is just minutes from the area's renowned dining, shopping, parks, walking trails, UGA athletic facilities, Oconee Forest Park, Woodland Hills, S Milledge Ave , S Lumpkin St. Intramural Fields, and some of the most iconic locations along South Milledge Avenue. From the moment you enter the welcoming foyer, you will appreciate the updates and inviting atmosphere. Fresh interior and exterior paint, luxury laminate plank flooring, custom blinds, designer lighting, and ceiling fans throughout create a stylish, move-in-ready home filled with warmth and character. The open floor plan is ideal for both everyday living and entertaining. A formal dining room showcases elegant basket-barrel lighting, while the spacious great room features a cozy fireplace, abundant natural light, and beautiful flanked windows overlooking the private surroundings. The renovated kitchen is the heart of the home, offering: New cabinetry with stylish hardware, New countertops, Stainless-steel-look appliances, Center Island with sink, beaded pendant lighting Abundant cabinet storage Open views to the family room French doors lead to a large back deck, creating seamless indoor-outdoor living. The spacious primary suite serves as a private retreat with vaulted ceilings, a sitting area, walk-in closet, double vanities, soaking tub, updated shower, and new fixtures. Two additional generously sized bedrooms provide flexibility for family, guests, or home office space. Step outside and enjoy the peaceful setting. The nearly half-acre wooded lot offers seasonal views, mature landscaping, and exceptional privacy. Sip your morning coffee on the expansive deck beneath a tranquil canopy of trees while listening to birdsong. The backyard also features a gardening area and outdoor entertainment space with a fireplace, perfect for gatherings year-round. Beautiful landscaping includes mature oak trees, ferns, flowers, and flowering window boxes that enhance the home's distinguished curb appeal. A long driveway provides ample parking for multiple vehicles, and the garage features a freshly painted floor. Recent Improvements Include:Luxury laminate plank flooring throughout,New kitchen cabinetry, countertops, hardware, and appliances Fresh interior and exterior paint* New custom blinds* Ceiling fans in every room& Updated designer lighting fixtures* New toilets* New Kitchen cabinets and countertops * New attic insulation* Professionally landscaped grounds* Painted garage floor*painted deck* painted bathroom cabinets * new faucets * New Appliances, new flooring throughout , With no HOA restrictions, a prime location, spectacular wooded views, and extensive renovations throughout, this home offers the perfect blend of comfort, style, privacy, and convenience. Enjoy easy access to fantastic restaurants, local boutiques, community events, concerts, festivals, playgrounds, green spaces, walking trails, biking trails, and everything that makes Five Points one of Athens' most sought-after communities. Your private sanctuary awaits.
- Houzeo last checked: 1 minute ago
- Listing updated: October 24, 2026 at 5:08 am
- Listing Provided by: | REMAX Around Atlanta (770) 350-7373
- Source: Georgia MLS-GA | MLS#: 10872381

Property Details
Status
Active
Type
Single Family Residence
No. of Stories
-
County
City
Neighborhood
--
Year Built
1999
HOA Fees
-
Finished Area
- sqft
Lot Size
20,037.6 sqft lot
Basement Area
- sqft
MLS Name
Georgia MLS
MLS Number
10872381
MLS Status
Active
Days on Market
16
Cumulative Days on Market
10

Continue Your Journey in App
Find your dream home, receive real-time updates, and many more!
Continue Your Journey in App
Find your dream home, receive real-time updates, and many more!
Location
Facts & Features
Rooms
Bedrooms & bathrooms
Bedrooms: 3
Bathrooms: 3
Interior
Sewer
Public Sewer
Interior Features
Separate Shower, Soaking Tub, Split Bedroom Plan, Tray Ceiling(s), Walk In Closet(s)
Heating
Central, Electric, Forced Air
Window Features
Window Treatments
Appliances
Dishwasher, Electric Water Heater, Microwave, Range, Stainless Steel Appliance(s)
Exterior Features
Garden
Flooring
Laminate
Cooling
Ceiling Fan(s), Central Air, Electric
Construction
Year Built
Year Built: 1999
Home type
Single Family Residence
Property Condition
Resale
Architectural Style
Bungalow/cottage, Craftsman, Traditional
Foundation Details
Block
Roof
Composition
Construction Materials
Vinyl Siding
Utilities & Energy
Fireplace Features
Factory Built
Parking Features
Garage, Attached, Parking Pad, Kitchen Level
Basement
Concrete, None
Water Source
Public
Laundry Features
In Kitchen, Laundry Closet, Other
Utilities
Cable Available, Electricity Available, High Speed Internet, Phone Available, Sewer Available, Water Available
Other Features
Subdivision Name
Davis Estates
Vegetation
Cleared, Grassed, Partially Wooded, Wooded
Lot Features
Cul De Sac, Private
Community Features
Walk To Schools, Near Shopping
Patio And Porch Features
Deck, Patio, Porch
Price History
| Date | Event | Price |
|---|---|---|
10/21/2026 Source: | Price Decreased | $449,999 -5.26% $0/sqft |
10/17/2026 Source: | Price Decreased | $475,000 -5.00% $0/sqft |
10/14/2026 Source: | Listing Removed | $499,990 +11.11% $0/sqft |
10/14/2026 Source: | Listed for Sale | $449,999 -9.96% $0/sqft |
10/14/2026 Source: | Price Decreased | $499,800 -0.04% $0/sqft |


Show more
Getting Around 140 Julia Ann Cir
Bike Score®

Somewhat Bikeable
44/100
Walk Score®

Car-Dependent
47/100
Data provided by Redfin
Nearby Homes




Find Homes by Property Features in Athens, GA
Nearby New Homes For Sale


Information Deemed Reliable But Not Guaranteed. © 2026 Georgia Multiple Listing Service. All Rights Reserved.
 Advertising Broker: Fred McGill | Simple Showing, Inc
