- Overview
- Description
- Property Details
- Location
- Facts & Features
- Getting Around
- Nearby Homes
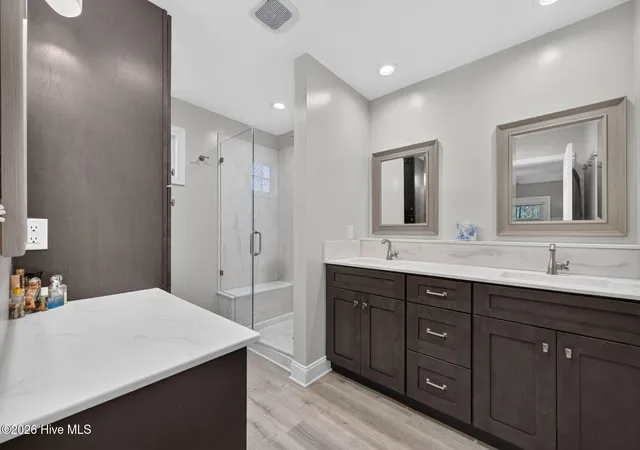

Street View
$639,000
Monthly Est:$3,181
 3 Beds
 2 Baths
2 full baths
 1,934sqft
140 NE 18th Street, Oak Island, NC 28465
$639,000
$3,181/moEst:
Get Pre-Approved
Single Family Residence
Built in 2001
$-- HOA
0.15 acre lot
$330/sq.ft
Description
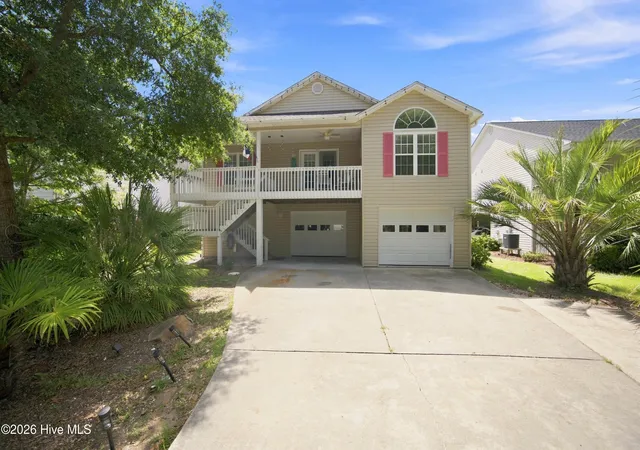
Come and see why they say Life is Better at the Beach! This beautifully maintained, custom built, one of a kind, beach home offers the perfect blend of relaxed coastal living, thoughtful updates, and a private lower-level apartment with a successful rental history!
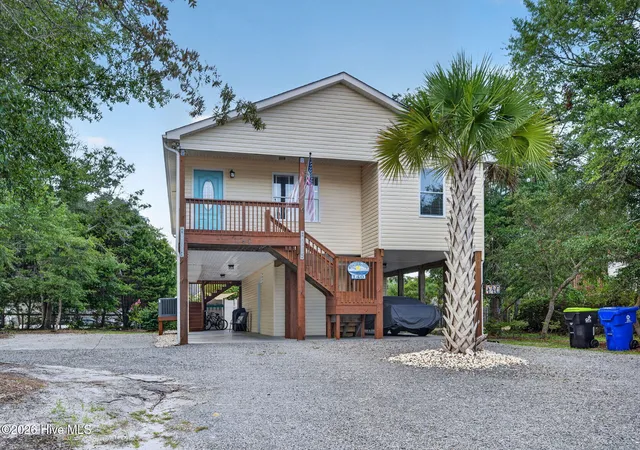
From the moment you arrive, the cheerful yellow exterior and turquoise front door welcome you into a home that perfectly captures the spirit of beach living.
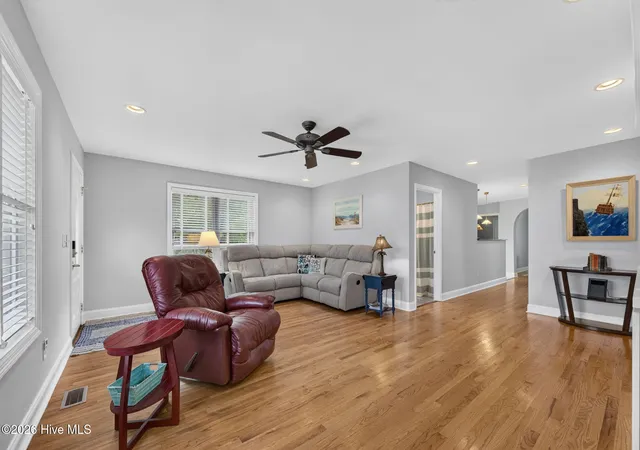
Upstairs, beautiful hardwood floors flow through the main living areas, while soft coastal colors create a bright and inviting atmosphere. The spacious living room features a built-in entertainment center and bookshelves, making it the perfect gathering space after a day on the beach.
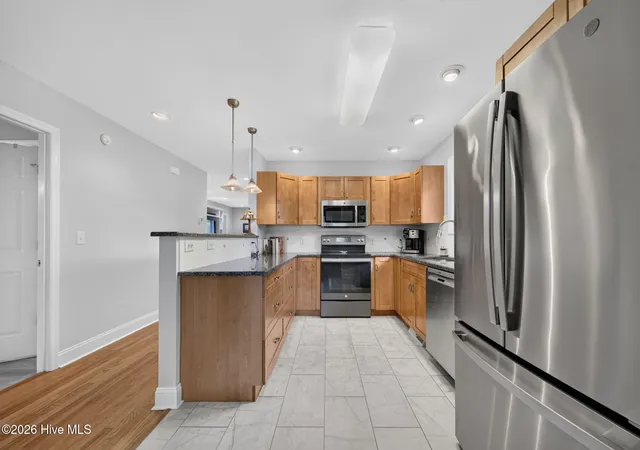
Two guest bedrooms with LVP flooring are located at the front of the home and share a full hall bath. Toward the rear, the updated galley kitchen (2018) is beautifully appointed with granite countertops, subway tile backsplash, quality cabinetry, and ample workspace. A separate dining room offers plenty of room for entertaining, while the adjacent laundry room provides convenient access to the rear deck.
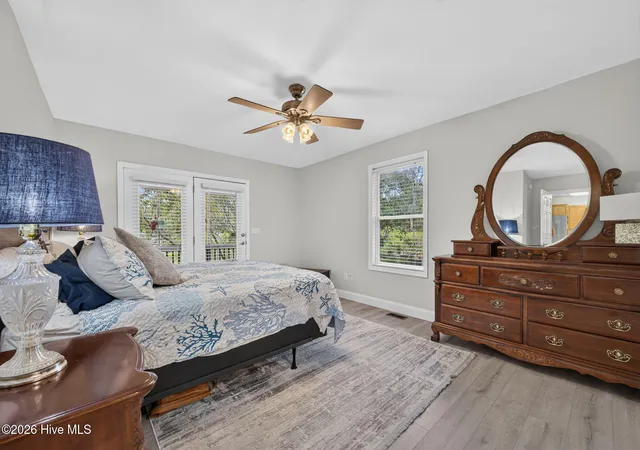
The private primary suite is tucked away at the back of the home, complete with a spacious walk-in closet, oversized ensuite bath with a walk-in shower, and direct access to the screened porch--an ideal place to enjoy your morning coffee or unwind after a day by the ocean.
Downstairs, the separate apartment expands the possibilities. With its own private entrance, screened porch, living room with mini-split HVAC, kitchenette, spacious bedroom, and full bath, this versatile space has enjoyed a successful rental history, making it an excellent opportunity for supplemental income, guest accommodations, or multigenerational living.
Outside, you'll find ample parking, an outdoor shower for rinsing off after beach days, and plenty of room for all of your coastal toys and gear. Ideally located just minutes from Oak Island's beautiful beaches, local restaurants, shopping, and recreation, this property offers the flexibility today's buyers are looking for!
- Houzeo last checked: 28 minutes ago
- Listing updated: October 4, 2026 at 7:17 am
- Listing Provided by: Zack Bryant Team (910) 746-7000 , Zack Bryant (910) 746-7000 DRE #340946 | Berkshire Hathaway HomeServices Carolina Premier Properties (910) 222-4060
- Source: Hive MLS-NC | MLS#: 100597719

Property Details
Status
Active
Type
Single Family Residence
No. of Stories
1
County
City
Neighborhood
--
Year Built
2001
HOA Fees
-
Finished Area
1,934 sqft
Lot Size
0.15 acre lot
Basement Area
- sqft
MLS Name
Hive MLS
MLS Number
100597719
MLS Status
Active
Days on Market
61

Continue Your Journey in App
Find your dream home, receive real-time updates, and many more!
Download App
Continue Your Journey in App
Find your dream home, receive real-time updates, and many more!
Location
Facts & Features
Rooms
Bedrooms & bathrooms
Bedrooms: 3
Bathrooms: 2
Master Bedroom
Level: Main
Living Room
Level: Main
Bedroom 3
Level: Main
Dining Room
Level: Main
Bedroom 2
Level: Main
Kitchen
Level: Main
Interior
Exterior Features
Outdoor Shower, See Remarks
Heating
Electric, Heat Pump
Appliances
Built In Microwave, Refrigerator, Dishwasher, Electric Range
Cooling
Central Air
Interior Features
High Ceilings, Bookcases, Ceiling Fan(s), Blinds/shades
Flooring
Carpet, Tile, Hardwood
Construction
Year Built
Year Built: 2001
Home type
Single Family Residence
Construction Materials
Vinyl Siding, Wood Frame
Roof
Architectural Shingle
Foundation Details
Other, Pilings
Property Condition
Completed
Utilities & Energy
Water Source
Public
Utilities
Sewer Connected, Water Connected
Parking Features
Gravel, Other, On Site
Basement
None
Laundry Features
Dryer Hookup, Washer Hookup, Laundry Room
Other Features
Patio And Porch Features
Covered, Screened, See Remarks, Front Porch, Rear Porch
Lot Features
Level, Water Access Comm
Subdivision Name
Not In Subdivision
Price History
| Date | Event | Price |
|---|---|---|
08/21/2026 Source: | Listed for Sale | $639,000 -1.54% $330/sqft |
08/20/2026 Source: | Coming Soon | $649,000 -0.92% $336/sqft |
06/03/2026 Source: | Price Decreased | $655,000 -3.53% $339/sqft |
06/02/2026 Source: | Price Decreased | $679,000 -2.30% $351/sqft |
05/17/2026 Source: | Price Decreased | $695,000 -0.57% $359/sqft |

Show more
Nearby Homes
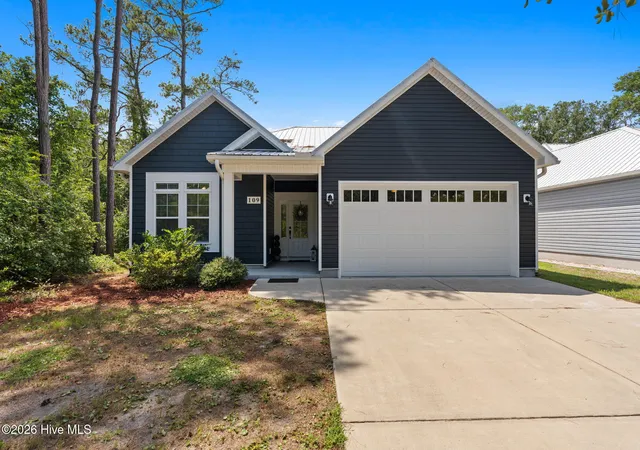
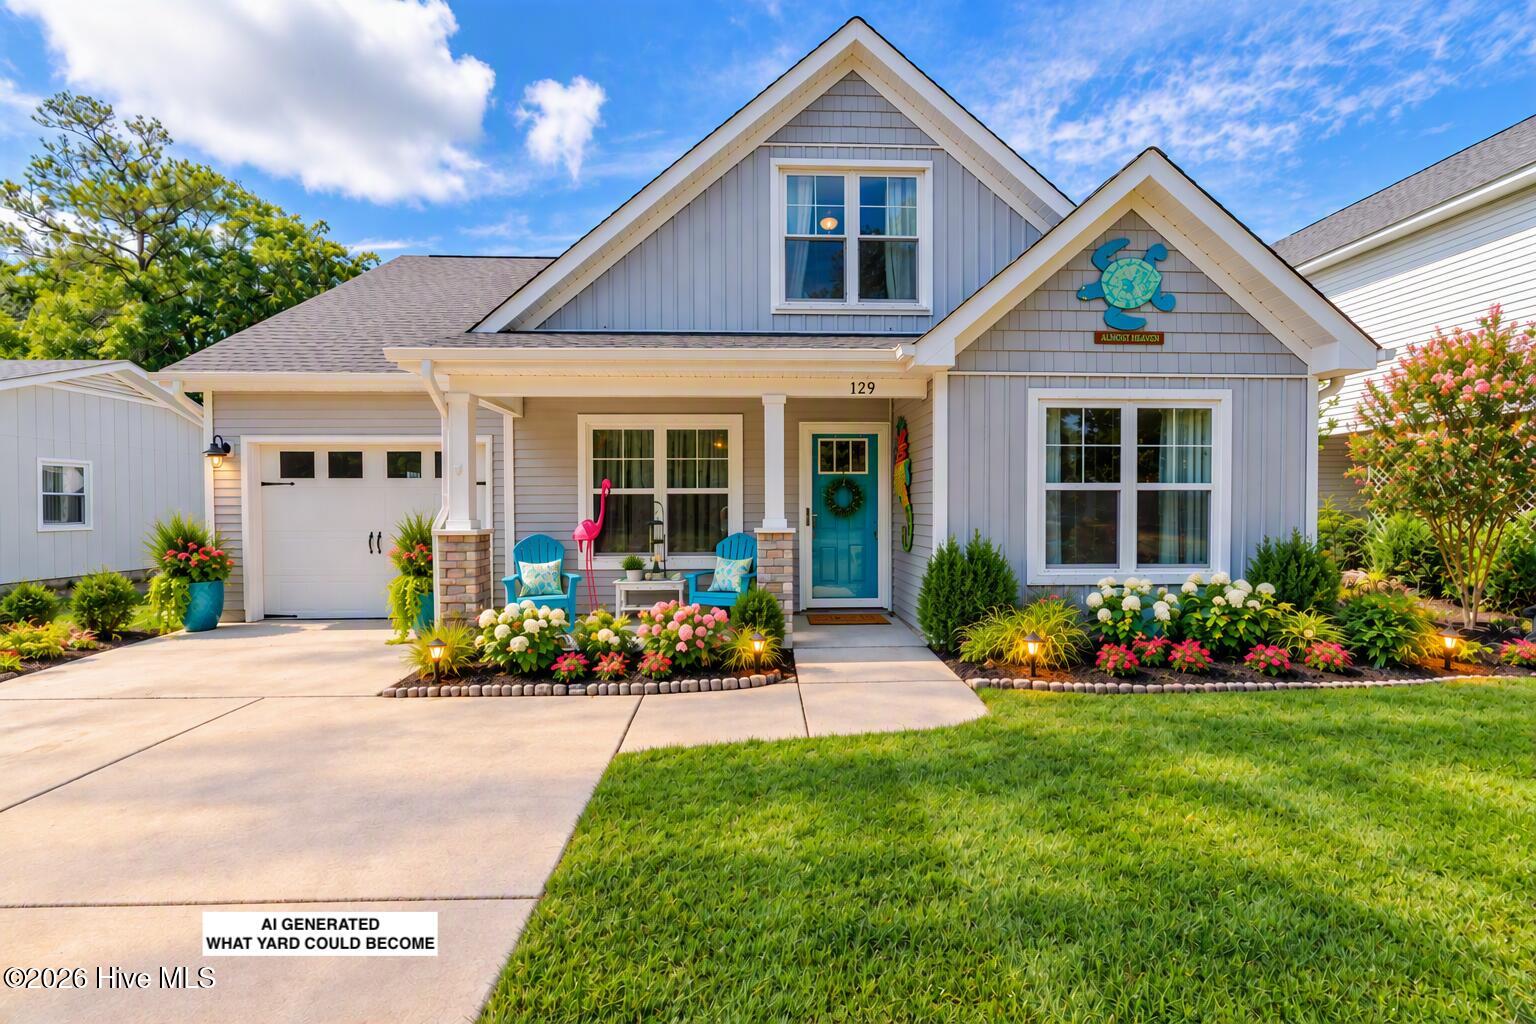
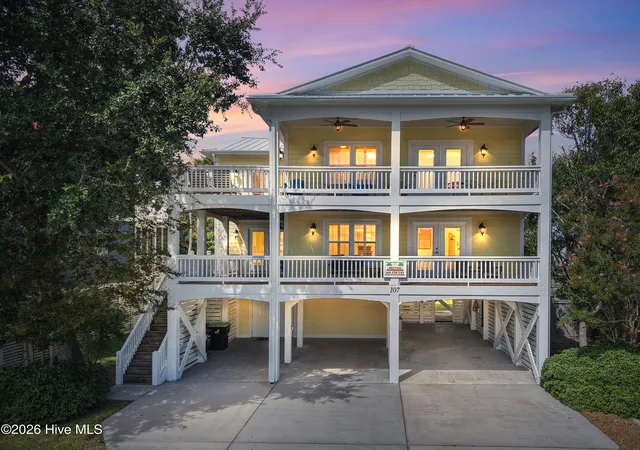

Find Homes by Property Features in Oak Island, NC
Nearby New Homes For Sale

Based on information from the Hive MLS, through Oct 21, 2026, 04:15AM. This website may not include listings or property addresses of sellers who have directed their listing brokers to withhold their listing or their property address from display on the Internet. The data relating to real estate on this web site comes in part from the Internet Data Exchange program of Hive MLS, and is updated as of Oct 21, 2026, 04:15AM. All information is deemed reliable but not guaranteed and should be independently verified. All properties are subject to prior sale, change, or withdrawal. Neither listing broker(s) nor Chosen Realty LLC nor Houzeo shall be responsible for any typographical errors, misinformation, or misprints, and shall be held totally harmless from any damages arising from reliance upon these data. IDX information is provided exclusively for personal, non-commercial use, and may not be used for any purpose other than to identify prospective properties consumers may be interested in purchasing. © 2026 Hive MLS. All Rights Reserved.
 Advertising Broker: Nicholas Huscroft | Chosen Realty
