- 0
- 6
- Overview
- Description
- Property Details
- Location
- Facts & Features
- Getting Around
- Nearby Homes

Street View
$650,000
Monthly Est:$3,235
 3 Beds
 3 Baths
2 full baths + 1 half bath
 1,802sqft
140 Willard Rd, Ashburnham, MA 01430
$650,000
$3,235/moEst:
Get Pre-Approved
Single Family Residence
Built in 2025
$-- HOA
7.09 acres lot
$361/sq.ft
Description
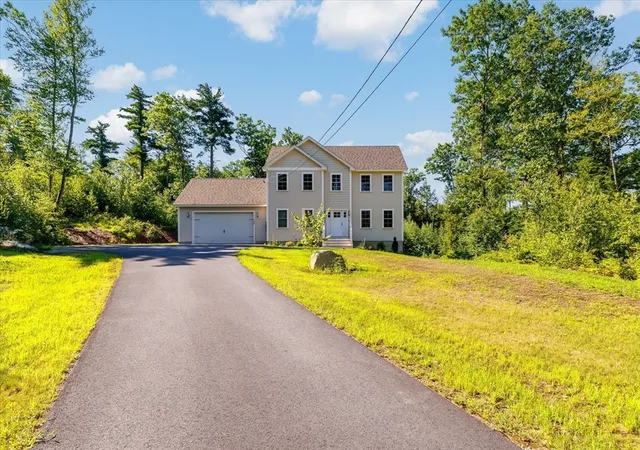
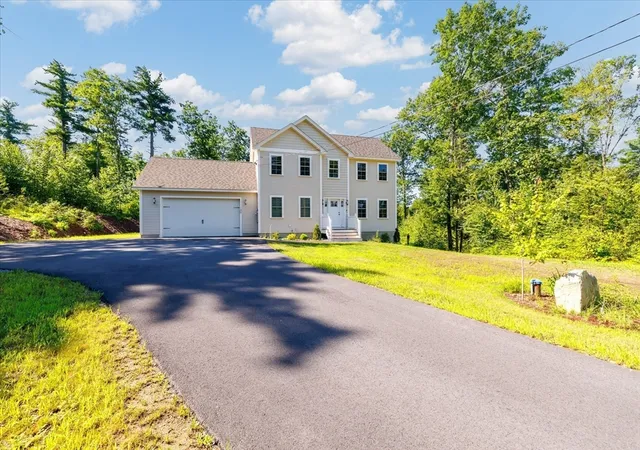
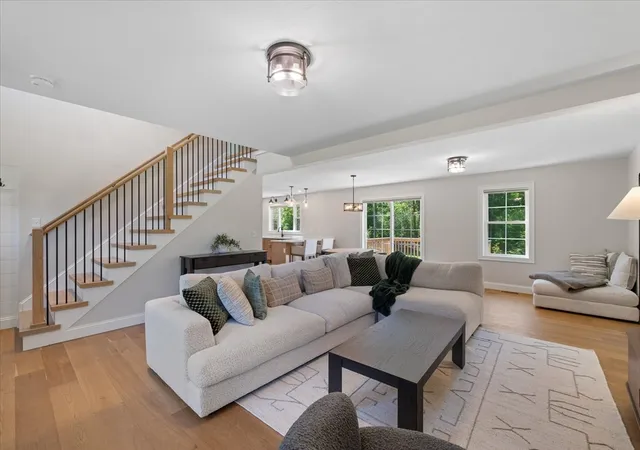
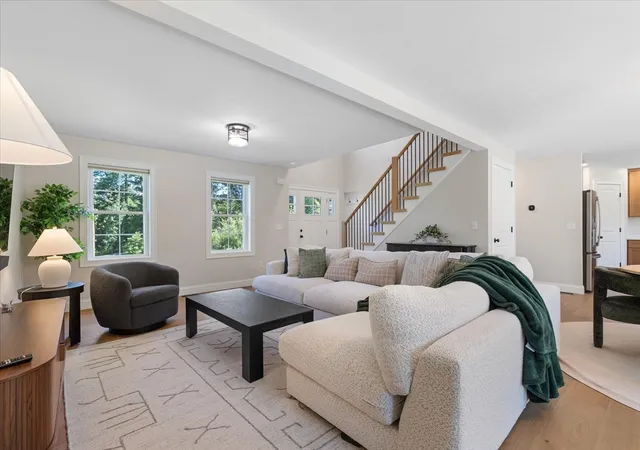
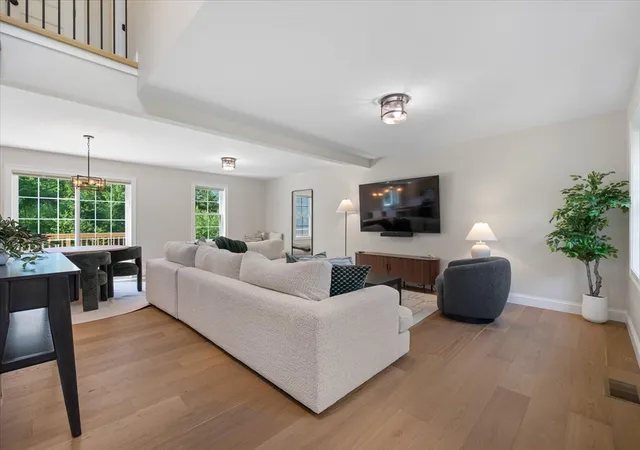
Introducing new construction without the wait! Built just one year ago, this impeccably maintained 3-bedroom, 2.5-bath Colonial is perfectly situated on over 7 private acres, offering the perfect blend of modern design, quality craftsmanship, and peaceful surroundings. Enter inside to beautiful white oak hardwood floors and a bright, open layout that flows effortlessly from the spacious living room into the dining area and stunning kitchen. Featuring quartz countertops, abundant cabinetry, stainless steel appliances, a picture window overlooking the property and a walk-in pantry, this kitchen was designed with both style and function in mind. A separate laundry room with ...
Continue Reading- Houzeo last checked: 4 hours ago
- Listing updated: August 22, 2026 at 7:05 am
- Listing Provided by: Olivia Paras (978) 895-9752 | LAER Realty Partners (978) 249-8800
- Source: MLS Property Information Network-MA | MLS#: 73559534

Property Details
Status
Active
Type
Single Family Residence
No. of Stories
-
County
City
Neighborhood
--
Year Built
2025
HOA Fees
-
Finished Area
1,802 sqft
Lot Size
7.09 acres lot
Basement Area
- sqft
MLS Name
MLS Property Information Network
MLS Number
73559534
MLS Status
Active
Days on Market
47

Continue Your Journey in App
Find your dream home, receive real-time updates, and many more!
Download App
Continue Your Journey in App
Find your dream home, receive real-time updates, and many more!
Facts & Features
Rooms
Bedrooms & bathrooms
Bedrooms: 3
Bathrooms: 3
Interior
Window Features
Insulated Windows
Sewer
Private Sewer
Appliances
Range, Dishwasher, Refrigerator, Washer, Dryer
Exterior Features
Deck Wood
Heating
Forced Air, Propane
Interior Features
Internet Available Broadband
Cooling
Central Air
Flooring
Carpet, Hardwood
Construction
Year Built
Year Built: 2025
Home type
Single Family Residence
Foundation Details
Concrete Perimeter
Architectural Style
Colonial
Construction Materials
Frame
Roof
Shingle
Utilities & Energy
Basement
Full, Walk Out Access, Interior Entry, Concrete, Unfinished
Electric
Circuit Breakers
Water Source
Private
Utilities
For Electric Range, For Electric Oven, For Electric Dryer, Washer Hookup
Parking Features
Attached, Garage Door Opener, Garage Faces Side, Paved Drive, Off Street, Paved
Laundry Features
Flooring Vinyl, Countertops Stone/granite/solid, Countertops Upgraded, Main Level, Cabinets Upgraded, Sink, First Floor, Electric Dryer Hookup, Washer Hookup
Other Features
Patio And Porch Features
Deck Wood
Disclosures
All Information Deemed Reliable But Not Guaranteed; Buyer/buyer's Agent To Do Their Due Diligence.
Lot Features
Wooded
Community Features
Public Transportation, Shopping, Pool, Park, Walk/jog Trails, Stable(s), Golf, Medical Facility, Highway Access, House Of Worship, Private School, Public School, T Station
Price History
| Date | Event | Price |
|---|---|---|
08/18/2026 Source: | Listed for Sale | $650,000 $361/sqft |
08/11/2026 Source: | Contingent (Active Under Contract) | $650,000 $361/sqft |

Nearby Homes


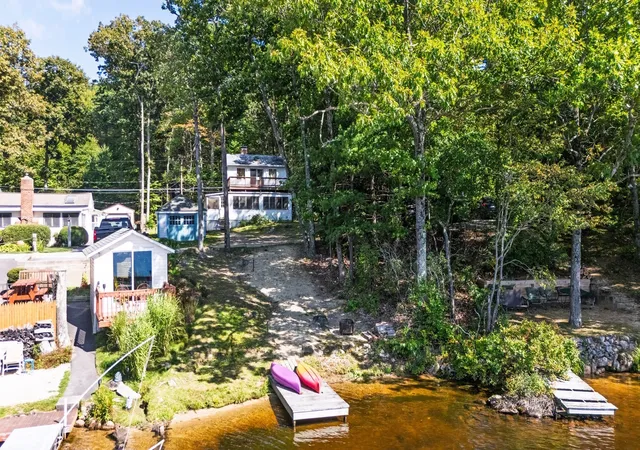
Find Homes by Property Features in Ashburnham, MA

Based on information provided to and compiled by MLS Property Information Network, Inc. covering through Sep 22, 2026, 10:15AM. The property listing data and information, or the Images, set forth herein were provided to MLS Property Information Network, Inc. from third-party sources, including sellers, lessors and public records, and were compiled by MLS Property Information Network, Inc. The property listing data and information, and the Images, are for the personal, non-commercial use of consumers having a good faith interest in purchasing or leasing listed properties of the type displayed to them and may not be used for any purpose other than to identify prospective properties which such consumers may have a good faith interest in purchasing or leasing. MLS Property Information Network, Inc. and its subscribers disclaim any and all representations and warranties as to the accuracy of the property listing data and information, or as to the accuracy of any of the Images, set forth herein. All information provided is deemed reliable, but is not guaranteed to be accurate and should be independently verified. © 2026 MLS Property Information Network, Inc. All Rights Reserved.
 Advertising Broker: Derek Greene | The Greene Realty Group

Love this home?
Here's 4 things you can do

Your local real estate expert. Speak directly with agent about the home & pricing.

Book your private tour
as early as Today at 01:30 PM

Rates starting from 6.3%. Secure financing early to move quickly when you're ready.

Fastest way to get your offer in. Speak directly with agent to negotiate the offer.


