
- Overview
- Description
- Property Details
- Location
- HOA Management
- Facts & Features
- Getting Around
- Nearby Homes
 3D Tour

$939,000
Monthly Est:$4,674
 4 Beds

3 full baths + 1 half bath
 4,017sqft
14006 Quarry Lake Rd, Lithia, FL 33547
$939,000
$4,674/moEst:
Single Family Residence
Built in 2018
$301/mo HOA
16,810 sqft lot
$234/sq.ft
Description
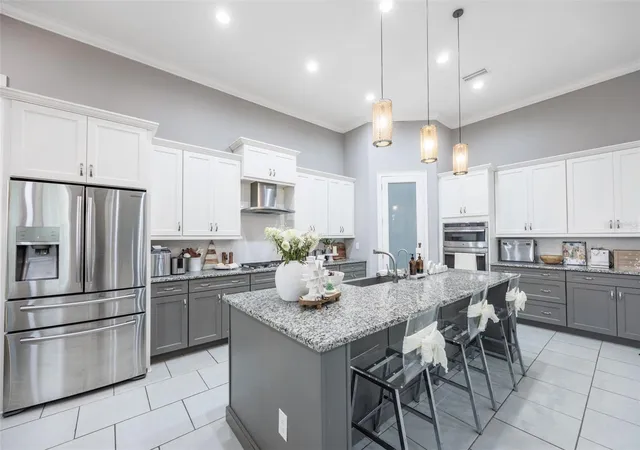
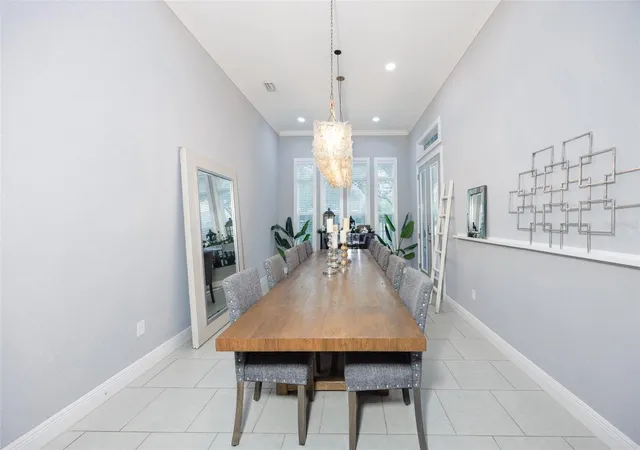
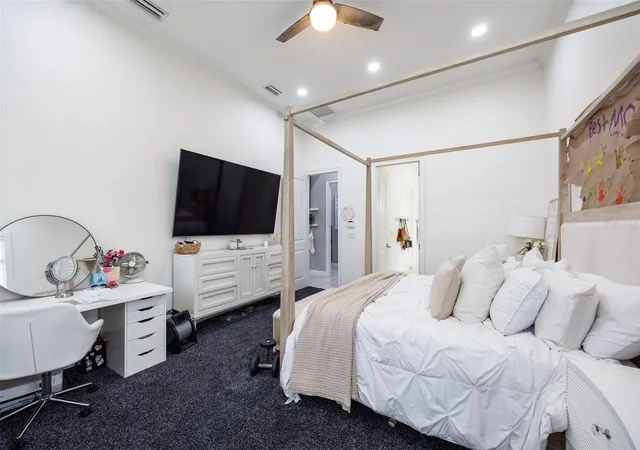
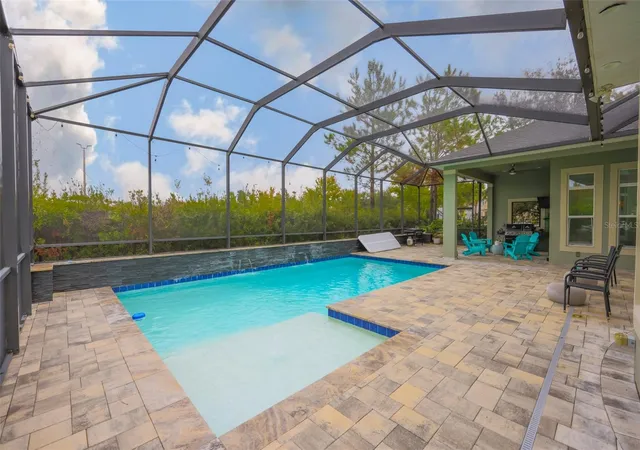
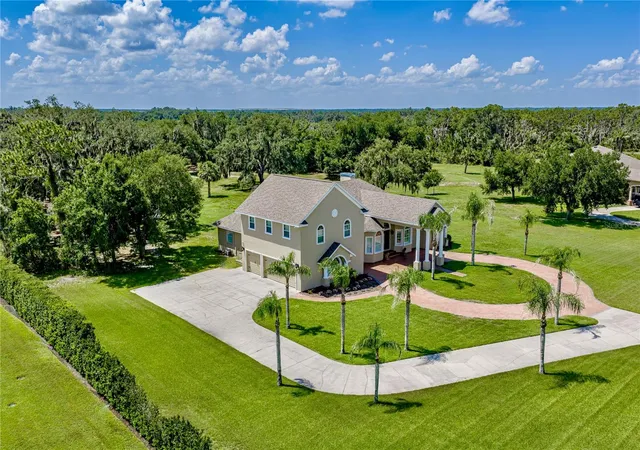
Virtually Staged. Solar Powered Pool Home with EV Charging in FishHawk West. Energy-efficient 4-bedroom, 3.5-bath home featuring an owned and paid-off solar power system and an electric vehicle charging station installed in the 3-car garage. Situated on an oversized corner lot in FishHawk West, this 4,017 sq ft home also offers a screened saltwater pool, brick-paver patio, private office, and upstairs bonus room—delivering luxury, efficiency, and everyday functionality. A soaring two-story foyer welcomes you inside, leading to a freshly repainted private study with French doors and refinished wood flooring. The formal dining room is accented by a designer chandelier, while the open great room flows seamlessly into the gourmet kitchen for effortless entertaining. The chef’s kitchen features a large island with farmhouse sink, gas cooktop with hood, stainless steel appliances, granite countertops, subway tile backsplash, built-in wine fridge, walk-in pantry with roll-out shelving, and instant hot water at the sink. A bright breakfast nook overlooks the screened lanai and pool. The first-floor primary suite offers a peaceful retreat with abundant natural light and pool views. The spa-inspired bath includes dual vanities, a freestanding soaking tub, and an oversized walk-in shower with custom tile. Dual walk-in closets with built-in organization provide excellent storage. Upstairs, secondary bedrooms all include walk-in closets, with two connected by a Jack-and-Jill bath. The versatile bonus room features built-in shelving and a Murphy bed—ideal for guests, media, or play space. Additional upgrades include Japanese-style toilets, LED lighting throughout, newly installed carpet (2025), and added recessed lighting. Step outside to your private oasis with a screened lanai, saltwater pool, brick-paver patio, and gas hookup for an outdoor grill—perfect for Florida living. The epoxy-finished 3-car garage includes overhead LED bar lighting and EV charging capability. FishHawk West residents enjoy resort-style amenities including pools, fitness centers, parks, playgrounds, miles of trails, and the picturesque Lake House. Zoned for top-rated schools with the elementary and middle schools located within the community, this home offers an exceptional blend of efficiency, comfort, and lifestyle.
- Houzeo last checked: 0 minutes ago
- Listing updated: November 20, 2026 at 1:21 pm
- Listing Provided by: Brooke Boyette (727) 871-1454 , Jared Rutherford | KELLER WILLIAMS TAMPA PROPERTIES (813) 264-7754
- Source: Stellar MLS-FL as distributed by MLS GRID | MLS#:

Property Details
Status
Active
Type
Single Family Residence
No. of Stories
2
County
City
Neighborhood
--
Year Built
2018
HOA Fees
$301/mo
Finished Area
4,017 sqft
Lot Size
16,810 sqft lot
Basement Area
- sqft
MLS Name
Stellar MLS
MLS Number
TB8565037
MLS Status
Active
Days on Market
16
Cumulative Days on Market
15
Continue Your Journey in App
Find your dream home, receive real-time updates, and many more!
Location
HOA Management
Deanna Vaughn
HOA Fees
$202/ Monthly
Fishhawk
HOA Fees
$99/ Monthly
Disclaimer: Amenities are based on third-party information and may vary; buyers must independently verify all amenities, as information is deemed reliable but not guaranteed.
Facts & Features
Rooms
Bedrooms & bathrooms
Bedrooms: 4
Bathrooms: 4
Living Room
Level: First
Area: 285.00 Square Feet
Dimensions: 15x19
Kitchen
Level: First
Area: 304.00 Square Feet
Dimensions: 16x19
Primary Bedroom
Level: First
Area: 252.00 Square Feet
Dimensions: 18x14
Primary Bathroom
Level: First
Area: 184.00 Square Feet
Dimensions: 8x23
Bedroom 2
Level: Second
Area: 255.00 Square Feet
Dimensions: 17x15
Bedroom 3
Level: Second
Area: 210.00 Square Feet
Dimensions: 14x15
Bedroom 4
Level: Second
Area: 210.00 Square Feet
Dimensions: 14x15
Den
Level: First
Area: 120.00 Square Feet
Dimensions: 10x12
Bonus Room
Level: Second
Area: 300.00 Square Feet
Dimensions: 15x20
Interior
Cooling
Central Air
Sewer
Public Sewer
Heating
Central
Flooring
Carpet, Wood
Interior Features
Ceiling Fans(s), Eat In Kitchen, Kitchen/family Room Combo, Open Floorplan, Primary Bedroom Main Floor, Stone Counters, Walk In Closet(s)
Appliances
Built In Oven, Cooktop, Refrigerator, Wine Refrigerator
Exterior Features
Sidewalk
Construction
Year Built
Year Built: 2018
Home type
Single Family Residence
Construction Materials
Block, Stucco
Roof
Shingle
Foundation Details
Slab
Utilities & Energy
Laundry Features
Inside, Laundry Room
Pool Features
In Ground, Salt Water, Screen Enclosure
Water Source
Public
Utilities
Electricity Connected, Natural Gas Available, Public, Sewer Connected
Other Features
Subdivision Name
Fishhawk Ranch West Ph 5
Community Features
Deed Restrictions, Fitness Center, Park, Playground, Pool, Sidewalks, Tennis Court(s)
Price History
| Date | Event | Price |
|---|---|---|
11/05/2026 Source: | Listed for Sale | $939,000 +0.43% $234/sqft |
03/25/2026 Source: | Listing Removed | $935,000 $233/sqft |
03/12/2026 Source: | Price Decreased | $935,000 -1.06% $233/sqft |
02/19/2026 Source: | Price Decreased | $945,000 -0.53% $235/sqft |
01/30/2026 Source: | Price Decreased | $950,000 -1.04% $236/sqft |

Show more
Find Homes by Property Features in Lithia, FL
Nearby New Homes For Sale

Based on information from Stellar MLS® through Nov 22, 2026, 05:00AM as submitted to and distributed by MLS GRID. All data is obtained from various sources and may not have been verified by the broker or MLS GRID. Supplied Open House Information is subject to change without notice. All information should be independently reviewed and verified for accuracy. Properties may or may not be listed by the office/agent presenting the information. IDX information is provided exclusively for consumers’ personal non-commercial use. It may not be used for any purpose other than to identify prospective properties consumers may be interested in purchasing. The data is deemed reliable but is not guaranteed by MLS GRID. The use of the MLS GRID Data may be subject to an end-user license agreement prescribed by the Member Participant’s applicable MLS, if any, and as amended from time to time. © 2026 Stellar MLS. All Rights Reserved.
 Advertising Broker: Fred McGill | Simple Showing, Inc