- Overview
- Description
- Property Details
- Location
- Facts & Features
- Getting Around
- Nearby Homes

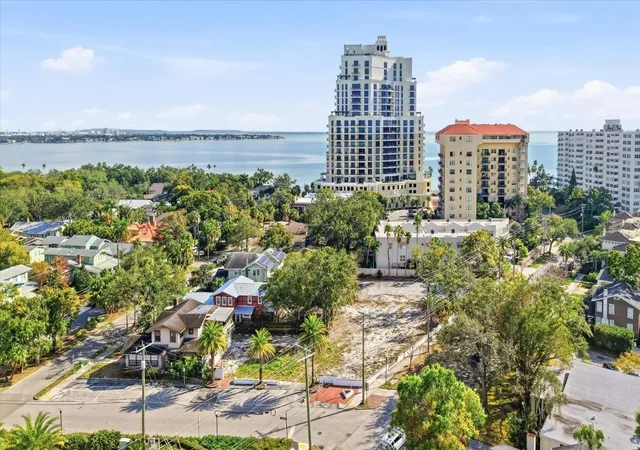


$3,900,000
Monthly Est:$19,412
 3 Beds
 3 Baths
2 full baths + 1 half bath
 2,550sqft
1401 S Desoto Ave, Tampa, FL 33606
$3,900,000
$19,412/moEst:
Get Pre-Approved
Single Family Residence
Built in 1957
$-- HOA
23,991 sqft lot
$1,529/sq.ft
Description
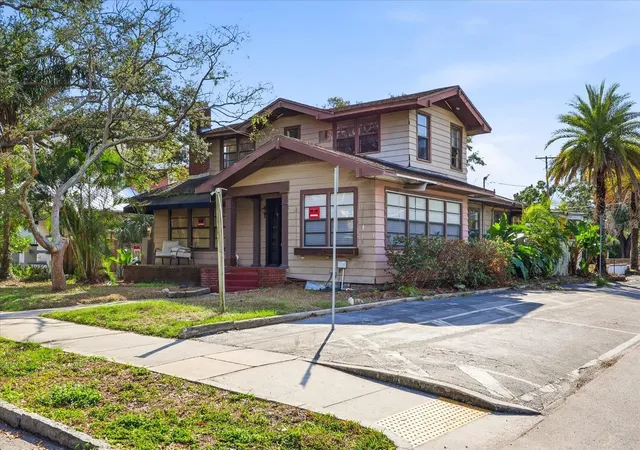
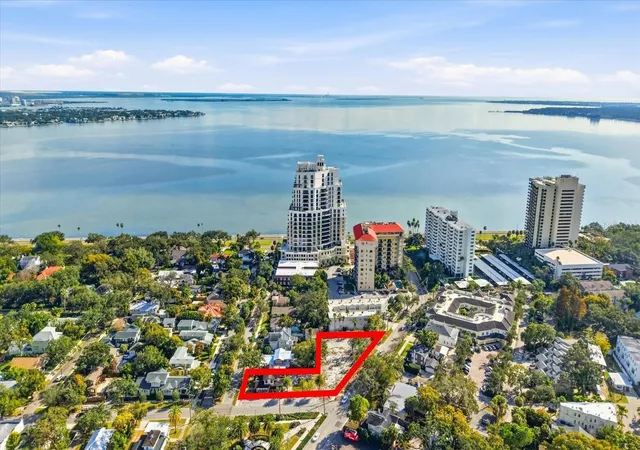
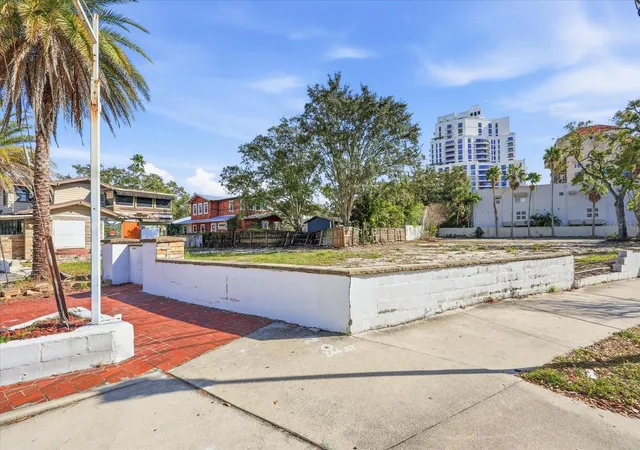
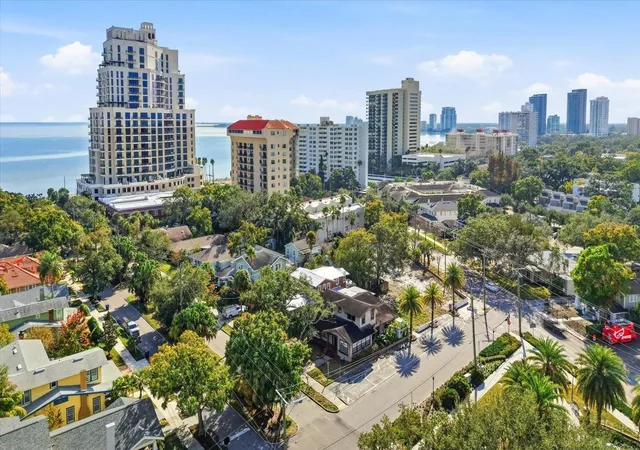
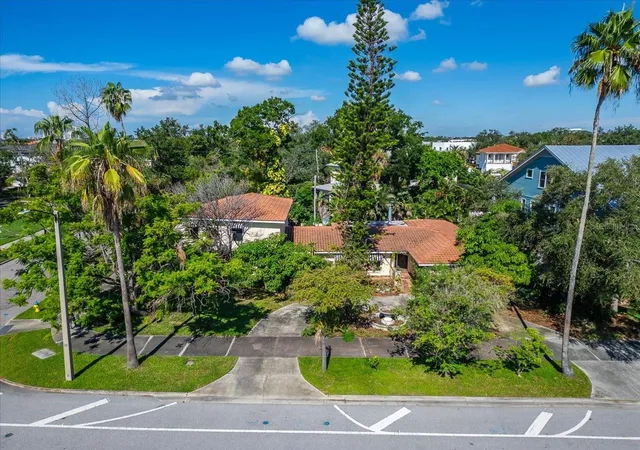
HALF ACRE LOT!! Bordered by Desoto frontage 59' Howard frontage 232' Hills frontage 232' . One folio number includes the house located at 1401 DeSoto, built in 1957, 2550sf AND the parcel bordered by Hills and Howard. Rare opportunity to acquire a PD-zoned half acre parcel in one of South Tampa’s most ICONIC and desirable high-traffic locations—**SOHO** Just steps away from Hyde Park & Bayshore Blvd. THIS IS ONLY the 2nd time this parcel has been available IN 36 YEARS!!
Property can be used for residential. If desired to develop for restaurant use it is approved for 185 seats, 7800sf interior plans , 600sf patio seating and offered with current approved plan allowing a buyer to move forward with development efficiently. Plans feature a thoughtfully designed, contemporary restaurant concept designed by renowned architects Fleischman Garcia Maslowski, with on-site parking, ample indoor seating, and an an additional covered patio for additional outdoor seating area. The architectural plans are included. This location is ideal for capturing SOHO’s vibrant pedestrian activity and dining culture. The layout supports an inviting indoor-outdoor experience, perfectly suited for casual or upscale dining, café, or new hospitality concept. Surrounded by established residential neighborhoods, popular retail, dining, and nightlife, this location offers exceptional visibility, strong demographics, and consistent foot traffic. A premier development opportunity in a corridor where restaurant sites are increasingly scarce. Ideal for owner-users, restaurateurs, or investors seeking a turnkey path to development in one of Tampa’s most sought-after districts. Become recognized in our community as an innovator to plan and develop as a whole in a single development operation or a programmed series of development phases. PD ZONING designation offers flexibility to combine residential, commercial, institutional, recreational, & other uses.
- Houzeo last checked: 8 minutes ago
- Listing updated: August 7, 2026 at 6:12 pm
- Listing Provided by: Karla Dorsey (813) 394-7049 | COMPASS FLORIDA LLC (305) 851-2820
- Source: Stellar MLS-FL | MLS#: TB8464005

Property Details
Status
Active
Type
Single Family Residence
No. of Stories
1
County
City
Neighborhood
Year Built
1957
HOA Fees
-
Finished Area
2,550 sqft
Lot Size
23,991 sqft lot
Basement Area
- sqft
MLS Name
Stellar MLS
MLS Number
TB8464005
MLS Status
Active
Days on Market
269
Cumulative Days on Market
206

Continue Your Journey in App
Find your dream home, receive real-time updates, and many more!
Download App
Continue Your Journey in App
Find your dream home, receive real-time updates, and many more!
Location
Facts & Features
Rooms
Bedrooms & bathrooms
Bedrooms: 3
Bathrooms: 3
Living Room
Level: First
Dining Room
Level: First
Kitchen
Level: First
Primary Bedroom
Level: First
Primary Bathroom
Level: First
Interior
Exterior Features
Other
Sewer
Other
Flooring
Other
Cooling
Other
Appliances
Other
Heating
Other
Interior Features
Other
Construction
Year Built
Year Built: 1957
Home type
Single Family Residence
Roof
Other
Foundation Details
Other
Construction Materials
Other
Utilities & Energy
Utilities
Other
Laundry Features
Other
Water Source
Public
Other Features
Subdivision Name
Wynne Realty Cos Rev Map
Price History
| Date | Event | Price |
|---|---|---|
07/21/2026 Source: | Price Decreased | $3,900,000 -9.20% $1,529/sqft |
06/11/2026 Source: | Price Decreased | $4,295,000 -4.56% $1,684/sqft |
04/09/2026 Source: | Price Decreased | $4,500,000 -5.26% $1,765/sqft |
03/16/2026 Source: | Price Increased | $4,750,000 +21.79% $1,863/sqft |
01/13/2026 Source: | Listed for Sale | $3,900,000 -23.53% $1,529/sqft |

Show more
Nearby Homes
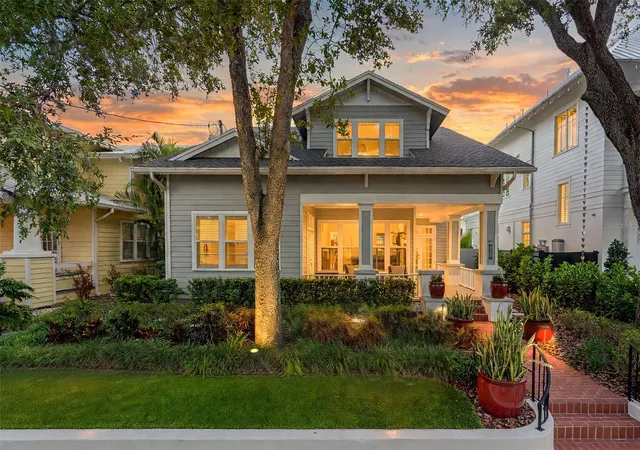
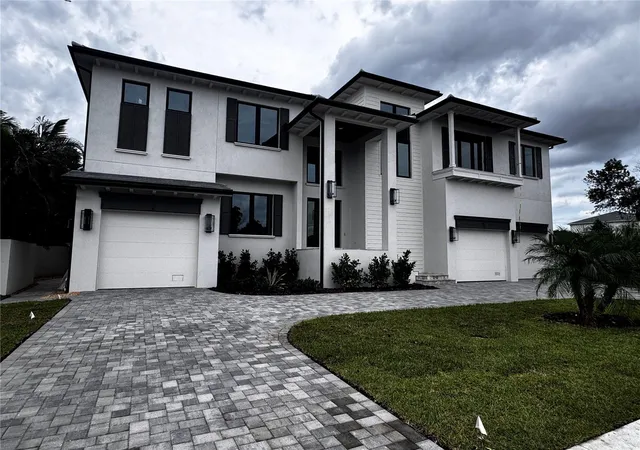
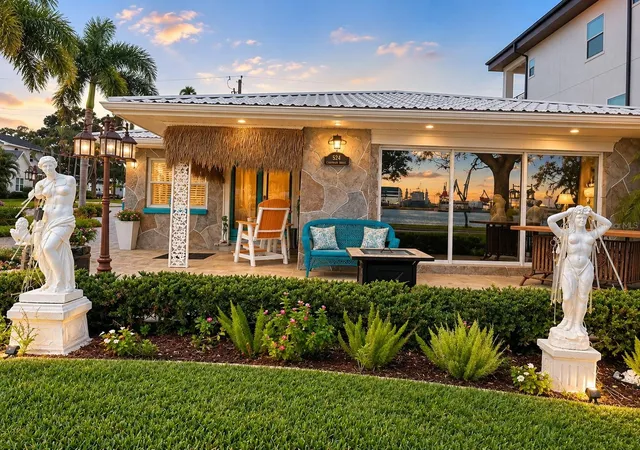
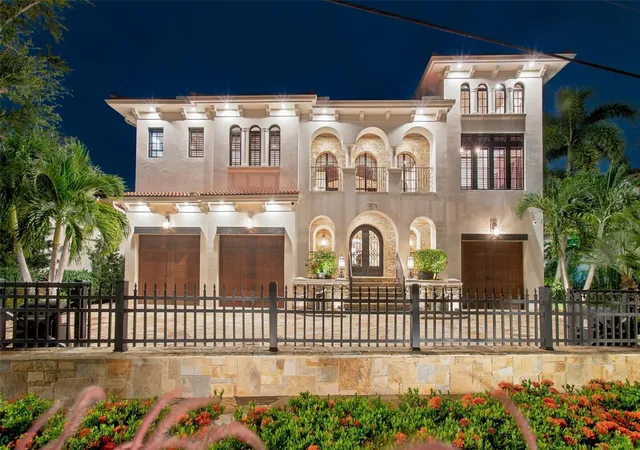
Find Homes by Property Features in Tampa, FL
Nearby New Homes For Sale

Based on information from Stellar MLS® through Oct 10, 2026, 12:15PM as submitted to and distributed by MLS GRID. All data is obtained from various sources and may not have been verified by the broker or MLS GRID. Supplied Open House Information is subject to change without notice. All information should be independently reviewed and verified for accuracy. Properties may or may not be listed by the office/agent presenting the information. IDX information is provided exclusively for consumers’ personal non-commercial use. It may not be used for any purpose other than to identify prospective properties consumers may be interested in purchasing. The data is deemed reliable but is not guaranteed by MLS GRID. The use of the MLS GRID Data may be subject to an end-user license agreement prescribed by the Member Participant’s applicable MLS, if any, and as amended from time to time. © 2026 Stellar MLS. All Rights Reserved.
 Advertising Broker: Fred McGill | Simple Showing, Inc