Realty Solution
Powered by 
- 0
- 3
- Overview
- Description
- Property Details
- Location
- HOA Management
- Facts & Features
- Getting Around
- Nearby Homes
 New Construction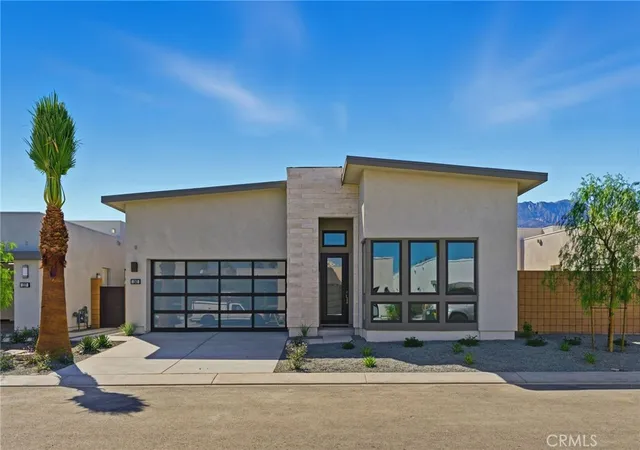

Street View
Listed by: Jennifer Robertson DRE #01433352 | Toll Brothers Real Estate, Inc (844) 700-8655
$1,379,000
Monthly Est:$6,864
 3 Beds
 3 Baths
3 full baths
 2,277sqft
1403 Celadon St, Palm Springs, CA 92262
$1,379,000
$6,864/moEst:
Get Pre-Approved
Single Family Residence
Built in 2026
$260/mo HOA
9,325 sqft lot
$606/sq.ft
Description
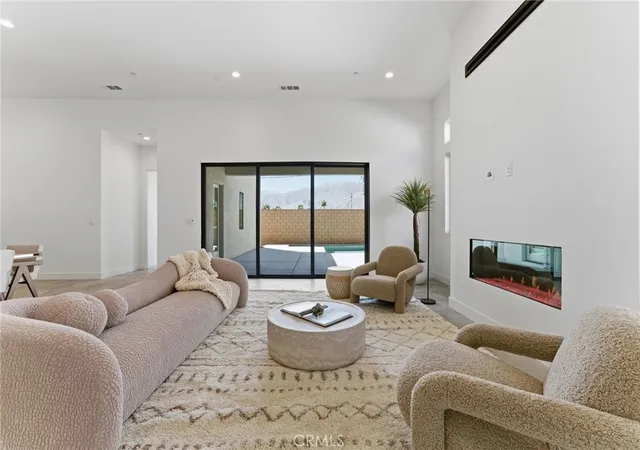
Welcome to NOLA at Escena, a sleek new community in Palm Springs where modern architecture, resort-style amenities, and iconic mountain views come together to define the ultimate desert lifestyle. Ideally located just minutes from downtown, premier golf, dining, and Palm Springs International Airport, NOLA offers the perfect blend of luxury and convenience.
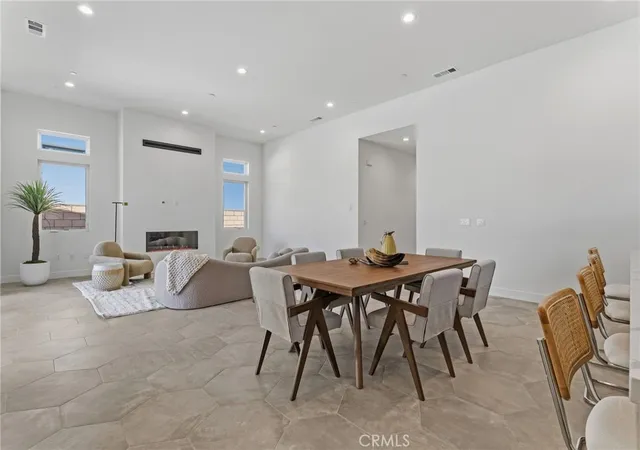
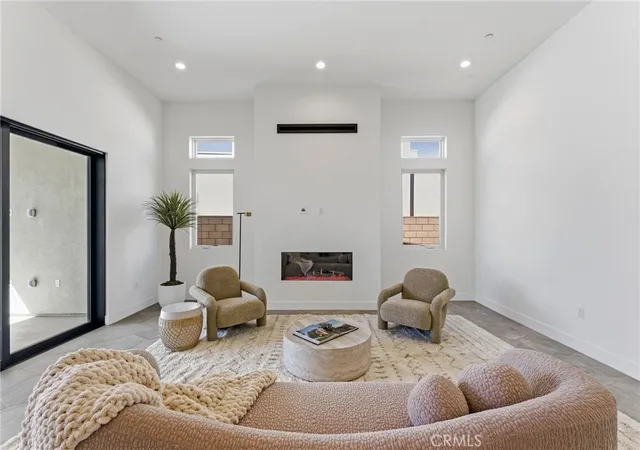
Homesite #15 – Dali Mid-Century is a stunning new construction home situated on our largest premium corner lot. This 3-bedroom, 3-bath residence features a spacious great room with a fireplace, an outdoor fireplace, and multi-stacked sliding doors that open to breathtaking views of the San Jacinto Mountains—perfect for seamless indoor-outdoor living and entertaining.
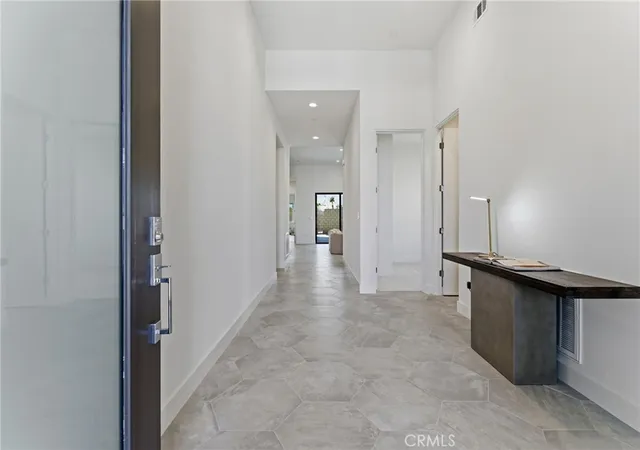
Every detail reflects elevated desert design, with an open-concept layout, abundant natural light, and a sophisticated modern aesthetic. Community amenities include a dog park, walking trails, and access to Escena Golf Club, known for its iconic mid-century clubhouse, acclaimed restaurant, and sweeping mountain views.
Schedule your private tour today and experience the best of Palm Springs living at NOLA at Escena.
- Houzeo last checked: 12 hours ago
- Listing updated: June 1, 2026 at 4:59 pm
- Source: California Regional MLS-CA | MLS#: OC26088475

Property Details
Status
Pending
Type
Single Family Residence
No. of Stories
1
County
City
Neighborhood
Year Built
2026
HOA Fees
$260/mo
Finished Area
2,277 sqft
Lot Size
9,325 sqft lot
Basement Area
- sqft
MLS Name
California Regional MLS
MLS Number
OC26088475
MLS Status
Pending
Days on Market
172
Cumulative Days on Market
94

Continue Your Journey in App
Find your dream home, receive real-time updates, and many more!
Download App
Continue Your Journey in App
Find your dream home, receive real-time updates, and many more!
Location
HOA Management
TBD
HOA Fees
$260/ Monthly
Amenities
 Amenities and services may be covered by one or multiple associations and service providers.
 Park Playground
 Security Guard
Disclaimer: Amenities are based on third-party information and may vary; buyers must independently verify all amenities, as information is deemed reliable but not guaranteed.
Facts & Features
Rooms
Bedrooms & bathrooms
Bedrooms: 3
Bathrooms: 3
Interior
Sewer
Public Sewer
Cooling
Central Air, Dual, Electric, Energy Star Qualified Equipment, Heat Pump, Zoned
Interior Features
Built In Features, High Ceilings, Open Floorplan, Pantry, Quartz Counters, Recessed Lighting, Unfurnished, Wired For Sound, Primary Suite, Walk In Pantry, Walk In Closets
Window Features
Double Pane Windows, Screens
Flooring
Carpet, Tile
Appliances
Dishwasher, Electric Oven, Disposal, Gas Range, Microwave, Refrigerator, Range Hood, Water To Refrigerator, Water Heater
Heating
Central, Electric, Energy Star Qualified Equipment, Fireplaces, Heat Pump
Construction
Year Built
Year Built: 2026
Home type
Single Family Residence
Foundation Details
Slab
Roof
Membrane
Property Condition
Under Construction
Architectural Style
Mid Century Modern
Construction Materials
Drywall, Stone Veneer, Stucco
Utilities & Energy
Laundry Features
Washer Hookup, Electric Dryer Hookup, Gas Dryer Hookup, Laundry Room
Water Source
Public
Electric
Volts220in Laundry
Pool Features
In Ground, Private
Security Features
Fire Sprinkler System, Security Gate, Gated With Guard, Gated With Attendant
Utilities
Cable Connected, Electricity Connected, Natural Gas Connected, Phone Available, Sewer Connected, Water Connected
Association Amenities
Dog Park, Guard
Fireplace Features
Gas, Living Room, Outside
Parking Features
Driveway, Garage
Other Features
Subdivision Name
Escena (33274)
Disclosures
Covenants Restrictions Disclosure, Hoa Disclosure
Patio And Porch Features
Covered
Lot Features
Desert Front, Drip Irrigation Bubblers, Sprinklers In Front, Rectangular Lot
Community Features
Curbs, Dog Park, Golf, Sidewalks
Price History
| Date | Event | Price |
|---|---|---|
06/01/2026 Source: | Pending | $1,379,000 $606/sqft |
04/23/2026 Source: | Listed for Sale | $1,379,000 $606/sqft |
12/19/2025 Source: | Off Market | $1,379,000 $606/sqft |

Nearby Homes




Find Homes by Property Features in Palm Springs, CA
Nearby New Homes For Sale


Based on information from California Regional Multiple Listing Service, Inc. as of Oct 12, 2026, 10:30AM and /or other sources. All data, including all measurements and calculations of area, is obtained from various sources and has not been, and will not be, verified by broker or MLS. All information should be independently reviewed and verified for accuracy. Properties may or may not be listed by the office/agent presenting the information. Information being provided is for consumers’ personal, non-commercial use and may not be used for any purpose other than to identify prospective properties consumers may be interested in purchasing. This website may not include listings or property addresses of sellers who have directed their listing brokers to withhold their listing or their property address from display on the Internet. © 2026 California Regional Multiple Listing Service. All Rights Reserved.
 Advertising Broker: William Johnson DRE #01463271 | William Johnson Brokerage