- Overview
- Description
- Property Details
- Location
- Facts & Features
- Getting Around
- Nearby Homes




$352,900
Monthly Est:$1,757
 3 Beds
 2 Baths
2 full baths
 1,707sqft
14034 Ricebird Ave, Weeki Wachee, FL 34614
$352,900
$1,757/moEst:
Get Pre-Approved
Single Family Residence
Built in 2026
$-- HOA
20,000 sqft lot
$207/sq.ft
Description
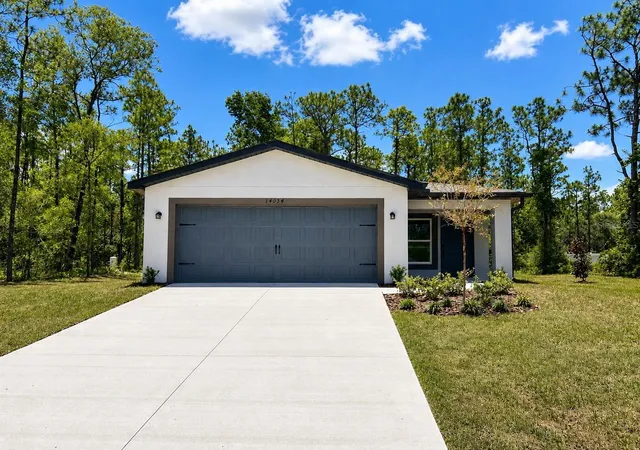
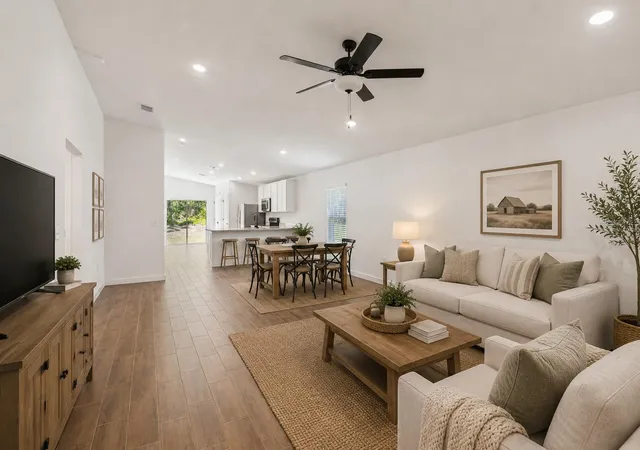
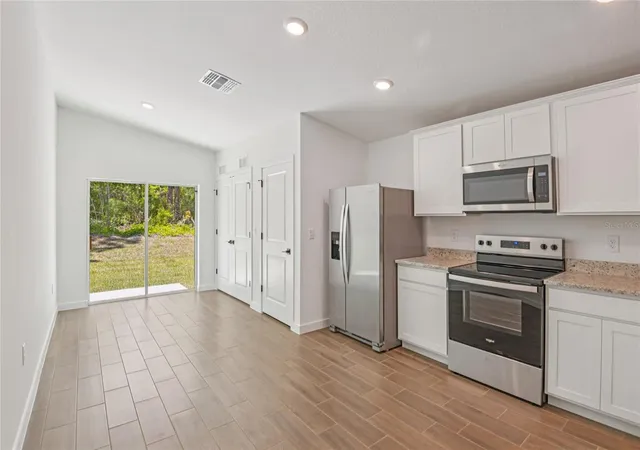
Virtually Staged. Picture this: it's Saturday afternoon. Friends are gathered in the driveway for a tailgate before the big game, burgers are on the grill, the football is getting tossed around the yard, and there's still room for everyone. That's the lifestyle waiting for you in this beautifully designed 3-bedroom, 2-bath home nestled on a spacious ½-acre homesite in the heart of Weeki Wachee.
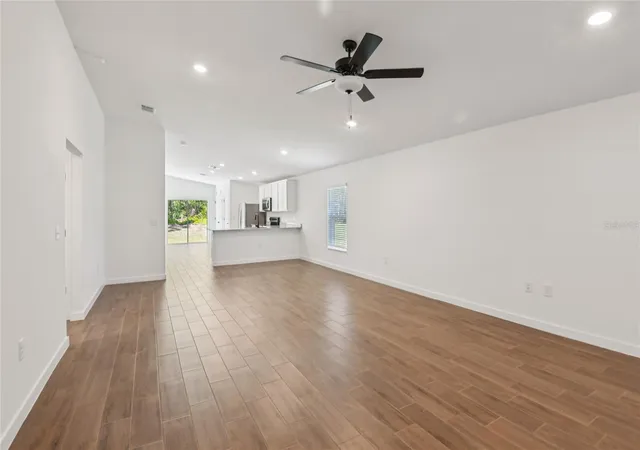
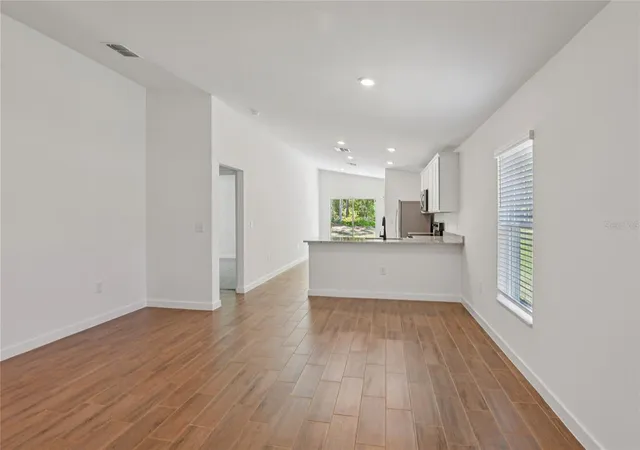
Inside, the thoughtfully designed open-concept layout creates the perfect backdrop for everyday living and effortless entertaining. Whether you're hosting holiday dinners, game nights, or simply enjoying a quiet evening at home, the seamless flow between the kitchen, dining, and living spaces makes every moment feel connected.
Step outside and discover what truly sets this property apart. With no HOA and no CDD, you'll have the freedom to create the backyard you've always imagined. Add a pool, build a workshop, park your boat or RV, create the ultimate outdoor entertaining space, or simply enjoy the extra room to spread out and soak in Florida's sunshine.
Surrounded by nature yet conveniently located near Weeki Wachee's famous springs, Gulf Coast beaches, shopping, dining, and everyday conveniences, this home offers the perfect balance of privacy and accessibility.
More than just a house, this is the place where birthdays are celebrated, football Saturdays become a tradition, and memories are made for years to come. Come experience the space, freedom, and lifestyle you've been searching for.
- Houzeo last checked: 2 hours ago
- Listing updated: October 12, 2026 at 2:05 pm
- Listing Provided by: Gayle Van Wagenen (904) 449-3938 | LGI REALTY- FLORIDA, LLC (904) 449-3938
- Source: Stellar MLS-FL | MLS#: TB8518368

Property Details
Status
Active
Type
Single Family Residence
No. of Stories
-
County
City
Neighborhood
--
Year Built
2026
HOA Fees
-
Finished Area
1,707 sqft
Lot Size
20,000 sqft lot
Basement Area
- sqft
MLS Name
Stellar MLS
MLS Number
TB8518368
MLS Status
Active
Days on Market
130
Cumulative Days on Market
123

Continue Your Journey in App
Find your dream home, receive real-time updates, and many more!
Download App
Continue Your Journey in App
Find your dream home, receive real-time updates, and many more!
Location
Facts & Features
Rooms
Bedrooms & bathrooms
Bedrooms: 3
Bathrooms: 2
Kitchen
Level: First
Area: 144.00 Square Feet
Dimensions: 12x12
Dining Room
Level: First
Area: 240.00 Square Feet
Dimensions: 16x15
Living Room
Level: First
Area: 320.00 Square Feet
Dimensions: 16x20
Primary Bedroom
Level: First
Area: 208.00 Square Feet
Dimensions: 16x13
Primary Bathroom
Level: First
Area: 180.00 Square Feet
Dimensions: 10x18
Bedroom 2
Level: First
Area: 132.00 Square Feet
Dimensions: 12x11
Bedroom 3
Level: First
Area: 110.00 Square Feet
Dimensions: 10x11
Bathroom 2
Level: First
Area: 40.00 Square Feet
Dimensions: 8x5
Utility Room
Level: First
Area: 15.00 Square Feet
Dimensions: 5x3
Interior
Appliances
Dishwasher, Disposal, Electric Water Heater, Ice Maker, Microwave, Range, Refrigerator
Cooling
Central Air
Exterior Features
Lighting
Flooring
Carpet, Luxury Vinyl
Interior Features
Ceiling Fans(s), Stone Counters, Thermostat, Window Treatments
Sewer
Public Sewer
Heating
Central
Construction
Year Built
Year Built: 2026
Home type
Single Family Residence
Construction Materials
Block, Stucco
Property Condition
Completed
Architectural Style
Traditional
Roof
Shingle
Foundation Details
Slab
Utilities & Energy
Water Source
Public
Utilities
Cable Available, Electricity Available, Public, Sewer Available
Laundry Features
Inside
Other Features
Subdivision Name
Royal Highlands
Price History
| Date | Event | Price |
|---|---|---|
06/11/2026 Source: | Listed for Sale | $349,900 -0.85% $205/sqft |
06/11/2026 Source: | Price Increased | $352,900 +1080.27% $207/sqft |
05/01/2021 Source: | Listing Removed | $29,900 $18/sqft |

Nearby Homes
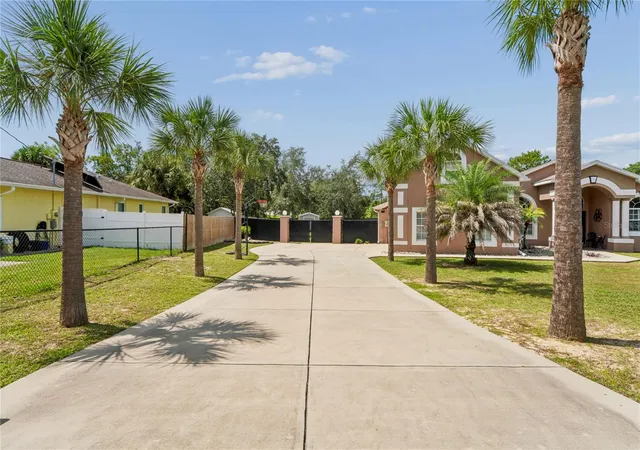
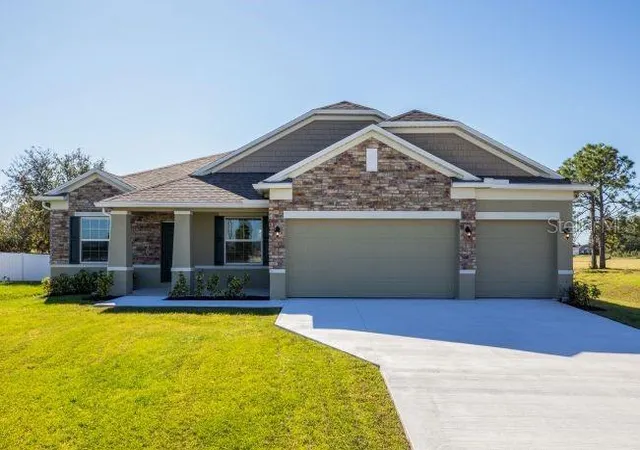
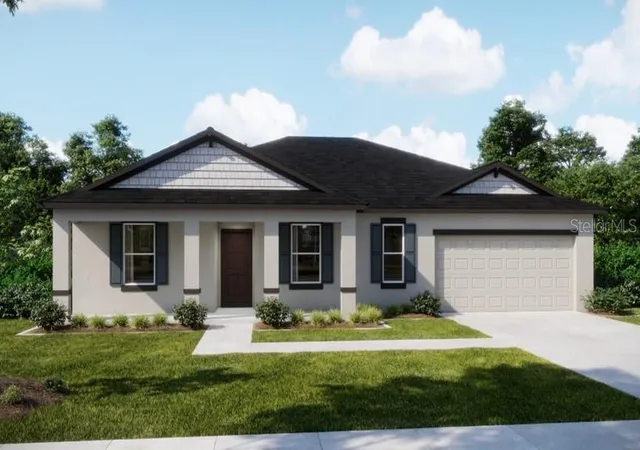
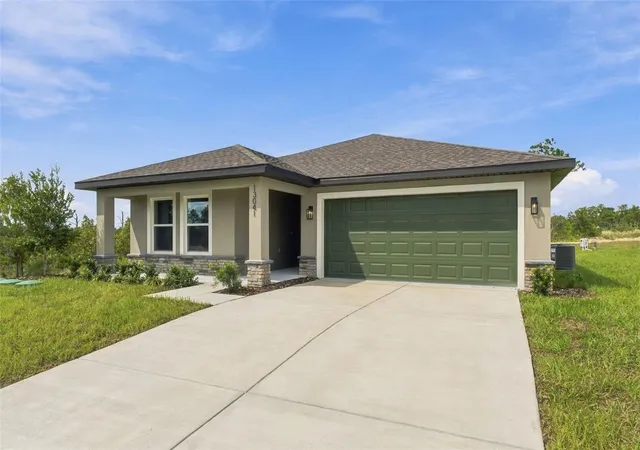
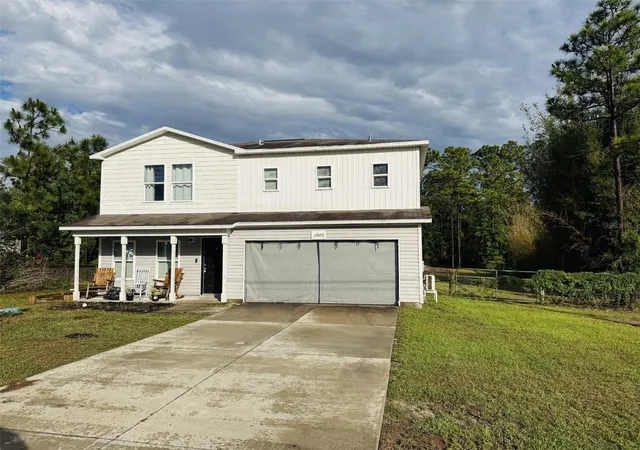
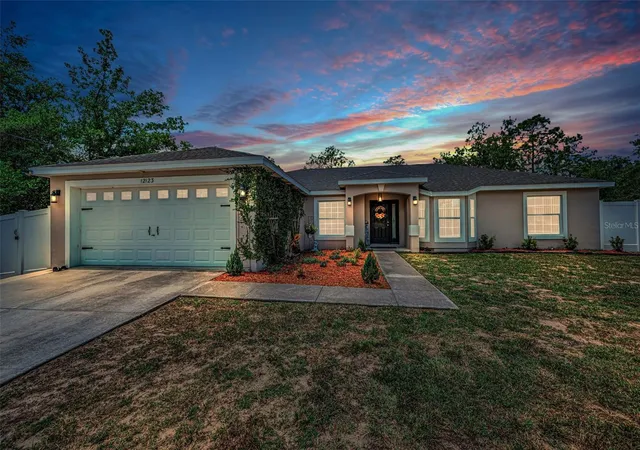
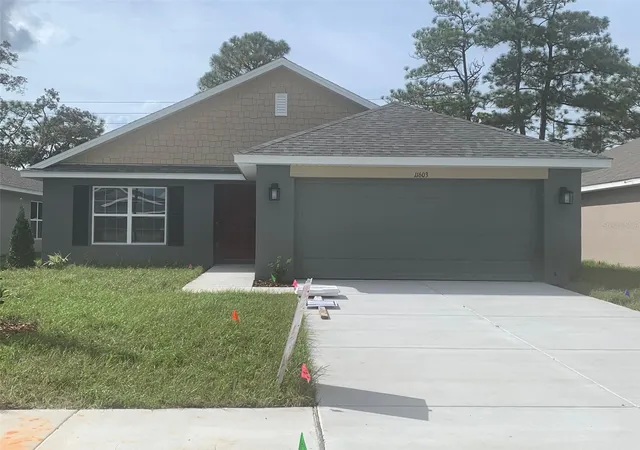
Find Homes by Property Features in Weeki Wachee, FL
Nearby New Homes For Sale

Based on information from Stellar MLS® through Oct 20, 2026, 04:45PM as submitted to and distributed by MLS GRID. All data is obtained from various sources and may not have been verified by the broker or MLS GRID. Supplied Open House Information is subject to change without notice. All information should be independently reviewed and verified for accuracy. Properties may or may not be listed by the office/agent presenting the information. IDX information is provided exclusively for consumers’ personal non-commercial use. It may not be used for any purpose other than to identify prospective properties consumers may be interested in purchasing. The data is deemed reliable but is not guaranteed by MLS GRID. The use of the MLS GRID Data may be subject to an end-user license agreement prescribed by the Member Participant’s applicable MLS, if any, and as amended from time to time. © 2026 Stellar MLS. All Rights Reserved.
 Advertising Broker: Fred McGill | Simple Showing, Inc
