- Overview
- Description
- Property Details
- Location
- Facts & Features
- Getting Around
- Nearby Homes
 Hot
Hot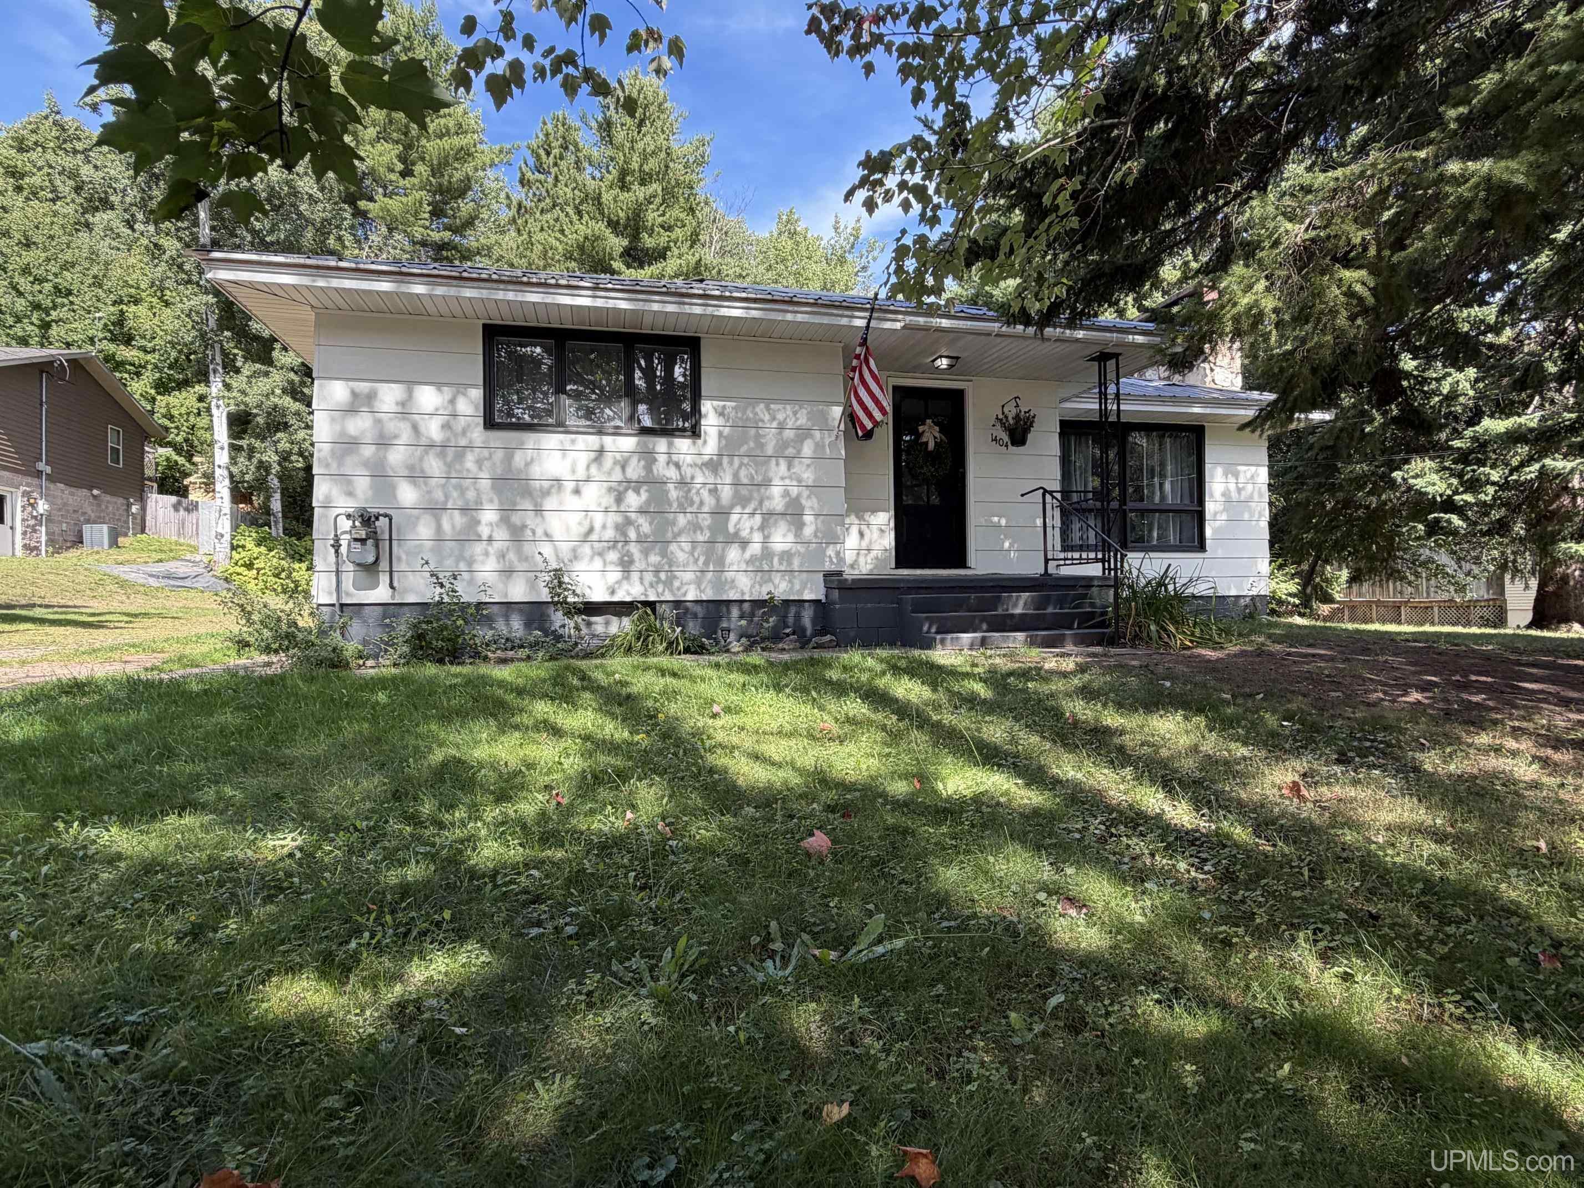
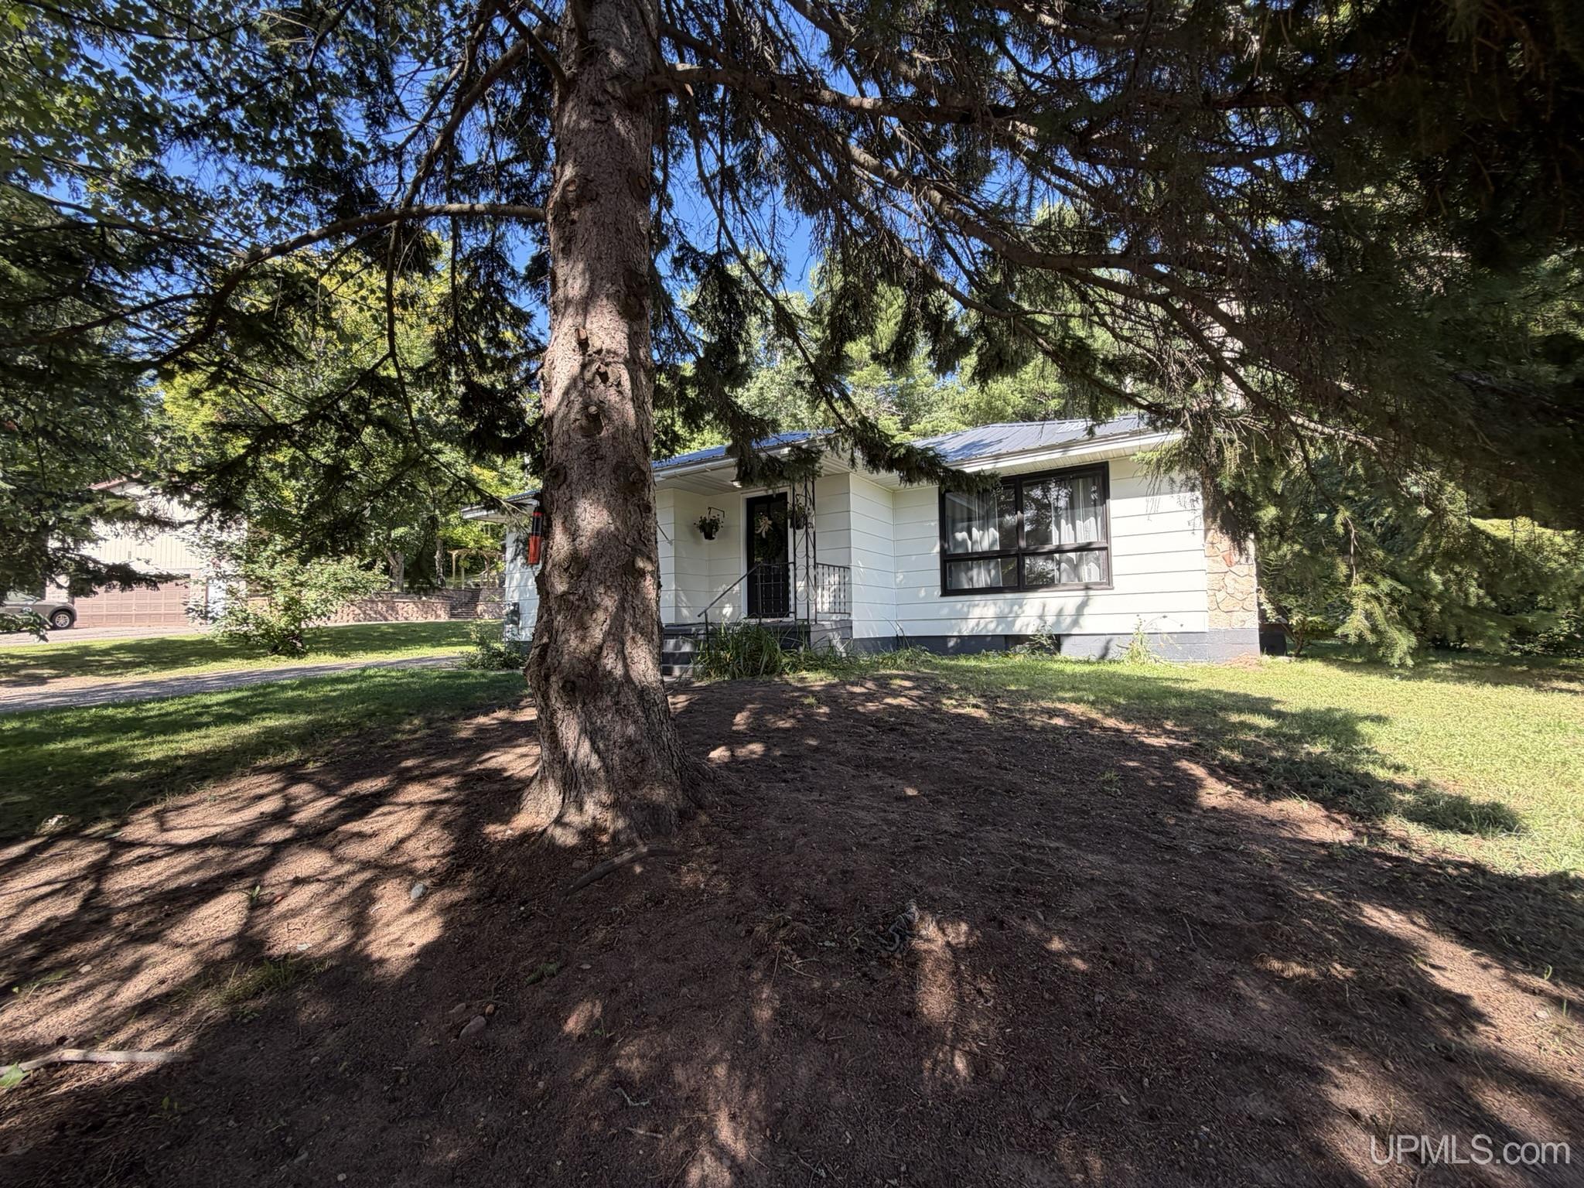

Street View
$315,000
Monthly Est:$1,568
 3 Beds
 1 Bath
1 full bath
 1,195sqft
1404 Pioneer Rd, Marquette, MI 49855
$315,000
$1,568/moEst:
Get Pre-Approved
Single Family Residence
Built in 1976
$-- HOA
23,086.8 sqft lot
$264/sq.ft
Description
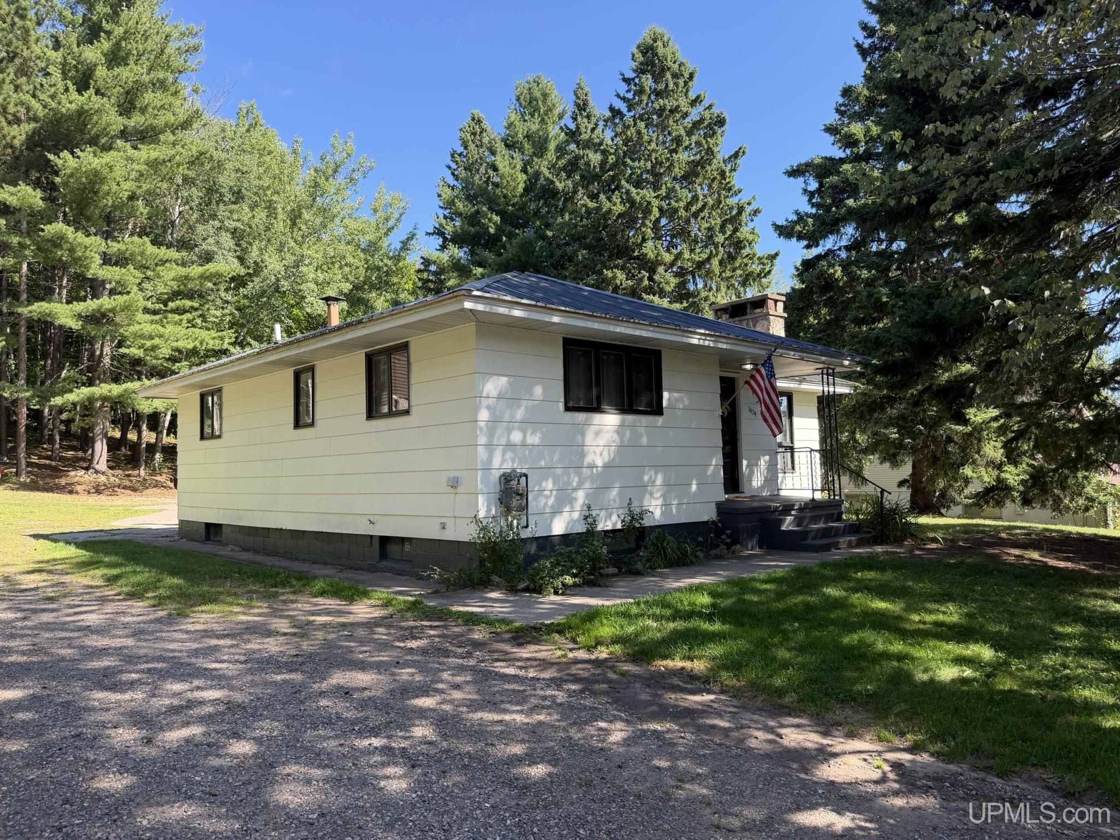
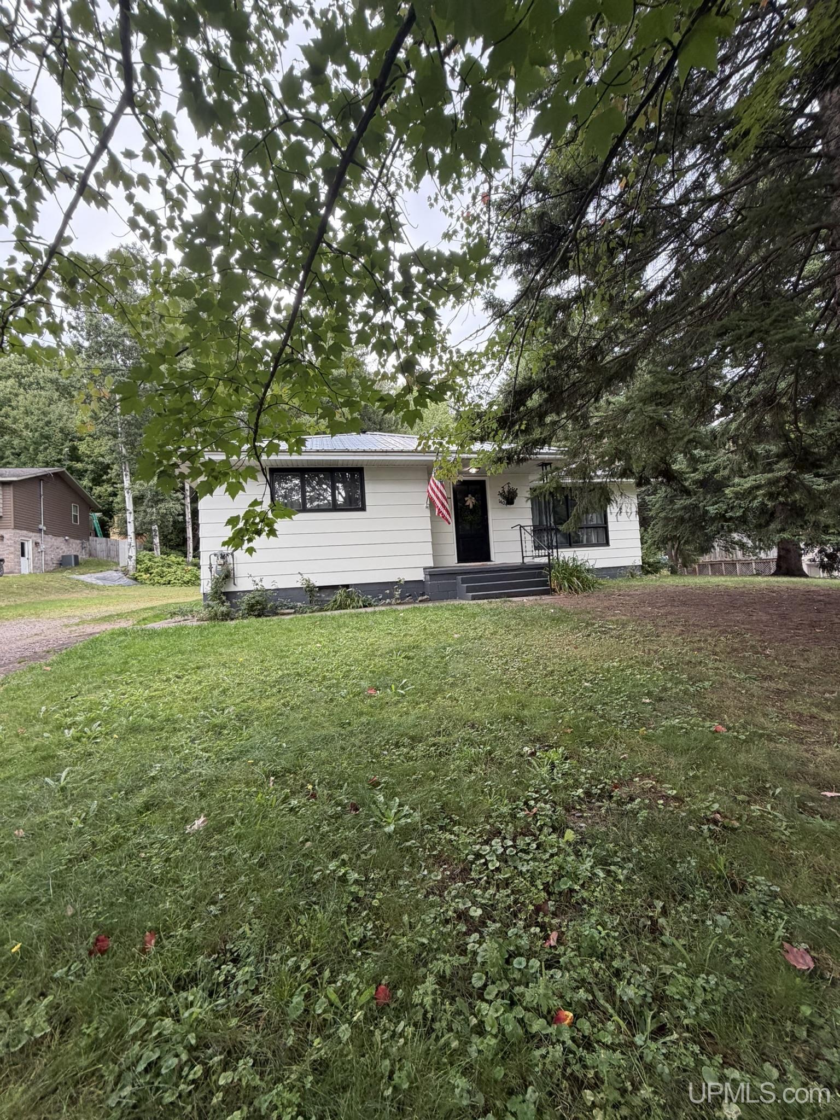
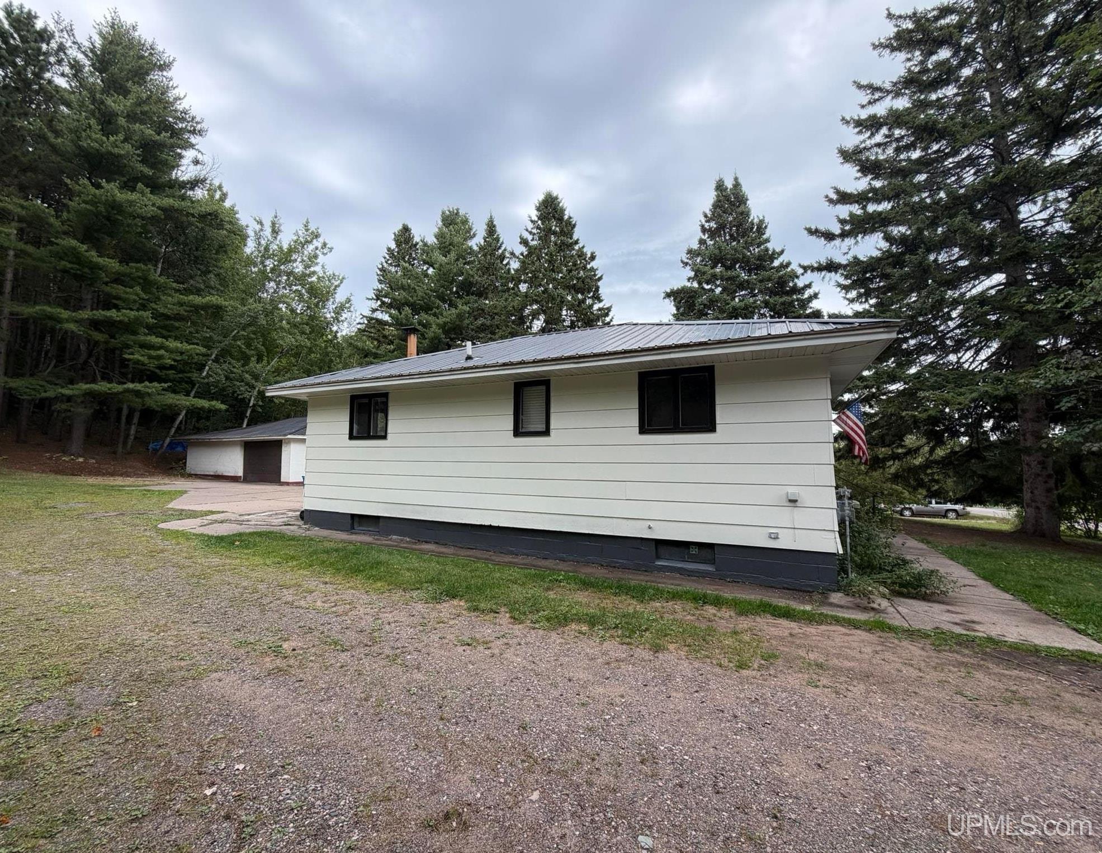
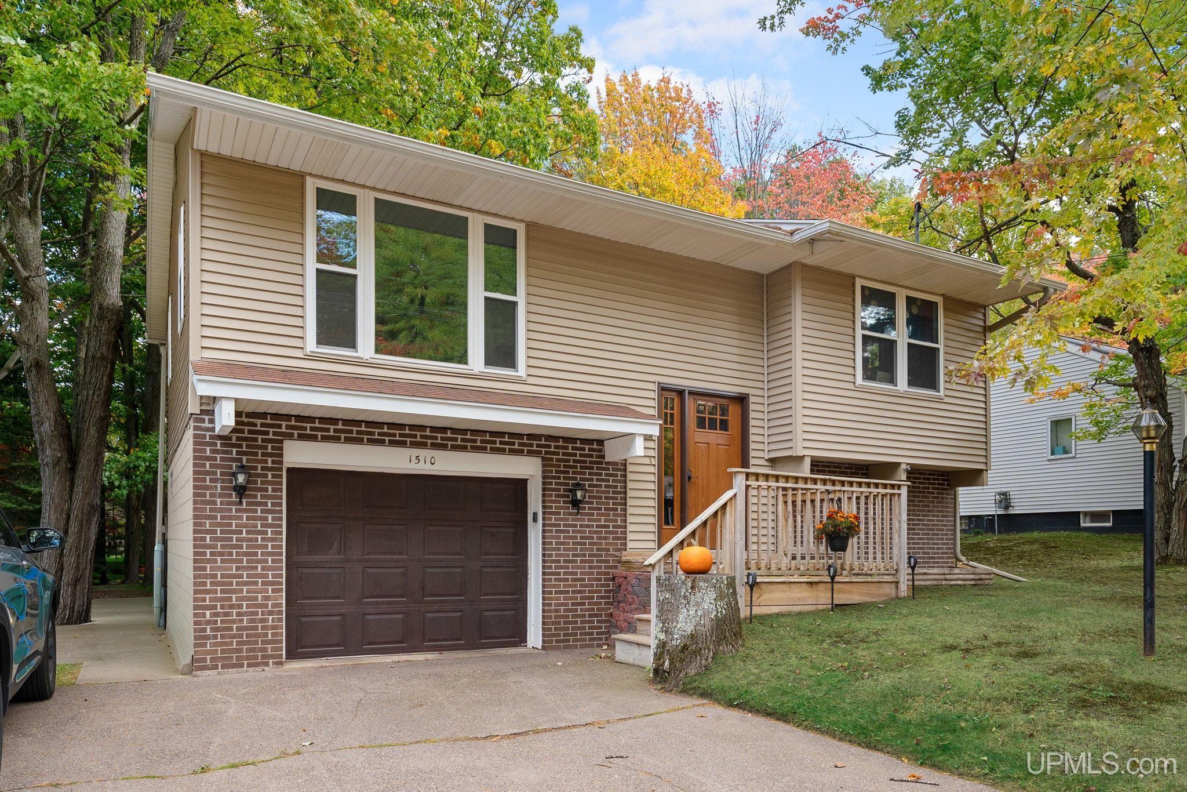
Sitting on over half an acre at the end of a quiet Marquette City street, this 1976 ranch gives you the rare combination of privacy, storage, and one-floor living. The garage alone is worth a look at 1,200 square feet, fitting 3 vehicles with room to spare. Whether that means a workshop, storage for UP toys, or simply never fighting for driveway space again, it a feature you don't find often at this price point. Inside, the stone fireplace sets the tone - a true centerpiece in the light-filled living room. The layout keeps things practical - a pocket door tucks the kitchen and laundry away from the main living space and the 3 bedrooms sit privately on the opposite end of the home. Downstairs, a wood stove and existing half-bath hook up leave the basement ready for whoever wants to finish it their way. Locations seals the deal! Minutes from downtown Marquette, Lake Superior, Marquette Mountain and the Noquemanon Trail System - this is Upper Peninsula living at its most convenient, without giving up the quiet of a dead-end street and wooded backyard.
- Houzeo last checked: 7 minutes ago
- Listing updated: September 29, 2026 at 9:21 pm
- Listing Provided by: SEAN LEAHY (906) 362-1158 | SELECT REALTY (906) 228-2772
- Source: MiRealSource MLS-MI | MLS#: 50221742

Property Details
Status
Active
Type
Single Family Residence
No. of Stories
1
County
City
Neighborhood
--
Year Built
1976
HOA Fees
-
Finished Area
1,195 sqft
Lot Size
23,086.8 sqft lot
Basement Area
- sqft
MLS Name
MiRealSource MLS
MLS Number
50221742
MLS Status
Active
Days on Market
23
Cumulative Days on Market
15

Continue Your Journey in App
Find your dream home, receive real-time updates, and many more!
Download App
Continue Your Journey in App
Find your dream home, receive real-time updates, and many more!
Location
Facts & Features
Rooms
Bedrooms & bathrooms
Bedrooms: 3
Bathroom: 1
Interior
Cooling
Ceiling Fan(s)
Appliances
Range/oven, Refrigerator, Gas Water Heater
Interior Features
Cable/internet Avail.
Exterior Features
Sidewalks
Sewer
Public At Street
Heating
Natural Gas, Boiler
Construction
Year Built
Year Built: 1976
Home type
Single Family Residence
Architectural Style
Ranch
Foundation Details
Basement
Utilities & Energy
Electric
100 Amp Service
Parking Features
3 Or More Spaces, Garage
Basement
Block, Full, Unfinished
Water Source
Public
Utilities
Cable Connected, Electricity Connected, Natural Gas Connected, Phone Available, Sewer Connected, Water Connected
Other Features
Subdivision Name
No
Disclosures
Signed Disclosure
Lot Features
Dead End, Walk To School, Platted, Wooded, City Lot
Price History
| Date | Event | Price |
|---|---|---|
09/29/2026 Source: | Price Decreased | $315,000 -3.08% $264/sqft |
09/14/2026 Source: | Listed for Sale | $325,000 +57.77% $272/sqft |
10/27/2022 Source: | Sold | $206,000 $172/sqft |

Nearby Homes



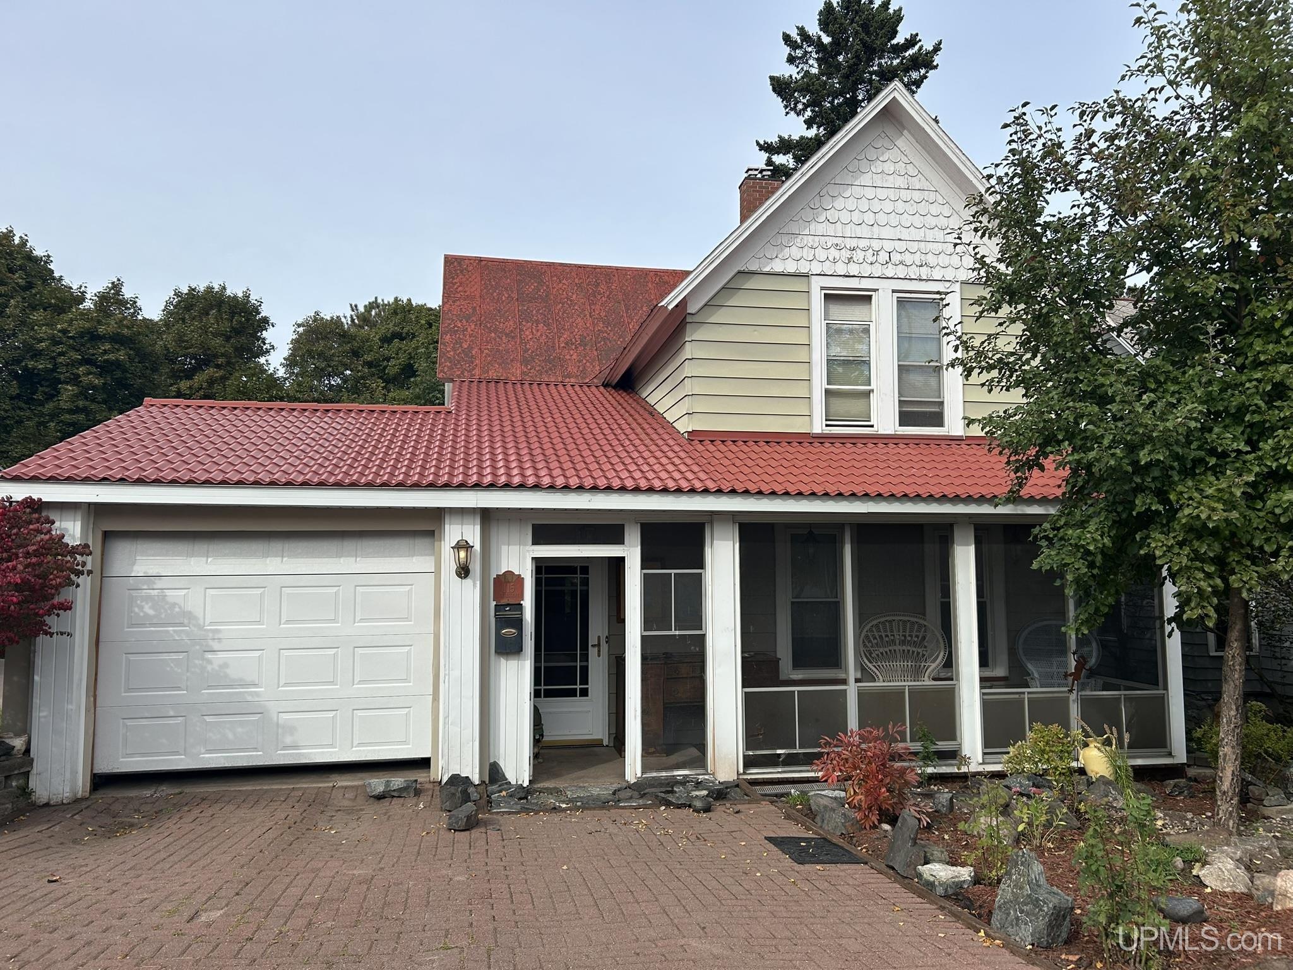

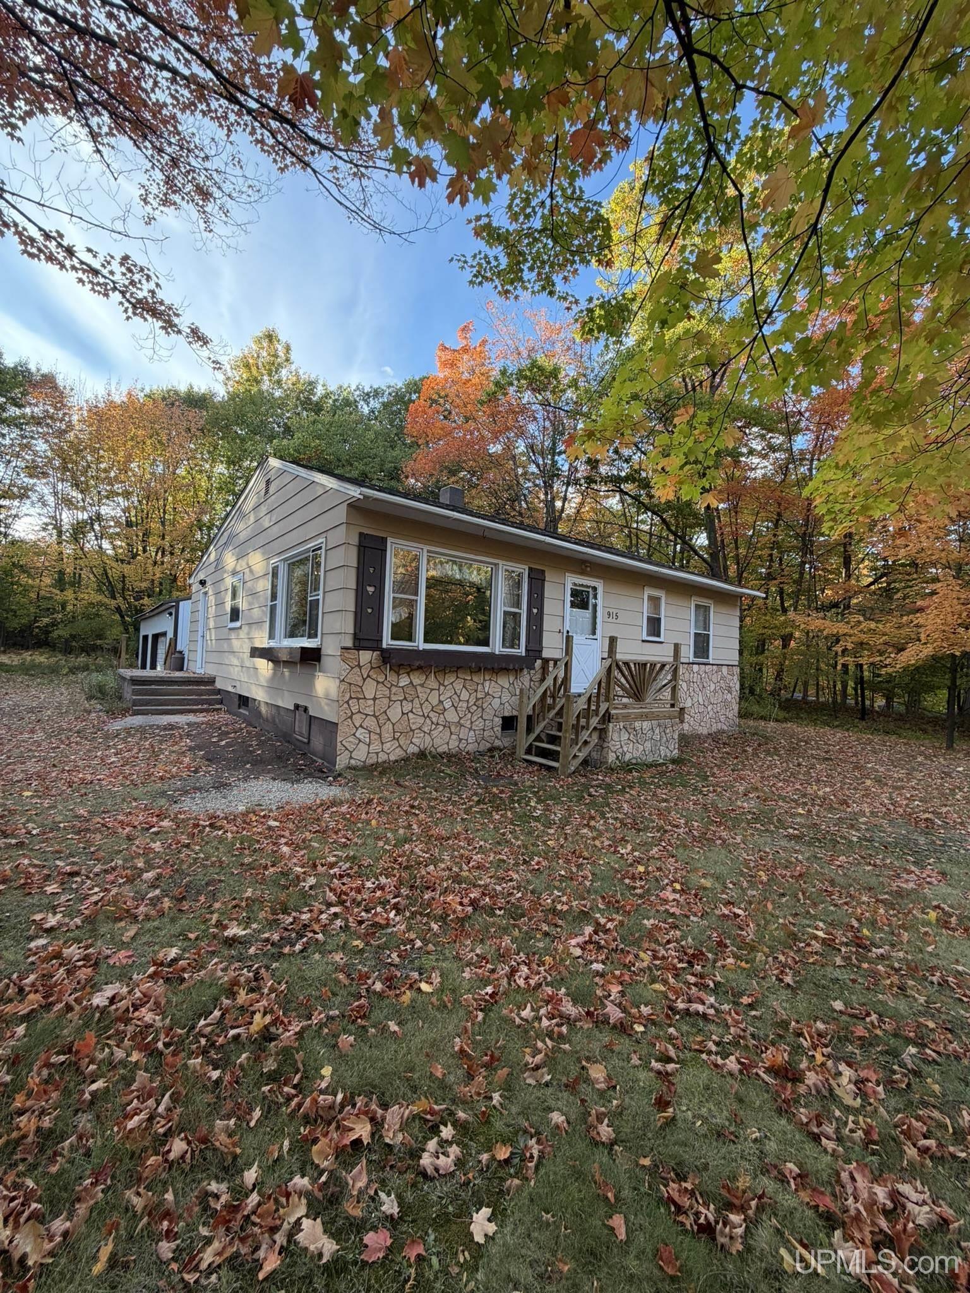

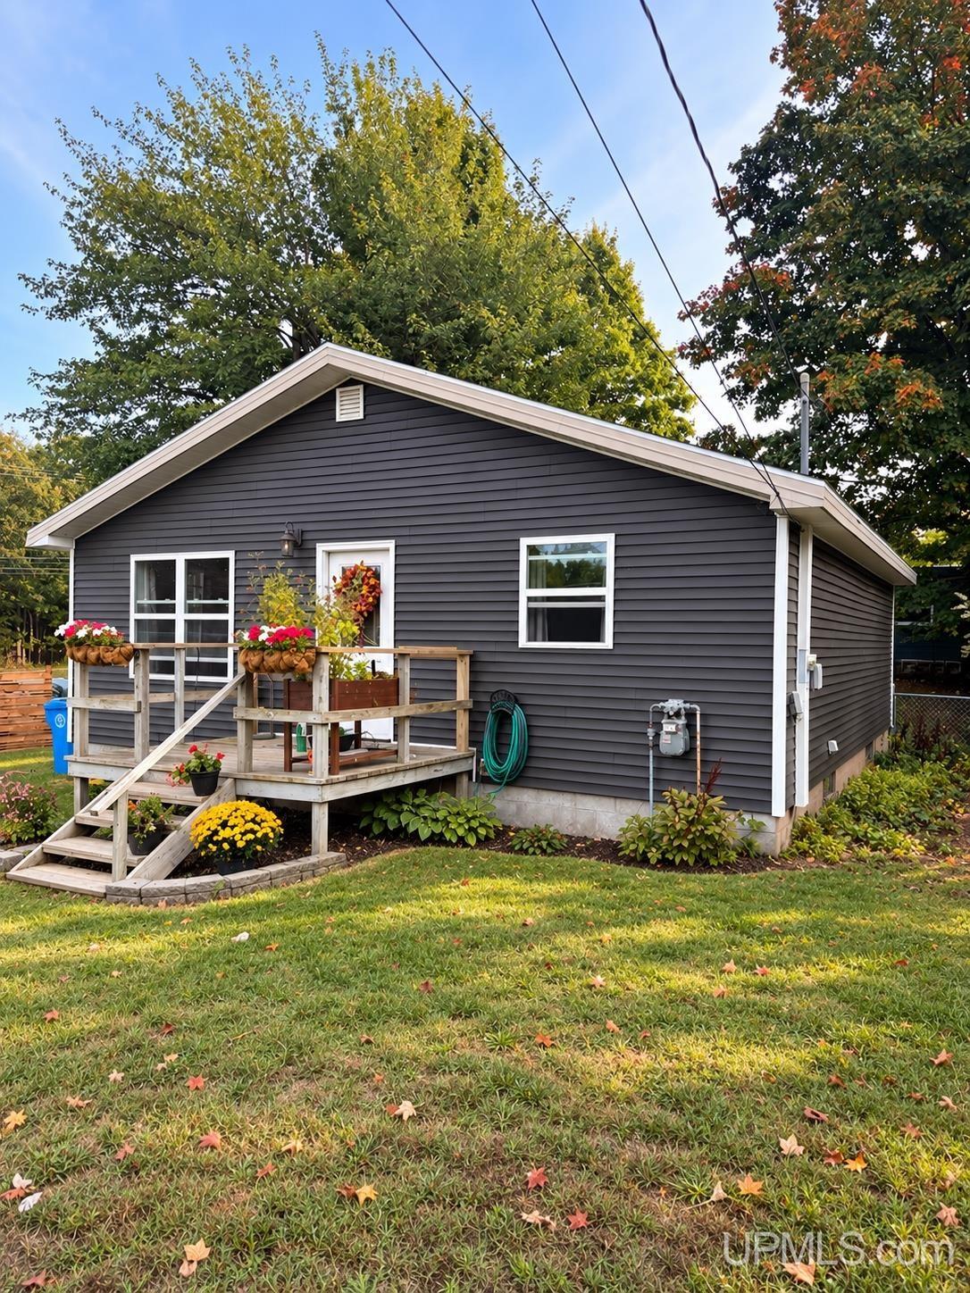

Find Homes by Property Features in Marquette, MI
Nearby New Homes For Sale


Based on information from MiRealSource through Oct 08, 2026, 07:00PM . All information is provided exclusively for personal, non-commercial use, and may not be used for any purpose other than to identify prospective properties consumers may be interested in purchasing. The accuracy of all information, regardless of source, is not guaranteed or warranted. All information should be independently verified. Provided through IDX via MiRealSource, Inc. Courtesy of MiRealSource Shareholder. © 2026 MiRealSource. All Rights Reserved.
 Advertising Broker: Andover Real Estate | Andover Real Estate