- 0
- 1
- Overview
- Description
- Property Details
- Location
- Facts & Features
- Getting Around
- Nearby Homes


$474,900
Monthly Est:$2,364
 4 Beds
 3 Baths
2 full baths + 1 half bath
 2,338sqft
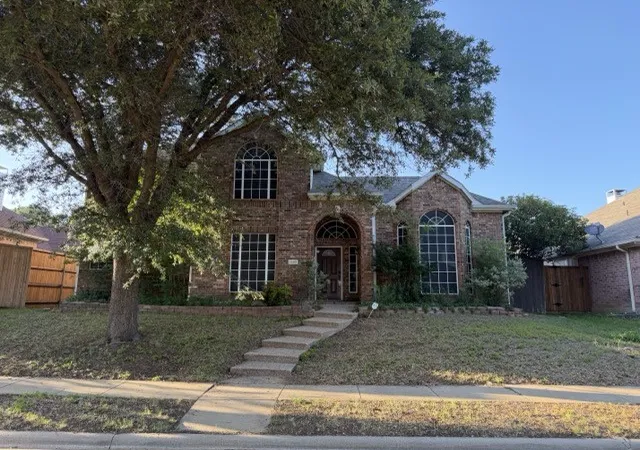
1407 Glenhill Ln, Lewisville, TX 75077
$474,900
$2,364/moEst:
Get Pre-Approved
Single Family Residence
Built in 1975
$-- HOA
0.23 acre lot
$203/sq.ft
Description
Welcome home to this beautifully remodeled 4 bedroom, 2.5 bathroom home nestled in the highly desirable, established Lewisville Valley neighborhood where timeless charm meets modern living, all with no HOA! Thoughtfully updated throughout, this home offers a fresh, stylish feel with spacious living areas and plenty of flexibility for the way you live.
The home features four generously sized bedrooms, a dedicated office, and a bonus room, providing ample space for work, play, guests, or a growing household. The beautifully redesigned primary suite creates a true retreat, complete with a stunning ensuite bathroom featuring a modern walk-in shower and luxurious freestandi...
- Houzeo last checked: 28 minutes ago
- Listing updated: September 17, 2026 at 1:07 pm
- Listing Provided by: Lauren Swanson | Post Oak Realty, LLC (940) 384-7355
- Source: NTREIS MLS-TX | MLS#: 21373731

Property Details
Status
Active
Type
Single Family Residence
No. of Stories
1
County
City
Neighborhood
--
Year Built
1975
HOA Fees
-
Finished Area
2,338 sqft
Lot Size
0.23 acre lot
Basement Area
- sqft
MLS Name
NTREIS MLS
MLS Number
21373731
MLS Status
Active
Cumulative Days on Market
14

Continue Your Journey in App
Find your dream home, receive real-time updates, and many more!
Download App
Continue Your Journey in App
Find your dream home, receive real-time updates, and many more!
Location
Facts & Features
Rooms
Bedrooms & bathrooms
Bedrooms: 4
Bathrooms: 3
BonusRoom
Level: First
Area: 143.00 Square Feet
Dimensions: 11 x 13
Office
Level: First
Area: 132.00 Square Feet
Dimensions: 12 x 11
DiningRoom
Level: First
Area: 121.00 Square Feet
Dimensions: 11 x 11
UtilityRoom
Level: First
Area: 84.00 Square Feet
Dimensions: 12 x 7
Kitchen
Level: First
Area: 99.00 Square Feet
Dimensions: 9 x 11
LivingRoom
Level: First
Area: 480.00 Square Feet
Dimensions: 20 x 24
HalfBath
Level: First
Area: 32.00 Square Feet
Dimensions: 4 x 8
FullBath
Level: First
Area: 48.00 Square Feet
Dimensions: 6 x 8
PrimaryBathroom
Level: First
Area: 63.00 Square Feet
Dimensions: 7 x 9
PrimaryBedroom
Level: First
Area: 154.00 Square Feet
Dimensions: 11 x 14
Bedroom
Level: First
Area: 120.00 Square Feet
Dimensions: 10 x 12
Bedroom
Level: First
Area: 140.00 Square Feet
Dimensions: 10 x 14
Bedroom
Level: First
Area: 150.00 Square Feet
Dimensions: 10 x 15
Interior
Interior Features
Wet Bar, Built In Features, Chandelier, Decorative Designer Lighting Fixtures, Eat In Kitchen, Granite Counters, High Speed Internet, Open Floorplan, Pantry, Walk In Closets
Flooring
Luxury Vinyl Plank, Tile
Heating
Central, Natural Gas
Cooling
Central Air, Ceiling Fans, Electric
Sewer
Public Sewer
Exterior Features
Private Yard
Appliances
Dishwasher, Disposal, Gas Range, Microwave, Wine Cooler
Construction
Year Built
Year Built: 1975
Home type
Single Family Residence
Foundation Details
Slab
Construction Materials
Brick
Roof
Composition
Architectural Style
Traditional, Detached
Property Condition
Resale
Utilities & Energy
Fireplace Features
Decorative, Masonry
Pool Features
None
Parking Features
Concrete, Covered, Door Single, Driveway, Enclosed, Garage, Garage Door Opener, Garage Faces Rear
Laundry Features
Washer Hookup, Dryer Hookup, Laundry In Utility Room
Security Features
Smoke Detectors
Utilities
Natural Gas Available, Sewer Available, Separate Meters, Water Available
Water Source
Public
Other Features
Subdivision Name
Lewisville Valley 2
Vegetation
Grassed
Patio And Porch Features
Covered
Community Features
Playground, Park, Sidewalks, Trails Paths, Curbs
Lot Features
Back Yard, Interior Lot, Lawn, Subdivision, Sprinkler System, Few Trees
Price History
| Date | Event | Price |
|---|---|---|
09/03/2026 Source: | Price Decreased | $474,900 -5.00% $203/sqft |
09/03/2026 Source: | Listed for Sale | $499,900 $214/sqft |

Nearby Homes


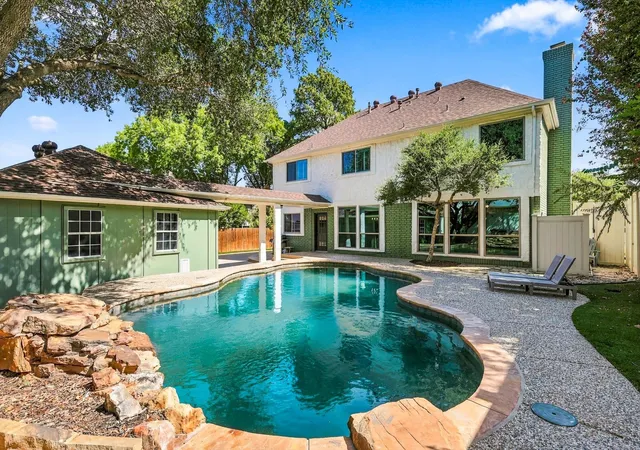
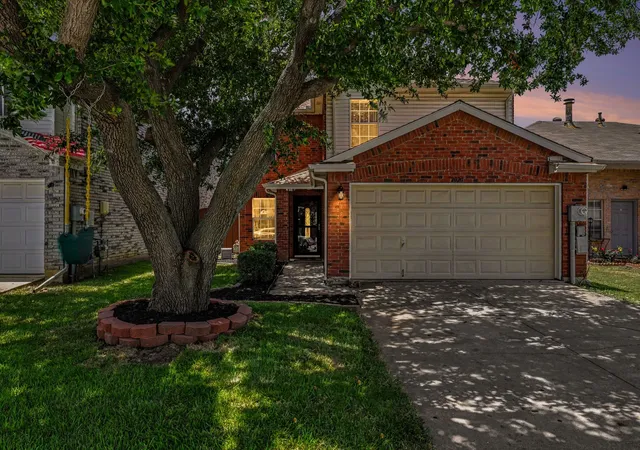

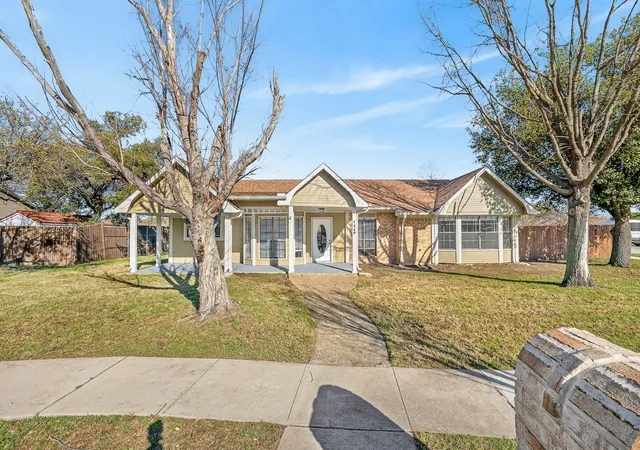
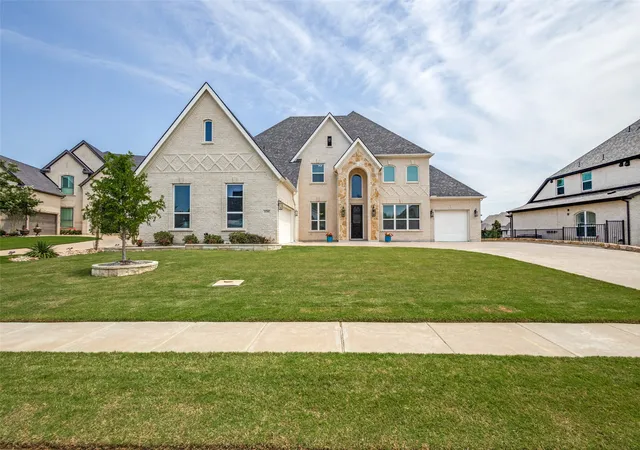

Find Homes by Property Features in Lewisville, TX

Based on information from the North Texas Real Estate Information Systems, Inc., through Sep 21, 2026, 10:45AM. Information is provided exclusively for consumers’ personal, non-commercial use. It may not be used for any purpose other than to identify prospective properties consumers may be interested in purchasing. Data is deemed reliable but is not guaranteed accurate. This website may not include listings or property addresses of sellers who have directed their listing brokers to withhold their listing or their property address from display on the Internet. ©2026 North Texas Real Estate Information Systems, Inc. All Rights Reserved.
 Advertising Broker: Michelle Brecker | Pathway To Home Realty

Love this home?
Here's 4 things you can do

Your local real estate expert. Speak directly with agent about the home & pricing.

Book your private tour
as early as Today at 09:30 AM

Rates starting from 6.3%. Secure financing early to move quickly when you're ready.

Fastest way to get your offer in. Speak directly with agent to negotiate the offer.
Houzeo Corp. holds real estate brokerage licenses in Alabama (License No. 000157023 - 0) and Texas (License No. 9013396)
TREC: Info About Brokerage Services, Consumer Protection Notice.
§ 442‑H New York Standard Operating Procedure.
New York State Fair Housing Notice.


