- Overview
- Description
- Property Details
- Location
- HOA Management
- Facts & Features
- Getting Around
- Nearby Homes



$339,000
Monthly Est:$1,687
 2 Beds
 2 Baths
2 full baths
 1,160sqft
1407 Pine Lake Dr #7, Venice, FL 34285
$339,000
$1,687/moEst:
Get Pre-Approved
Condominium
Built in 1982
$-- HOA
-- sqft lot
$292/sq.ft
Description
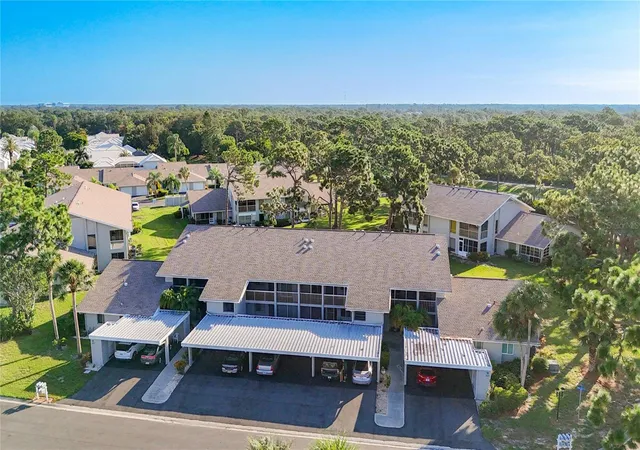
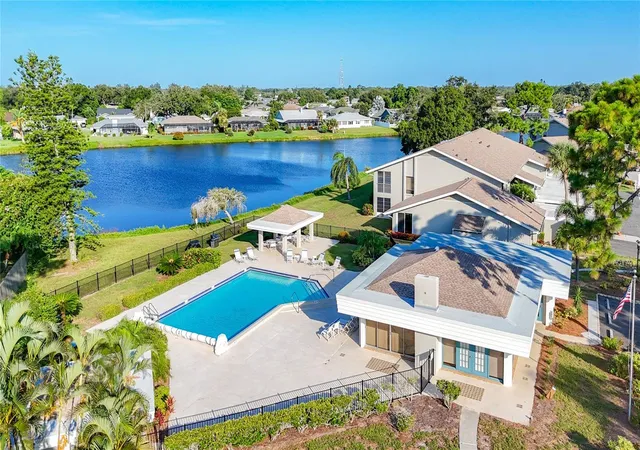
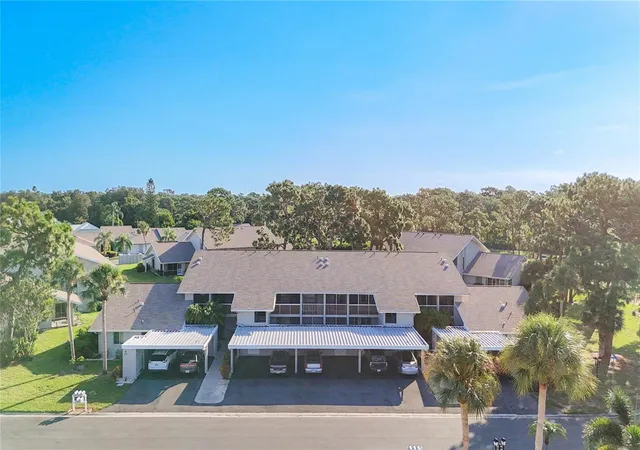
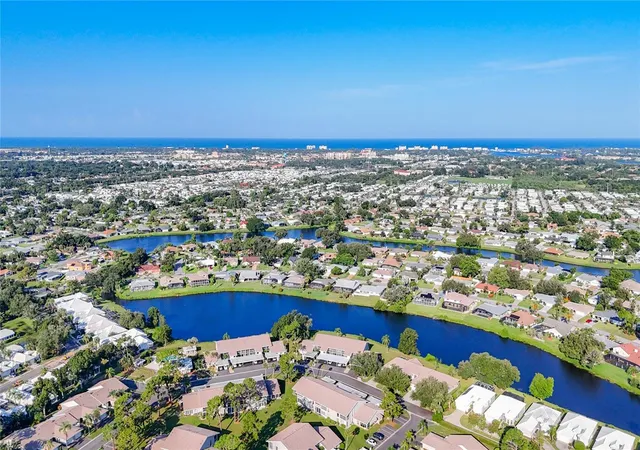
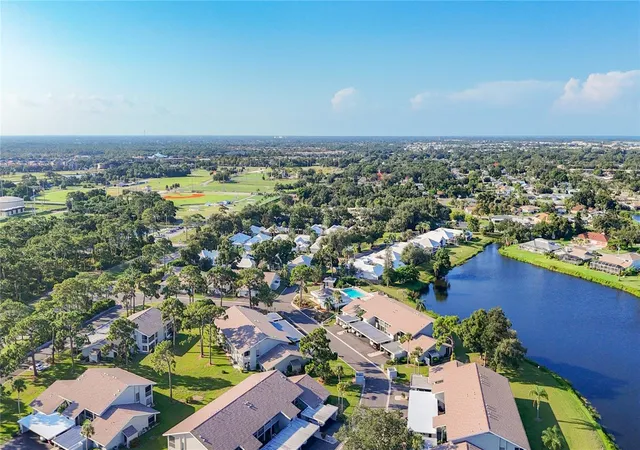
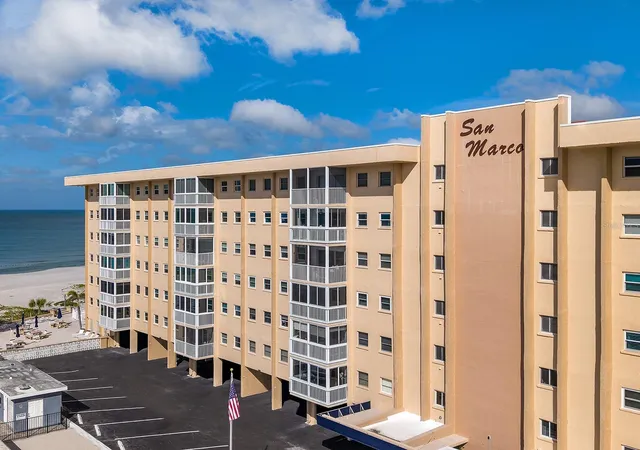
This charming 2-bedroom, 2-bath condo in beautiful Venice, Florida, has been completely renovated, is move-in ready, and is steps away from the pool! The light and breezy interior features no carpeting, fresh cabinets, brand-new appliances, new AC in 2026, vibrant Florida colors, a convenient coffee/wine bar, a breakfast bar, and seating for four or more at the dining area. Relax under the vaulted ceiling in the combined living/dining room. The ceiling was raised in the hall, kitchen, and bathrooms. Most rooms include recessed can lighting, and there are fans in the bedrooms and living room. Every room is flooded with natural light. Two screened lanais provide relaxed outdoor living: start your mornings with coffee on the charming front screened porch, accessible right off the kitchen's sliding glass door. New cabinets, stone countertops, and appliances complete the kitchen. The open, cross-breezy layout feels airy and inviting throughout. The primary bedroom accommodates a king bed, while the guest room can accommodate a king, queen, or two twin beds. Both bathrooms have been newly remodeled with marble countertops, new cabinets, and luxury tile. The condo has all new solid wood doors and new 5" baseboards. For convenience, the condo includes an in-unit washer and dryer. There is a newer water heater and new service valves. Community perks include access to 2 sparkling pools and 2 clubhouses, exercise machines, a kayak launch, and a fishing dock. Plus, there is covered parking with storage. Ideal for seasonal stays, snowbirds, or year-round residence in this relaxed beach-town paradise. Nestled in the heart of Florida's Gulf Coast fun, it's just minutes from pristine beaches, historic downtown shopping and dining, world-class golf, and endless vacation vibes. Schedule a viewing today!
- Houzeo last checked: 6 minutes ago
- Listing updated: August 8, 2026 at 7:05 pm
- Listing Provided by: Liz Van Osdol (941) 445-0089 | GRAND HOMES REAL ESTATE (941) 445-0089
- Source: Stellar MLS-FL as distributed by MLS GRID | MLS#: N6144974

This condo is in:
 Swimming Pool
Property Details
Status
Active
Type
Condominium
No. of Stories
2
County
City
Neighborhood
--
Year Built
1982
HOA Fees
-
Finished Area
1,160 sqft
Lot Size
-- sqft lot
Basement Area
- sqft
MLS Name
Stellar MLS
MLS Number
N6144974
MLS Status
Active
Days on Market
118
Cumulative Days on Market
28

Continue Your Journey in App
Find your dream home, receive real-time updates, and many more!
Continue Your Journey in App
Find your dream home, receive real-time updates, and many more!
Location
HOA Management
Sentry Management / Brittany Polsten
HOA Fees
$-/ Quarterly
Amenities
 Amenities and services may be covered by one or multiple associations and service providers.
 Pool
 Pest Control
 Insurance
 Trash Pickup
 Water
 Club House
 Cable TV
 Sewer
 Maintenance
 Private Road
Common Area Taxes
Escrow Reserves Fund
Fidelity Bond
Disclaimer: Amenities are based on third-party information and may vary; buyers must independently verify all amenities, as information is deemed reliable but not guaranteed.
Facts & Features
Rooms
Bedrooms & bathrooms
Bedrooms: 2
Bathrooms: 2
Living Room
Level: Second
Area: 208.00 Square Feet
Dimensions: 16x13
Primary Bedroom
Level: Second
Area: 180.00 Square Feet
Dimensions: 15x12
Bedroom 2
Level: Second
Area: 132.00 Square Feet
Dimensions: 12x11
Dining Room
Level: Second
Area: 96.00 Square Feet
Dimensions: 12x8
Balcony/Porch/Lanai
Level: Second
Area: 91.00 Square Feet
Dimensions: 13x7
Kitchen
Level: Second
Interior
Window Features
Blinds
Heating
Central
Appliances
Dishwasher, Dryer, Microwave, Range, Refrigerator, Washer
Exterior Features
Balcony, Private Entrance, Sliding Doors
Cooling
Central Air
Flooring
Laminate
Interior Features
Cathedral Ceiling(s), Living Room/dining Room Combo, Walk In Closet(s), Window Treatments
Sewer
Public Sewer
Construction
Year Built
Year Built: 1982
Home type
Condominium
Foundation Details
Slab
Construction Materials
Block
Roof
Shingle
Property Condition
Completed
Utilities & Energy
Association Amenities
Cable Tv, Clubhouse, Maintenance, Pool
Laundry Features
Inside
Water Source
Public
Utilities
Cable Connected, Public, Sewer Available
Other Features
Patio And Porch Features
Covered, Front Porch, Rear Porch, Screened
Community Features
Clubhouse, Pool
Subdivision Name
Pinebrook Lake Club Ph 1
Price History
| Date | Event | Price |
|---|---|---|
07/11/2026 Source: #MFRN6144974 | Listed for Sale | $339,000 $292/sqft |
Nearby Homes



Find Homes by Property Features in Venice, FL
Nearby New Homes For Sale

Based on information from Stellar MLS® through Nov 07, 2026, 06:30AM as submitted to and distributed by MLS GRID. All data is obtained from various sources and may not have been verified by the broker or MLS GRID. Supplied Open House Information is subject to change without notice. All information should be independently reviewed and verified for accuracy. Properties may or may not be listed by the office/agent presenting the information. IDX information is provided exclusively for consumers’ personal non-commercial use. It may not be used for any purpose other than to identify prospective properties consumers may be interested in purchasing. The data is deemed reliable but is not guaranteed by MLS GRID. The use of the MLS GRID Data may be subject to an end-user license agreement prescribed by the Member Participant’s applicable MLS, if any, and as amended from time to time. © 2026 Stellar MLS. All Rights Reserved.
 Advertising Broker: Fred McGill | Simple Showing, Inc
