- Overview
- Description
- Property Details
- Location
- HOA Management
- Facts & Features
- Getting Around
- Nearby Homes

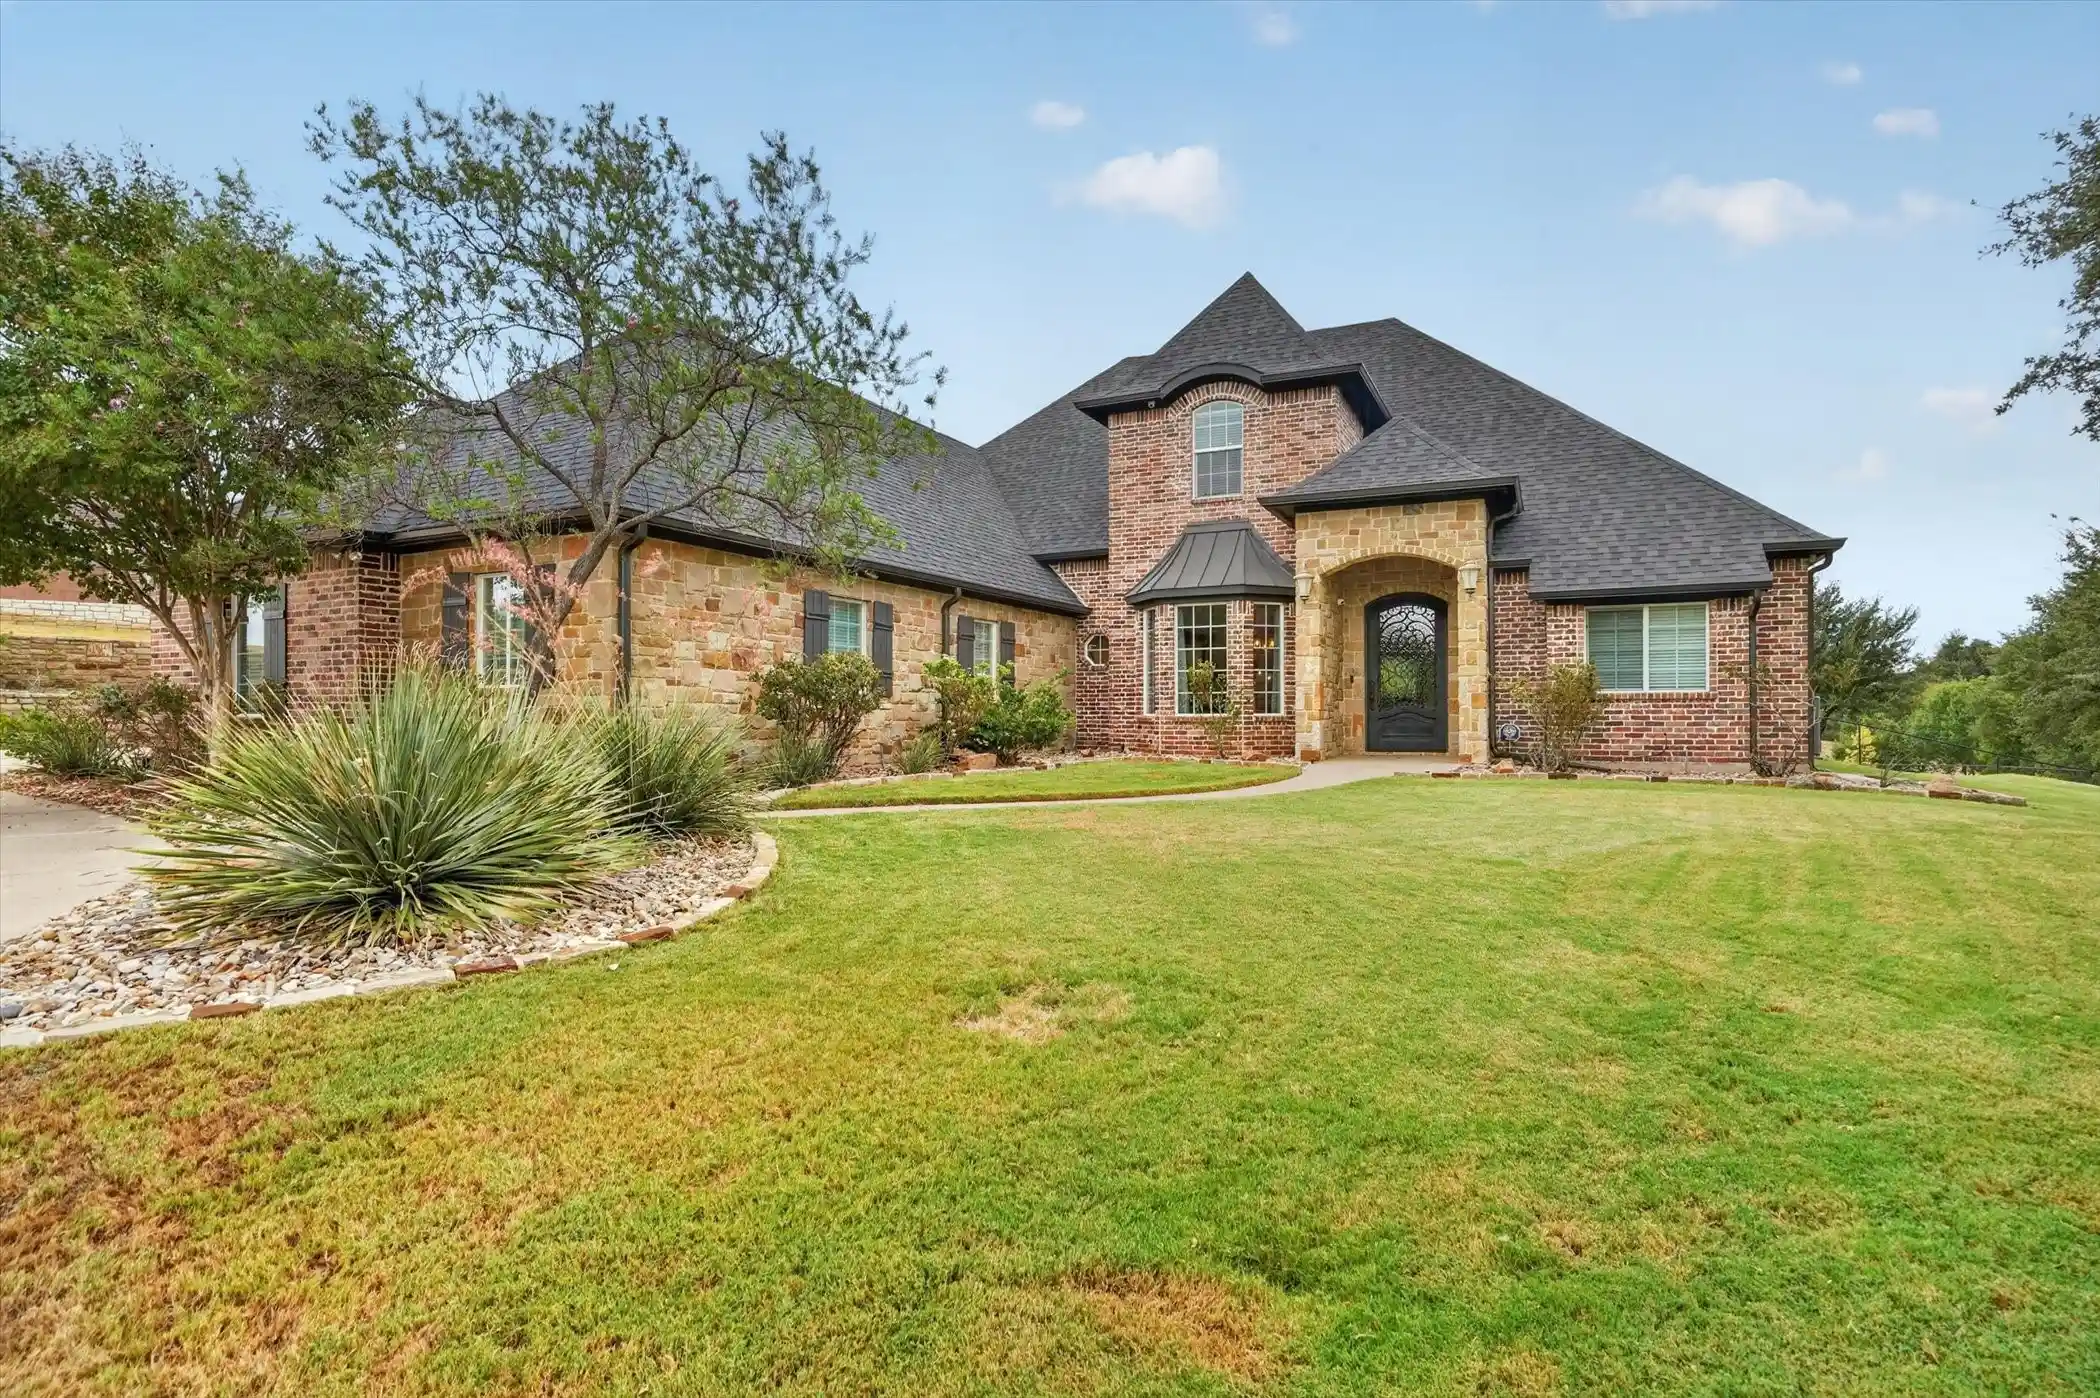


$1,350,000
Monthly Est:$6,719
 4 Beds
 5 Baths
4 full baths + 1 half bath
 4,577sqft
1409 Lady Amber Ln, Granbury, TX 76049
$1,350,000
$6,719/moEst:
Get Pre-Approved
Single Family Residence
Built in 2009
$41.67/mo HOA
1.07 acres lot
$295/sq.ft
Description
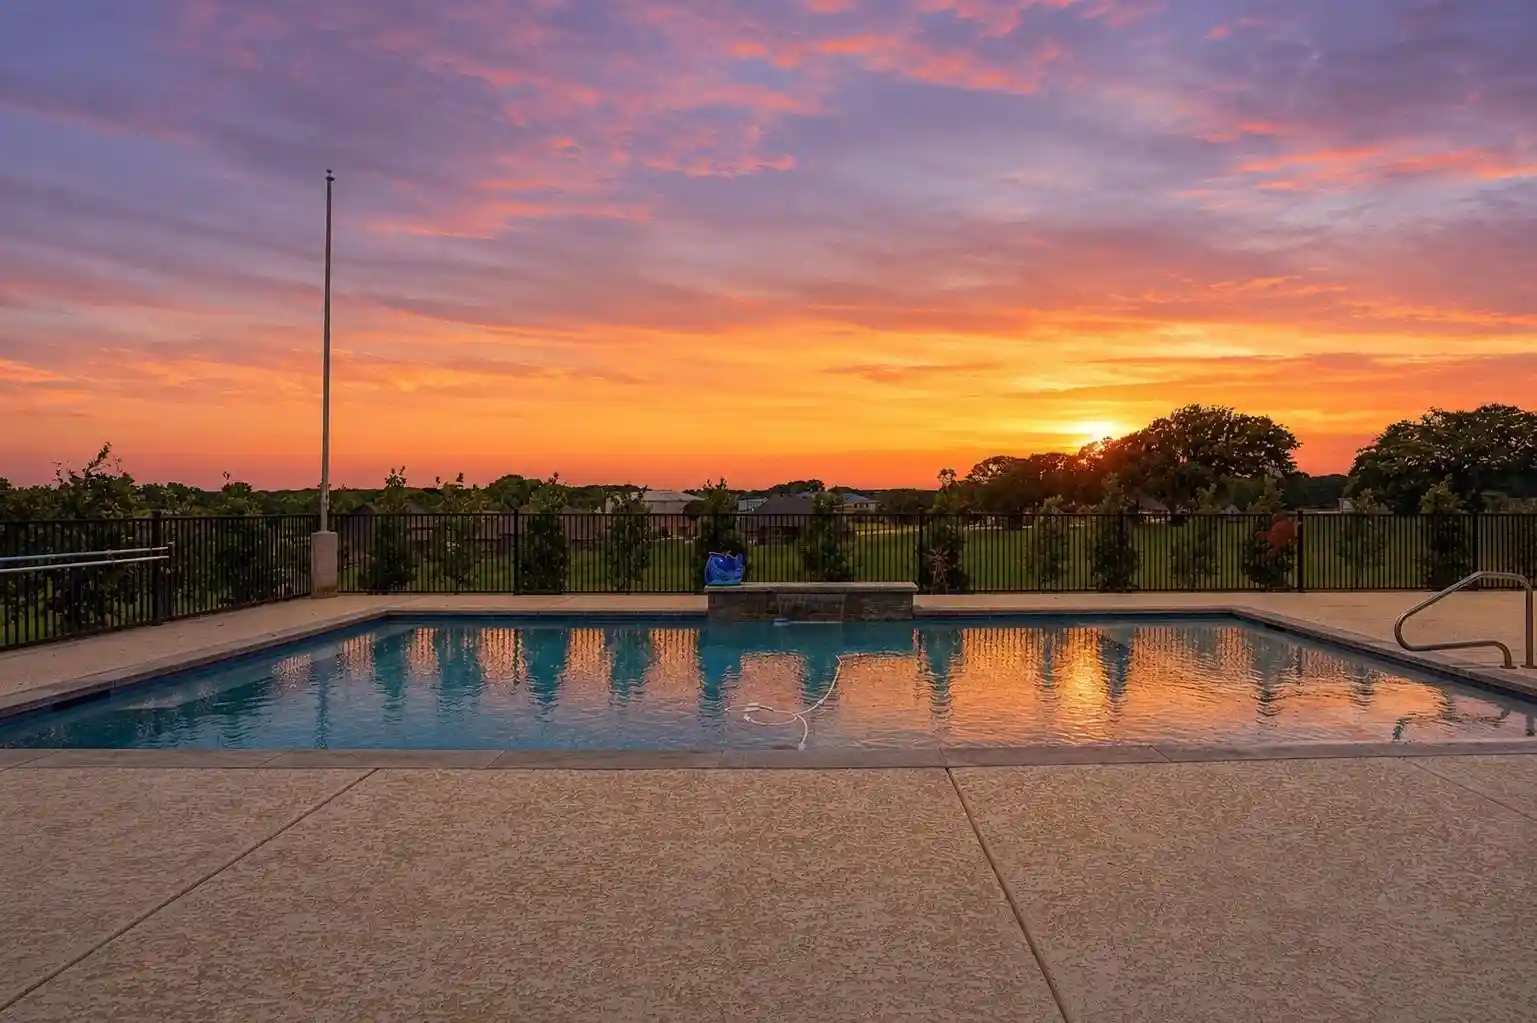
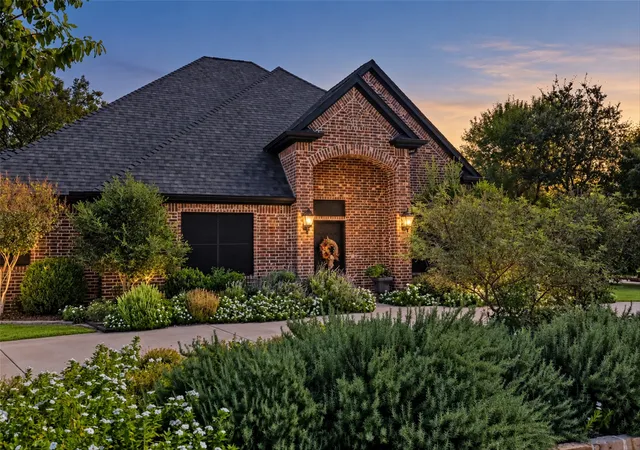
This distinguished residence offers 4,577 square feet of thoughtfully designed living space within the scenic Bentwater on Lake Granbury. Inside, you will find the home's open concept is bathed in abundant natural light, and comes with numerous recent updates. New marble and hardwood flooring have been installed on the main level, along a new HVAC system and a new roof with a fully owned solar panel system that is backed up by two Tesla batteries for efficient storage. The kitchen stands as the heart of the home, equipped with a high-end gas range, double ovens, built-in Sub-Zero refrigerator, wine chiller and Miele espresso machine. A large living room with a fireplace ties the home together. All four bedrooms are located on the main level. The primary suite is positioned apart from the other bedrooms for privacy, and it features an ensuite bath with double vanities, a freestanding claw-foot tub, a walk-in shower and a spacious walk-in closet. The secondary bedrooms include one with direct access to the pool through its private bath, while the two remaining bedrooms share a Jack-and-Jill bath. One of those bedrooms has a built-in desk unit. The real fun starts in the backyard where a resort-style retreat awaits, with an outdoor kitchen, built-in grill, refrigerator, and fireplace. There is a separate fire pit, a large swimming pool and generous space for entertaining. Upstairs, a media room is equipped with a large screen, a projector capable of streaming movies or the Big Game, a surround sound system, snack bar and custom-made recliners. An adjacent flex space includes a three-piece bath, while another large flex room can be used as a home gym, office or additional living area. The home has a four-car garage, a sound system inside and out, a whole-home vacuum system and a deeded boat slip with lift in the marina. In addition to the marina, the neighborhood features many head-turning views of Lake Granbury, the Brazos River and Comanche Peak that never get old.
- Houzeo last checked: 9 minutes ago
- Listing updated: November 3, 2026 at 3:55 pm
- Listing Provided by: Rusty Hall (817) 913-2204 | CENTURY 21 Judge Fite Co. (817) 731-8667
- Source: NTREIS MLS-TX | MLS#: 21418726

Property Details
Status
Active
Type
Single Family Residence
No. of Stories
2
County
City
Neighborhood
Year Built
2009
HOA Fees
$41.67/mo
Finished Area
4,577 sqft
Lot Size
1.07 acres lot
Basement Area
- sqft
MLS Name
NTREIS MLS
MLS Number
21418726
MLS Status
Active
Cumulative Days on Market
4

Continue Your Journey in App
Find your dream home, receive real-time updates, and many more!
Continue Your Journey in App
Find your dream home, receive real-time updates, and many more!
Location
HOA Management
Bentwater on Lake Granbury HOA
HOA Fees
$500/ Annually
Amenities
 Amenities and services may be covered by one or multiple associations and service providers.
 AssociationManagement
AllFacilities
Disclaimer: Amenities are based on third-party information and may vary; buyers must independently verify all amenities, as information is deemed reliable but not guaranteed.
Facts & Features
Rooms
Bedrooms & bathrooms
Bedrooms: 4
Bathrooms: 5
FamilyRoom
Level: Second
Area: 450.00 Square Feet
Dimensions: 30 x 15
Laundry
Level: First
Area: 144.00 Square Feet
Dimensions: 16 x 9
GameRoom
Level: Second
Area: 192.00 Square Feet
Dimensions: 16 x 12
GuestQuarters
Level: First
Area: 315.00 Square Feet
Dimensions: 15 x 21
Bedroom
Level: First
Area: 143.00 Square Feet
Dimensions: 11 x 13
BreakfastRoomNook
Level: First
Area: 143.00 Square Feet
Dimensions: 11 x 13
Kitchen
Level: First
Area: 195.00 Square Feet
Dimensions: 13 x 15
BonusRoom
Level: Second
Area: 132.00 Square Feet
Dimensions: 11 x 12
Office
Level: First
Area: 143.00 Square Feet
Dimensions: 13 x 11
MediaRoom
Level: Second
Area: 280.00 Square Feet
Dimensions: 20 x 14
Bedroom
Level: First
Area: 132.00 Square Feet
Dimensions: 12 x 11
PrimaryBedroom
Level: First
Area: 221.00 Square Feet
Dimensions: 17 x 13
DiningRoom
Level: First
Area: 144.00 Square Feet
Dimensions: 12 x 12
LivingRoom
Level: First
Area: 380.00 Square Feet
Dimensions: 19 x 20
Interior
Appliances
Some Gas Appliances, Built In Gas Range, Built In Coffee Maker, Built In Refrigerator, Double Oven, Dishwasher, Gas Cooktop, Disposal, Gas Range, Ice Maker, Microwave, Plumbed For Gas, Refrigerator, Tankless Water Heater, Vented Exhaust Fan, Wine Cooler
Heating
Active Solar, Central, Electric, Fireplaces, Zoned
Exterior Features
Boat Slip, Gas Grill, Outdoor Grill, Outdoor Kitchen, Rain Gutters, Fire Pit
Cooling
Central Air, Ceiling Fans, Electric
Interior Features
Wet Bar, Built In Features, Central Vacuum, Decorative Designer Lighting Fixtures, Double Vanity, Eat In Kitchen, Granite Counters, Kitchen Island, Pantry, Cable Tv, Walk In Closets, Wired For Sound
Window Features
Window Coverings
Flooring
Granite, Wood
Sewer
Aerobic Septic, Septic Tank
Construction
Year Built
Year Built: 2009
Home type
Single Family Residence
Property Condition
Resale
Construction Materials
Brick, Rock, Stone, Wood Siding
Architectural Style
Traditional, Detached
Roof
Composition
Foundation Details
Slab
Utilities & Energy
Parking Features
Circular Driveway, Door Multi, Garage, Garage Faces Side
Utilities
Electricity Available, Septic Available, Water Available, Cable Available
Pool Features
In Ground, Outdoor Pool, Pool Cover, Pool, Waterfall
Electric
Photovoltaics Seller Owned
Fireplace Features
Family Room, Outside, Stone
Water Source
Private
Security Features
Security System
Other Features
Disclosures
Deed Restriction
Vegetation
Grassed, Partially Wooded
Subdivision Name
Bentwater On Lake Granbury Sec Two
Community Features
Boat Facilities, Fishing, Lake, Marina, Playground
Lot Features
Back Yard, Interior Lot, Lawn, Landscaped, Subdivision, Sprinkler System
Patio And Porch Features
Covered
Price History
| Date | Event | Price |
|---|---|---|
10/30/2026 Source: | Listed for Sale | $1,350,000 +20.00% $295/sqft |
05/19/2025 Source: | Sold | $1,125,000 $246/sqft |
04/21/2025 Source: | Pending | $1,125,000 +22.95% $246/sqft |
07/26/2022 Source: | Sold | $915,000 $200/sqft |
06/17/2022 Source: | Price Increased | $915,000 +30.99% $200/sqft |

Show more
Nearby Homes
Find Homes by Property Features in Granbury, TX
Nearby New Homes For Sale

Based on information from the North Texas Real Estate Information Systems, Inc., through Nov 04, 2026, 02:30AM. Information is provided exclusively for consumers’ personal, non-commercial use. It may not be used for any purpose other than to identify prospective properties consumers may be interested in purchasing. Data is deemed reliable but is not guaranteed accurate. This website may not include listings or property addresses of sellers who have directed their listing brokers to withhold their listing or their property address from display on the Internet. ©2026 North Texas Real Estate Information Systems, Inc. All Rights Reserved.
 Advertising Broker: Michelle Brecker | Pathway To Home Realty
