- Overview
- Description
- Property Details
- Location
- HOA Management
- Facts & Features
- Getting Around
- Nearby Homes

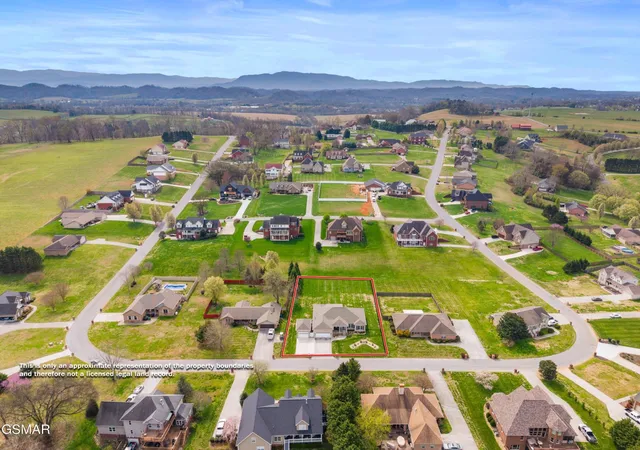


$629,900
Monthly Est:$3,135
 3 Beds
 3 Baths
2 full baths + 1 half bath
 2,565sqft
1410 River Run Cir, Sevierville, TN 37876
$629,900
$3,135/moEst:
Get Pre-Approved
Single Family Residence
Built in 2007
$2.92/mo HOA
0.55 acre lot
$246/sq.ft
Description
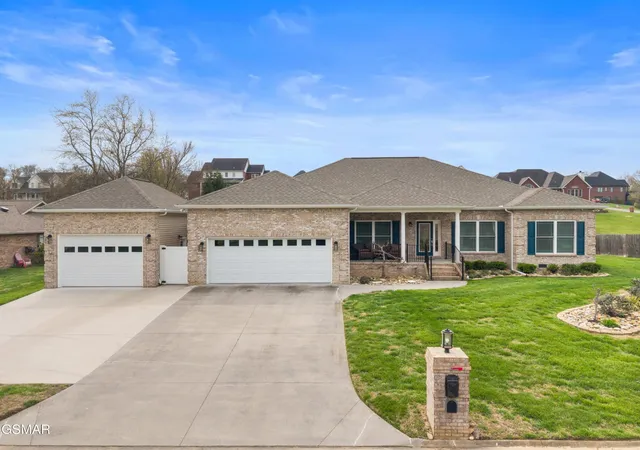
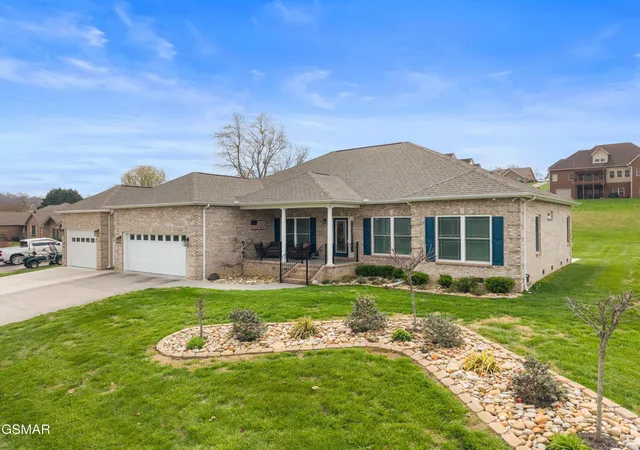
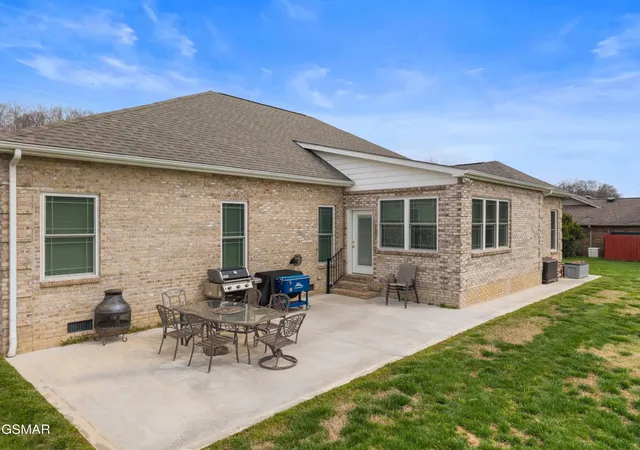
***Back On Market due to buyer unable to sell their home*** This gorgeous 3 bedroom (plus a flex room) and 2.5 bath brick home feels brand new! This property has been extensively upgraded with over $200K invested in improvements. The new roof, windows, HVAC unit, and whole-house Generac generator provide efficiency and reliability. The home has also been converted to natural gas and has an extended gas line to the patio providing a perfect spot for grilling and outdoor living.
Inside, you'll find new tile and hardwood flooring throughout, updated interior trim, and upgraded hardware including all new hinges and doorknobs. The kitchen has been refreshed with quartz countertops, a rebuilt breakfast bar, a new range and dishwasher, and soft-close cabinet doors and drawers. In addition, a butler's pantry has been added for extra space creating ample storage for all your kitchen needs. The large master bedroom has a renovated bathroom that features a custom-built two-person tiled shower and double walk in closets. The other two bedrooms are spacious and have closets that have been individually customized. There is an additional flex room that can function as an office, additional living space, or a creative space. Three new closets have been added to the home for more organization.
A beautiful new sunroom has been built onto the home, adding 224 sq ft of additional living space. Multiple new ceiling fans and LED light fixtures throughout have created a bright, modern feel. Other updates to the home include insulation in the crawl space, a tankless water heater, and added TV outlets and cable connections throughout.
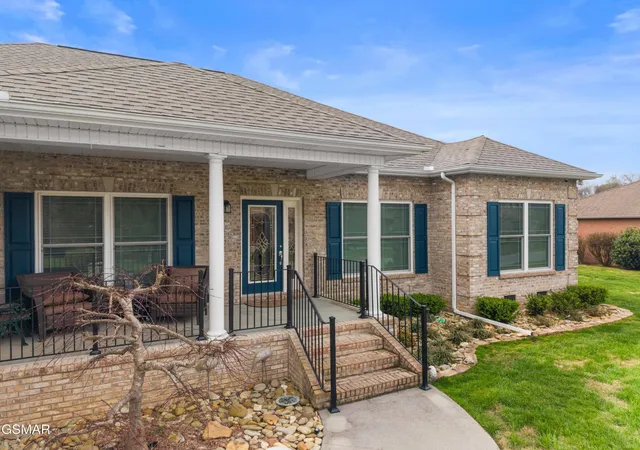
Outside, the improvements continue with a newly added 1.5-car garage (bringing the total garage space to 3.5 vehicles), a courtyard between garages, as well as a new patio. Updated aluminum rails and spindles on the front porch and rear stairs, enhanced landscaping with new foundation plantings, and a front yard island with stone borders create an inc
- Houzeo last checked: 12 minutes ago
- Listing updated: September 22, 2026 at 4:25 pm
- Listing Provided by: Joshua Moore (865) 399-9917 DRE #357136 | eXp Realty (888) 519-5113
- Source: Nashville (RealTracs Mid) MLS-TN as distributed by MLS GRID | MLS#: 3304492

Property Details
Status
Active
Type
Single Family Residence
No. of Stories
1
County
City
Neighborhood
--
Year Built
2007
HOA Fees
$2.92/mo
Finished Area
2,565 sqft
Lot Size
0.55 acre lot
Basement Area
- sqft
MLS Name
Nashville (RealTracs Mid) MLS
MLS Number
3304492
MLS Status
Active
Days on Market
56

Continue Your Journey in App
Find your dream home, receive real-time updates, and many more!
Continue Your Journey in App
Find your dream home, receive real-time updates, and many more!
Location
HOA Management
N/A
HOA Fees
$35/ Annually
Disclaimer: Amenities are based on third-party information and may vary; buyers must independently verify all amenities, as information is deemed reliable but not guaranteed.
Facts & Features
Rooms
Bedrooms & bathrooms
Bedrooms: 3
Bathrooms: 3
Interior
Sewer
Septic Tank
Cooling
Central Air
Flooring
Wood, Tile
Heating
Central
Interior Features
Ceiling Fan(s), Pantry, Walk In Closet(s), High Speed Internet
Appliances
Dishwasher, Gas Range, Microwave, Refrigerator
Construction
Year Built
Year Built: 2007
Home type
Single Family Residence
Construction Materials
Brick
Architectural Style
Contemporary
Roof
Shingle
Utilities & Energy
Water Source
Public
Utilities
Water Available
Fireplace Features
Gas
Basement
Crawl Space
Parking Features
Attached
Other Features
Lot Features
Level
Subdivision Name
River Run Estates
Patio And Porch Features
Patio, Covered
Price History
| Date | Event | Price |
|---|---|---|
09/05/2026 Source: | Listed for Sale | $629,900 -2.19% $246/sqft |
08/07/2026 Source: | Pending | $644,000 -2.28% $251/sqft |
06/06/2026 Source: | Price Decreased | $659,000 -2.23% $257/sqft |
05/15/2026 Source: | Price Increased | $674,000 +4.66% $263/sqft |
03/26/2026 Source: | Listed for Sale | $644,000 -5.15% $251/sqft |


Show more

Nearby Homes
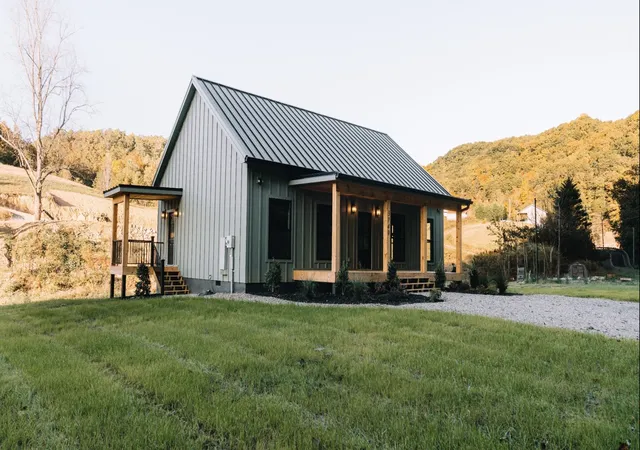
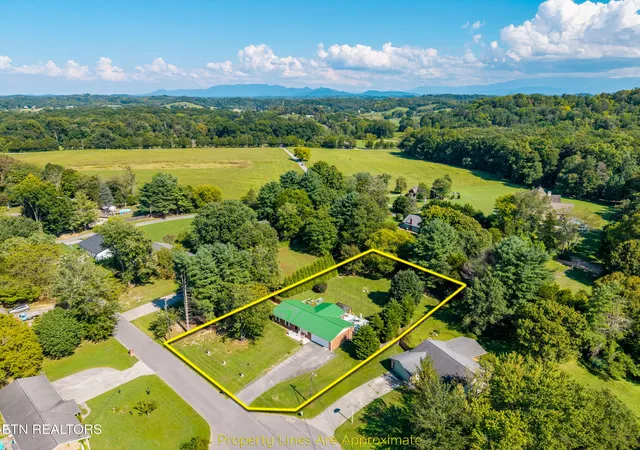








Find Homes by Property Features in Sevierville, TN
Nearby New Homes For Sale

Based on information from Realtracs® through Nov 01, 2026, 01:01AM. Data courtesy of Realtracs® MLS as distributed by MLS GRID. Some IDX listings have been excluded from this website. All data is obtained from various sources and may not have been verified by the broker or MLS GRID. Supplied Open House Information is subject to change without notice. All information should be independently reviewed and verified for accuracy. Properties may or may not be listed by the office/agent presenting the information. IDX information is provided exclusively for consumers’ personal, noncommercial use. It may not be used for any purpose other than to identify prospective properties consumers may be interested in purchasing. The data is deemed reliable but is not guaranteed by MLS GRID. The use of the MLS GRID Data may be subject to an end-user license agreement prescribed by Realtracs® MLS. © 2026 RealTracs Solutions. All Rights Reserved. Angela Fowler Real Estate, LLC | 423.320.4620 | afowler@catt.com Mailing Address: 452 Kailors Cove Cir, Ringgold, GA 30736
 Advertising Broker: Angela Fowler | Angela Fowler Real Estate, LLC.
