- Overview
- Description
- Property Details
- Location
- Facts & Features
- Getting Around
- Nearby Homes



$2,990,000
Monthly Est:$14,882
 4 Beds
 5 Baths
4 full baths + 1 half bath
 3,286sqft
1411 S Albany Ave, Tampa, FL 33606
$2,990,000
$14,882/moEst:
Get Pre-Approved
Single Family Residence
Built in 1913
$-- HOA
10,125 sqft lot
$910/sq.ft
Description
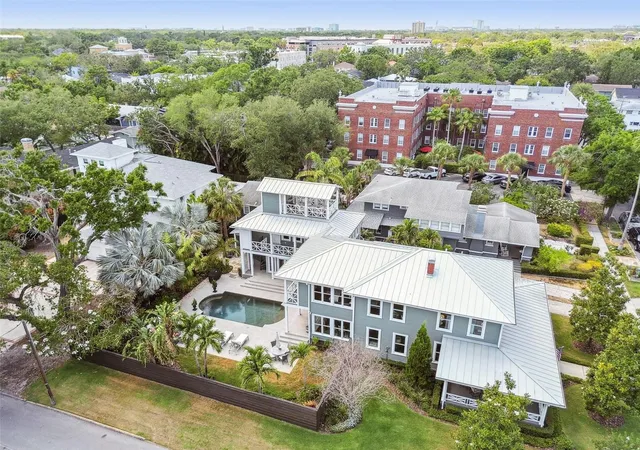
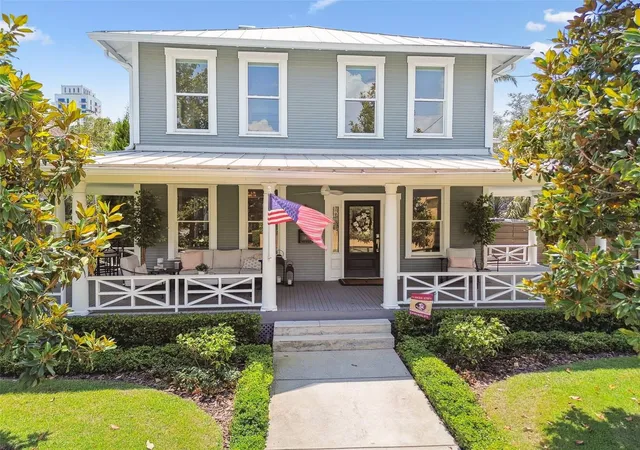
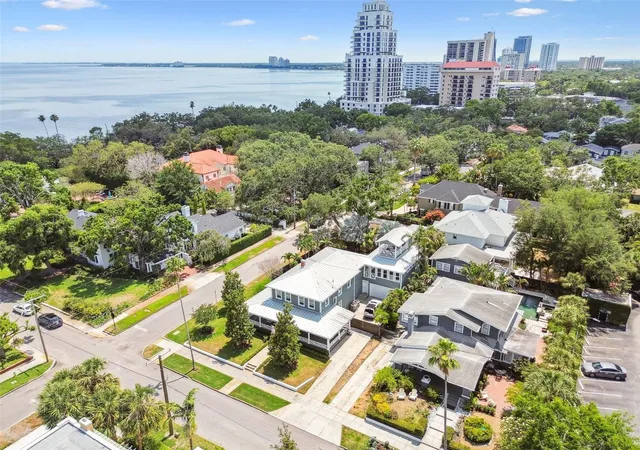
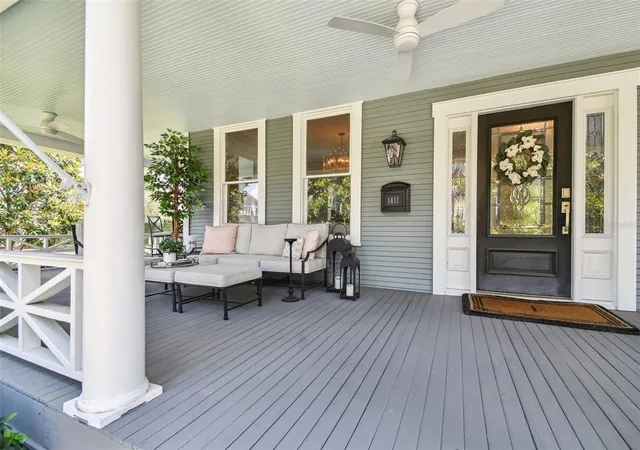
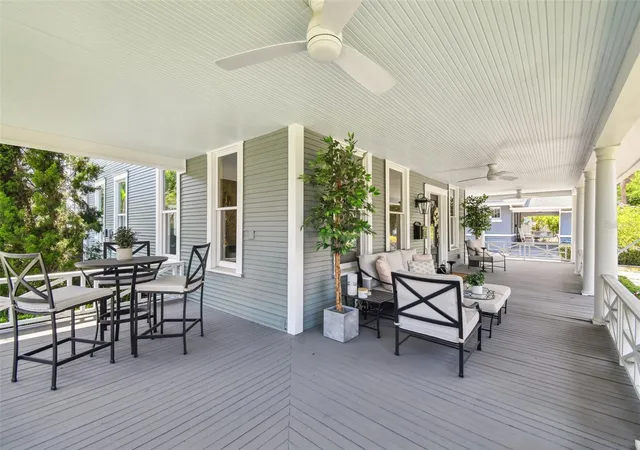
Under contract-accepting backup offers. This beautifully restored Hyde Park home blends vintage charm with modern luxury and outstanding curb appeal. Highlights include original hardwood floors, a marble see-through fireplace, a 100-bottle wine cooler, a fenced rear yard with a heated pool and spacious pool deck. and a unique rooftop widow’s walk. The main residence features three bedrooms, two and a half bathrooms, and a great room with a fully updated kitchen. High-end finishes include wood shaker cabinetry, quartz countertops, and premium Subzero and Wolf appliances. Additional outdoor spaces include a wrap-around front porch and a full-width rear balcony. The primary suite measures 15' x 18' and offers a flexible layout, along with an ensuite bath featuring marble floors, a double-sink vanity, a large shower, and a generous walk-in closet with a fold-down ironing board. Its private balcony connects to the guest wing and provides access to the pool deck via exterior stairs. The guest wing adds versatility. The first-floor room is currently used as a home gym. Still, it includes a closet and ensuite full bath and could easily be used as a guest bedroom. Upstairs, the office is filled with natural light from three sides and includes a full bath and laundry area, allowing it to serve as another bedroom if desired. A circular staircase leads from this space to the home’s distinctive 9'2" x 14'9" rooftop widow’s walk, ideal for enjoying views and the breezes from Tampa Bay. Some furniture may be available by separate agreement. MUCH MORE INFO is attached – ask your agent for copies, especially the FEATURES LIST. Click both Tour 1 icon and Tour icon 2 above for the VIDEOS.
- Houzeo last checked: 12 hours ago
- Listing updated: October 8, 2026 at 7:05 pm
- Listing Provided by: Dick Erdmann (941) 661-5773 | RE/MAX PALM REALTY (941) 743-5525
- Source: Stellar MLS-FL | MLS#: C7525814

Property Details
Status
Active Under Contract
Type
Single Family Residence
No. of Stories
3
County
City
Neighborhood
Year Built
1913
HOA Fees
-
Finished Area
3,286 sqft
Lot Size
10,125 sqft lot
Basement Area
- sqft
MLS Name
Stellar MLS
MLS Number
C7525814
MLS Status
Pending
Days on Market
141
Cumulative Days on Market
131

Continue Your Journey in App
Find your dream home, receive real-time updates, and many more!
Download App
Continue Your Journey in App
Find your dream home, receive real-time updates, and many more!
Location
Facts & Features
Rooms
Bedrooms & bathrooms
Bedrooms: 4
Bathrooms: 5
Foyer
Level: First
Area: 132.00 Square Feet
Dimensions: 12x11
Living Room
Level: First
Area: 208.00 Square Feet
Dimensions: 13x16
Family Room
Level: First
Area: 140.00 Square Feet
Dimensions: 14x10
Dining Room
Level: First
Area: 132.00 Square Feet
Dimensions: 12x11
Kitchen
Level: First
Area: 96.00 Square Feet
Dimensions: 8x12
Loft
Level: Second
Area: 120.00 Square Feet
Dimensions: 12x10
Bathroom 2
Level: Second
Area: 54.00 Square Feet
Dimensions: 9x6
Bedroom 2
Level: Second
Area: 182.00 Square Feet
Dimensions: 13x14
Bedroom 3
Level: Second
Area: 208.00 Square Feet
Dimensions: 13x16
Primary Bedroom
Level: Second
Area: 288.00 Square Feet
Dimensions: 16x18
Primary Bathroom
Level: Second
Area: 144.00 Square Feet
Dimensions: 9x16
Bathroom 4
Level: Second
Area: 40.00 Square Feet
Dimensions: 8x5
Gym
Level: First
Area: 221.00 Square Feet
Dimensions: 17x13
Bathroom 3
Level: First
Area: 52.00 Square Feet
Dimensions: 4x13
Office
Level: Second
Area: 273.00 Square Feet
Dimensions: 13x21
Interior
Interior Features
Ceiling Fans(s), Crown Molding, Kitchen/family Room Combo, Open Floorplan, Primary Bedroom Upstairs, Solid Surface Counters, Solid Wood Cabinets, Stone Counters, Walk In Closet(s), Wet Bar
Appliances
Dishwasher, Dryer, Gas Water Heater, Ice Maker, Microwave, Range, Range Hood, Refrigerator, Washer, Wine Refrigerator
Sewer
Public Sewer
Heating
Central, Electric
Flooring
Slate, Tile, Wood
Cooling
Central Air, Zoned
Exterior Features
Balcony, Lighting, Rain Gutters, Sidewalk, Storage
Construction
Year Built
Year Built: 1913
Home type
Single Family Residence
Foundation Details
Crawlspace
Construction Materials
Frame
Roof
Metal
Utilities & Energy
Pool Features
Gunite, Heated, In Ground, Pool Sweep
Laundry Features
Inside, Laundry Room, Upper Level
Fireplace Features
Family Room, Gas, Living Room
Parking Features
Driveway, Off Street, Parking Pad
Security Features
Smoke Detector(s)
Utilities
Cable Connected, Electricity Connected, Natural Gas Connected, Public, Sewer Connected, Water Connected
Water Source
Public
Other Features
Subdivision Name
Bayshore Place
Vegetation
Mature Landscaping, Trees/landscaped
Lot Features
Corner Lot, Historic District, City Limits
Patio And Porch Features
Covered, Deck, Front Porch, Patio, Rear Porch, Wrap Around
Price History
| Date | Event | Price |
|---|---|---|
10/08/2026 Source: | Contingent (Active Under Contract) | $2,990,000 $910/sqft |
09/09/2026 Source: | Price Decreased | $2,990,000 -0.17% $910/sqft |
06/24/2026 Source: | Listed for Sale | $2,995,000 -6.26% $911/sqft |
06/15/2026 Source: | Pending | $3,195,000 $972/sqft |
05/21/2026 Source: | Listed for Sale | $3,195,000 +88.50% $972/sqft |

Show more
Nearby Homes
Find Homes by Property Features in Tampa, FL
Nearby New Homes For Sale

Based on information from Stellar MLS® through Oct 09, 2026, 02:30PM as submitted to and distributed by MLS GRID. All data is obtained from various sources and may not have been verified by the broker or MLS GRID. Supplied Open House Information is subject to change without notice. All information should be independently reviewed and verified for accuracy. Properties may or may not be listed by the office/agent presenting the information. IDX information is provided exclusively for consumers’ personal non-commercial use. It may not be used for any purpose other than to identify prospective properties consumers may be interested in purchasing. The data is deemed reliable but is not guaranteed by MLS GRID. The use of the MLS GRID Data may be subject to an end-user license agreement prescribed by the Member Participant’s applicable MLS, if any, and as amended from time to time. © 2026 Stellar MLS. All Rights Reserved.
 Advertising Broker: Fred McGill | Simple Showing, Inc