- Overview
- Description
- Property Details
- Location
- HOA Management
- Facts & Features
- Getting Around
- Nearby Homes



$1,174,900
Monthly Est:$5,848
 3 Beds
 3 Baths
2 full baths + 1 half bath
 2,664sqft
1413 Bayshore Blvd #2, Dunedin, FL 34698
$1,174,900
$5,848/moEst:
Get Pre-Approved
Townhouse
Built in 2020
$216.67/mo HOA
3,981 sqft lot
$441/sq.ft
Description
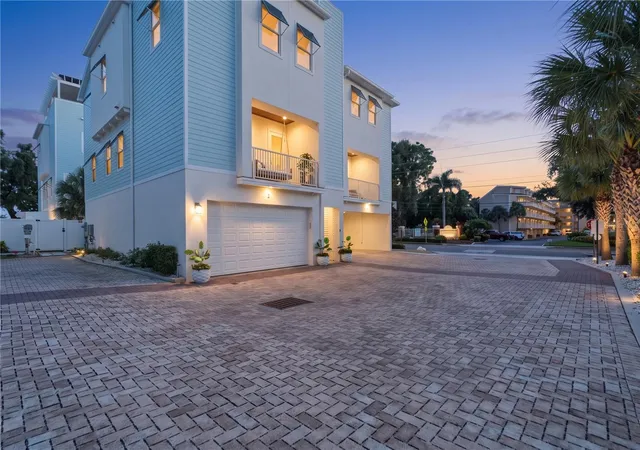
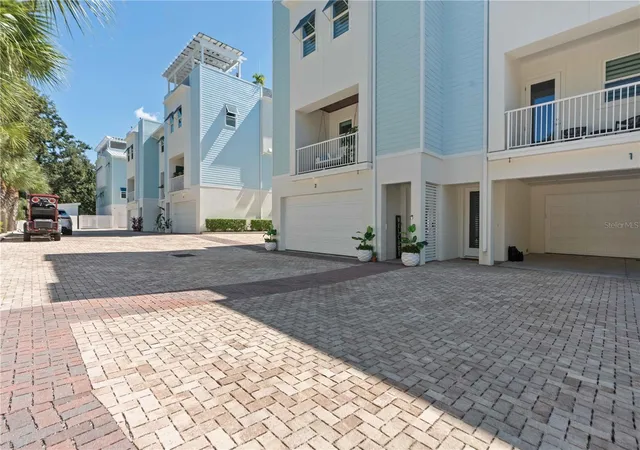
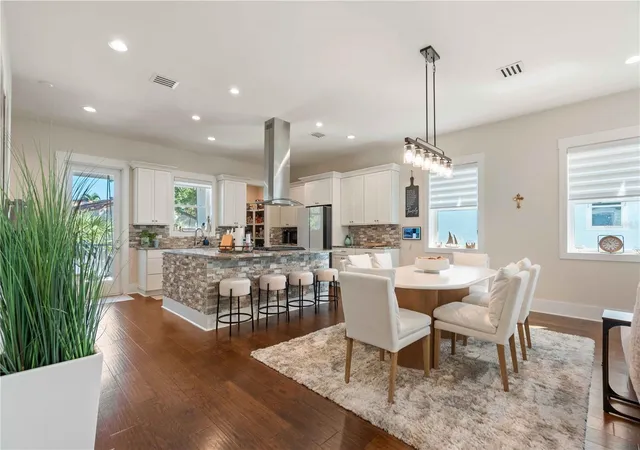
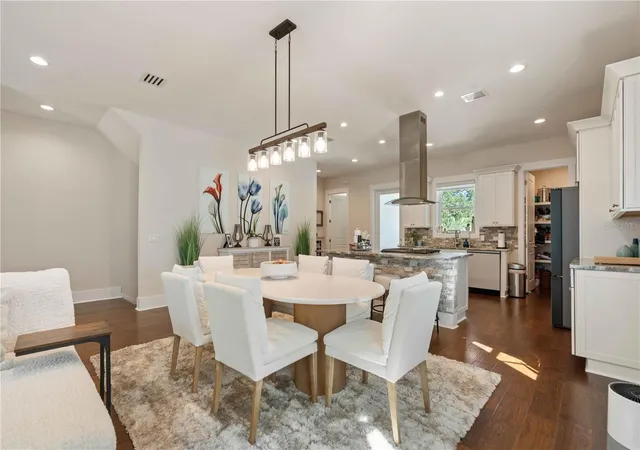
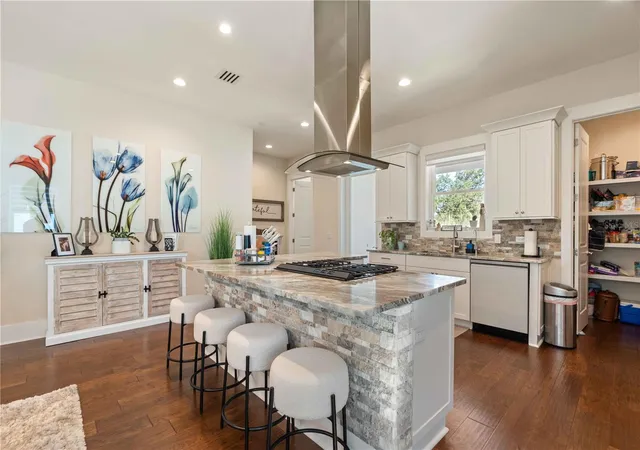
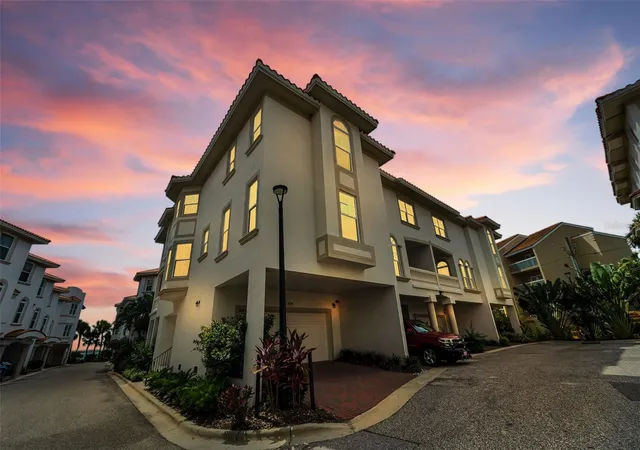
Gorgeous coastal living awaits in this newly built (2020), four-story Dunedin townhome. This intimate community features just 15 executive style homes, complete with a rooftop terrace showcasing panoramic views of the Gulf, Caladesi Island, and the intercoastal waterways. Flood insurance is not required. Offering 3 bedrooms, a dedicated office, 2.5 bathrooms, and a private four-stop elevator, this home combines thoughtful design with an exceptional location. Built with insulated concrete forms (ICF) for strength, energy efficiency, and sound reduction, the home also features Miami-Dade impact-rated windows and doors, Hardy siding, two balconies, and dedicated ADDITIONAL parking spots beside the unit. The front balcony includes a wood-paneled ceiling and a charming porch swing that conveys. Inside, the bright, open great room connects the living and dining areas to a well-appointed kitchen featuring shaker-style cabinetry with crown molding, granite countertops, a spacious pantry, a generous island with seating, and fully upgraded Samsung white-glass appliances. Other recent updates include a natural-stone backsplash and kitchen island. Wide-plank engineered wood flooring and abundant natural light create a relaxed modern-coastal feel. A dedicated office offers a quiet space for work or other hobbies. The spacious primary suite features a sitting area, walk-in closet, and en-suite bath with dual vanities, a soaking tub, and a separate shower. Two additional bedrooms—one with a Murphy bed and built-in desk—share a full bath. A convenient laundry closet includes a recently purchased LG front-load washer/dryer (2026) that convey. The four-car garage has a pebble-epoxy floor, two separate bays with dual garage doors, and a recently upgraded (2026) climate-controlled area currently set up as a home gym. Outdoors, the newly (2026) extended vinyl-fenced backyard offers a paver patio, low-maintenance turf, and attractive landscaping. The rooftop terrace is the home’s standout feature: an expansive fourth-floor retreat with 360-degree views, ideal for enjoying sunsets and coastal breezes. It’s accessible by both elevator and stairs. Located just steps from the Pinellas Trail, golf cart to downtown Dunedin’s restaurants, boutiques, and waterfront attractions, this townhome offers a distinctive blend of space, comfort, and coastal lifestyle
- Houzeo last checked: 11 minutes ago
- Listing updated: October 22, 2026 at 9:01 pm
- Listing Provided by: Erik Johanson (813) 892-9307 | KELLER WILLIAMS REALTY- PALM HARBOR (727) 772-0772
- Source: Stellar MLS-FL as distributed by MLS GRID | MLS#: TB8557324

Property Details
Status
Pending
Type
Townhouse
No. of Stories
3
County
City
Neighborhood
Year Built
2020
HOA Fees
$216.67/mo
Finished Area
2,664 sqft
Lot Size
3,981 sqft lot
Basement Area
- sqft
MLS Name
Stellar MLS
MLS Number
TB8557324
MLS Status
Pending
Days on Market
21
Cumulative Days on Market
6

Continue Your Journey in App
Find your dream home, receive real-time updates, and many more!
Continue Your Journey in App
Find your dream home, receive real-time updates, and many more!
Location
HOA Management
Donna Ignacio
HOA Fees
$650/ Quarterly
Amenities
 Amenities and services may be covered by one or multiple associations and service providers.
 Trash Pickup
 Maintenance
 Escrow Reserves Fund
Disclaimer: Amenities are based on third-party information and may vary; buyers must independently verify all amenities, as information is deemed reliable but not guaranteed.
Facts & Features
Rooms
Bedrooms & bathrooms
Bedrooms: 3
Bathrooms: 3
Interior
Exterior Features
Balcony, Lighting, Private Entrance, Private Mailbox, Private Yard, Shade Shutter(s), Sidewalk, Storage
Sewer
Public Sewer
Interior Features
Ceiling Fans(s), Eat In Kitchen, Elevator, High Ceilings, Kitchen/family Room Combo, Living Room/dining Room Combo, Open Floorplan, Primary Bedroom Upstairs, Stone Counters, Thermostat, Walk In Closet(s), Window Treatments
Flooring
Hardwood, Tile
Window Features
Blinds, Insulated Windows, Shades, Storm Window(s), Window Treatments
Heating
Electric, Gas
Appliances
Dishwasher, Disposal, Dryer, Gas Cooktop, Ice Maker, Microwave, Range Hood, Refrigerator, Tankless Water Heater, Washer, Water Filtration System
Cooling
Central Air
Construction
Year Built
Year Built: 2020
Home type
Townhouse
Property Condition
Completed
Architectural Style
Coastal, Contemporary
Construction Materials
Hardi Plank Type, Ic Fs (insulated Concrete Forms)
Foundation Details
Slab
Roof
Metal
Utilities & Energy
Laundry Features
Inside, Laundry Closet, Upper Level, Washer Hookup
Parking Features
Assigned, Covered, Electric Vehicle Charging Station(s), Garage Door Opener, Golf Cart Parking, Ground Level, Guest, Oversized, Tandem
Water Source
Public
Utilities
Bb/hs Internet Available, Cable Available, Electricity Available, Electricity Connected, Natural Gas Connected, Sewer Available, Sewer Connected, Water Available, Water Connected
Other Features
Lot Features
City Limits, Landscaped, Near Golf Course, Near Marina, Near Public Transit, Sidewalk, Street Brick
Subdivision Name
Mira Vista Twnhms
Community Features
Community Mailbox, Deed Restrictions, Golf Carts Ok, Irrigation Reclaimed Water, Sidewalks
Patio And Porch Features
Covered, Front Porch, Other, Rear Porch
Vegetation
Mature Landscaping, Trees/landscaped
Price History
| Date | Event | Price |
|---|---|---|
10/22/2026 Source: | Pending | $1,174,900 $441/sqft |
10/16/2026 Source: | Listed for Sale | $1,174,900 +6.81% $441/sqft |
03/07/2026 Source: | Sold | $1,100,000 -8.26% $413/sqft |
02/14/2026 Source: | Pending | $1,199,000 $450/sqft |
01/31/2026 Source: | Price Decreased | $1,199,000 -0.08% $450/sqft |

Show more
Nearby Homes

Find Homes by Property Features in Dunedin, FL

Based on information from Stellar MLS® through Nov 07, 2026, 08:45AM as submitted to and distributed by MLS GRID. All data is obtained from various sources and may not have been verified by the broker or MLS GRID. Supplied Open House Information is subject to change without notice. All information should be independently reviewed and verified for accuracy. Properties may or may not be listed by the office/agent presenting the information. IDX information is provided exclusively for consumers’ personal non-commercial use. It may not be used for any purpose other than to identify prospective properties consumers may be interested in purchasing. The data is deemed reliable but is not guaranteed by MLS GRID. The use of the MLS GRID Data may be subject to an end-user license agreement prescribed by the Member Participant’s applicable MLS, if any, and as amended from time to time. © 2026 Stellar MLS. All Rights Reserved.
 Advertising Broker: Fred McGill | Simple Showing, Inc
