- Overview
- Description
- Property Details
- Location
- Facts & Features
- Getting Around
- Nearby Homes
 Hot
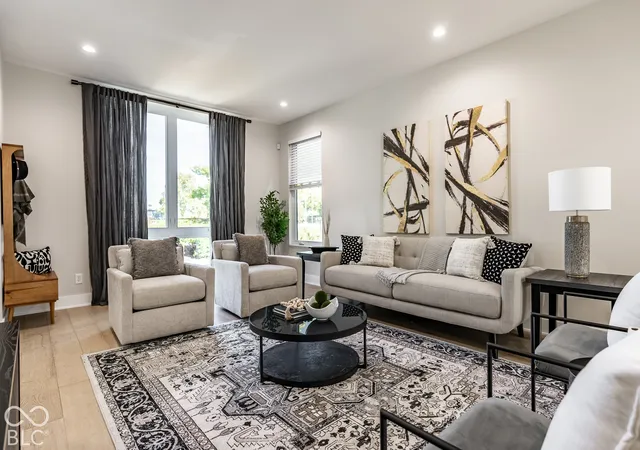

Street View
$575,000
Monthly Est:$2,862
 3 Beds
 4 Baths
3 full baths + 1 half bath
 2,132sqft
1415 East 11th, Indianapolis, IN 46201
$575,000
$2,862/moEst:
Get Pre-Approved
Single Family Residence
Built in 2017
$-- HOA
2,788 sqft lot
$270/sq.ft
Description
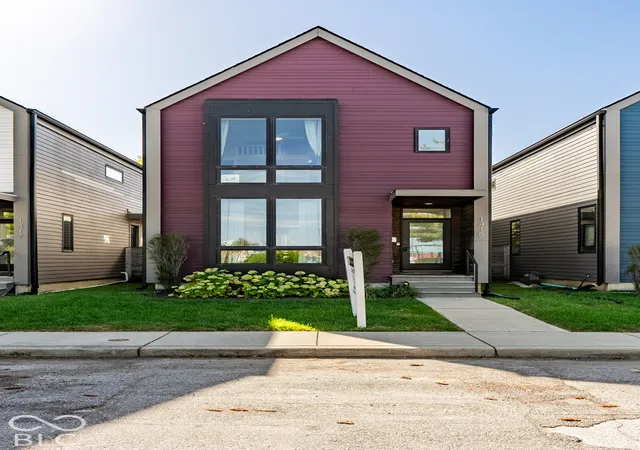
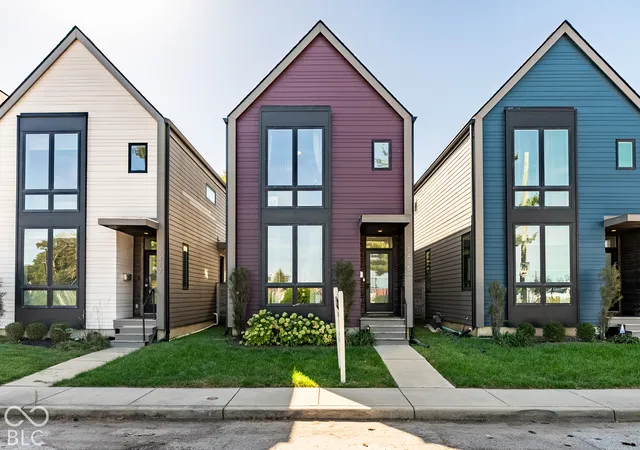
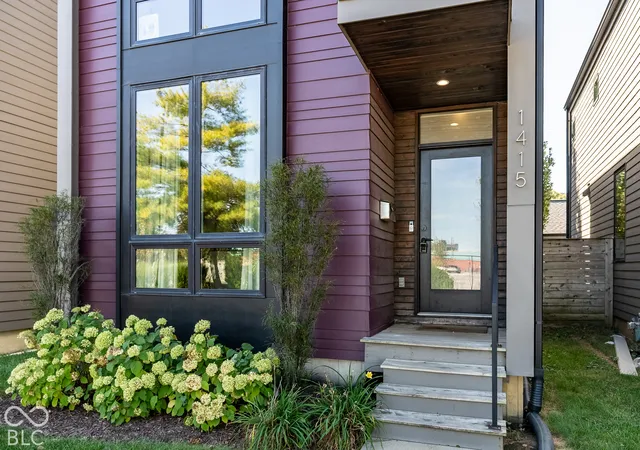
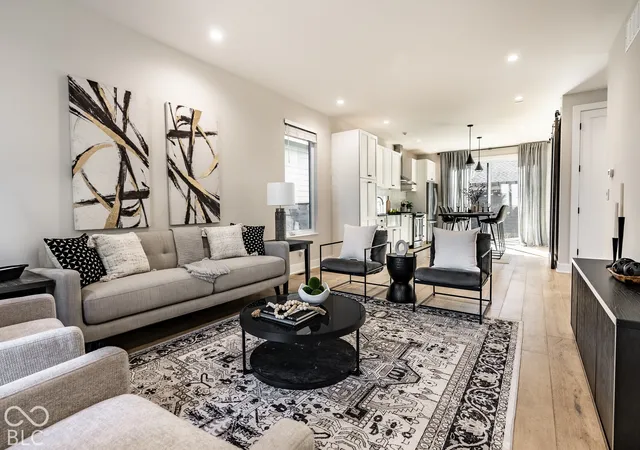
Built by Compendium Group, this 3-bedroom, 3.5-bath contemporary home pairs thoughtful design with one of Indy's most walkable locations. Large contemporary windows fill every level with natural light, and fresh interior paint throughout means it's ready for you to move right in. The open-concept main level is made for everyday living and entertaining. At its center is a custom-built island and table, with a walk-in pantry that keeps everything organized and out of sight. Upstairs, two ensuite bedrooms each have their own private retreat under vaulted ceilings. The second bedroom adds a charming loft, ideal for reading, a home office, or creative space. The fully finished basement adds even more room to spread out, with a large media room for movie nights and game days plus a separate guest bedroom and full bathroom, giving overnight visitors comfort and privacy. Step outside to your own backyard oasis. A pergola and fire pit set the scene for evenings outdoors, all surrounded by exceptional privacy that's rare in the city. The location is hard to beat. You're moments from Bottleworks District, the Factory Arts District, and the Cultural Trail, with some of the city's best dining, shopping, and entertainment close by. Contemporary style, flexible living space, and an unbeatable address.
- Houzeo last checked: 4 hours ago
- Listing updated: October 22, 2026 at 5:05 pm
- Listing Provided by: Tatum Hill | @properties (317) 489-3441
- Source: Metropolitan Indianapolis Board of REALTORS (MIBOR) MLS-IN | MLS#: 22130723

Property Details
Status
Active
Type
Single Family Residence
No. of Stories
-
County
City
Neighborhood
Year Built
2017
HOA Fees
-
Finished Area
2,132 sqft
Lot Size
2,788 sqft lot
Basement Area
- sqft
MLS Name
Metropolitan Indianapolis Board of REALTORS (MIBOR) MLS
MLS Number
22130723
MLS Status
Active
Days on Market
21
Cumulative Days on Market
15

Continue Your Journey in App
Find your dream home, receive real-time updates, and many more!
Continue Your Journey in App
Find your dream home, receive real-time updates, and many more!
Location
Facts & Features
Rooms
Bedrooms & bathrooms
Bedrooms: 3
Bathrooms: 4
Living Room
Level: Main
Area: 168.00 Square Feet
Dimensions: 14x12
Kitchen
Level: Main
Area: 204.00 Square Feet
Dimensions: 17x12
Master Bedroom
Level: Upper
Area: 156.00 Square Feet
Dimensions: 13x12
Bedroom 2
Level: Upper
Area: 144.00 Square Feet
Dimensions: 12x12
Bedroom 3
Level: Basement
Area: 132.00 Square Feet
Dimensions: 12x11
Family Room
Level: Basement
Area: 264.00 Square Feet
Dimensions: 22x12
Interior
Appliances
Dishwasher, Dryer, Disposal, Gas Oven, Range Hood, Refrigerator, Washer
Exterior Features
Fire Pit
Cooling
Central Air
Interior Features
Vaulted Ceiling(s), Eat In Kitchen, Pantry, Smart Thermostat, Walk In Closet(s)
Heating
Natural Gas
Window Features
Screens
Construction
Year Built
Year Built: 2017
Home type
Single Family Residence
Construction Materials
Cement Siding
Architectural Style
Contemporary
Foundation Details
Concrete Perimeter
Utilities & Energy
Basement
Ceiling 9+ Feet, Egress Window(s), Full
Parking Features
Detached
Water Source
Public
Other Features
Lot Features
City Lot, Not In Subdivision, Sidewalks, Street Lights
Patio And Porch Features
Patio
Subdivision Name
No Subdivision
Price History
| Date | Event | Price |
|---|---|---|
10/09/2026 Source: | Listed for Sale | $575,000 $270/sqft |

Nearby Homes
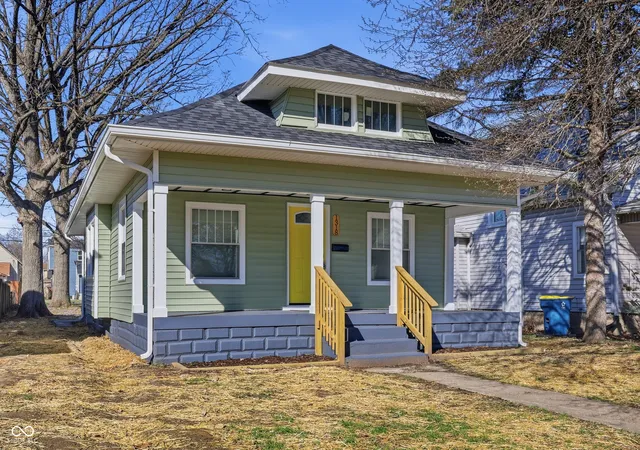

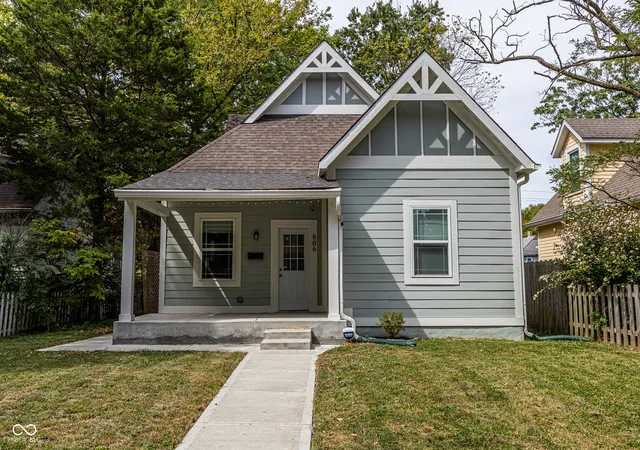
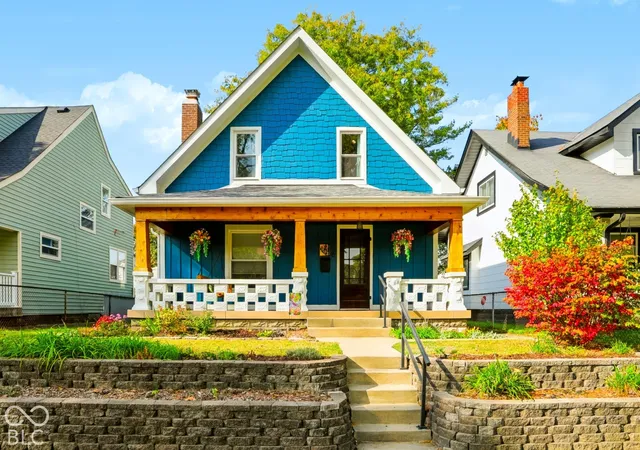
Find Homes by Property Features in Indianapolis, IN
Nearby New Homes For Sale

Based on information from MIBOR REALTOR® Association through Oct 29, 2026, 02:15PM. The Broker Listing Cooperative® listing service's Listing information is deemed reliable but is not guaranteed accurate by the Broker Listing Cooperative® listing service. All data is obtained from various sources and may not have been verified by broker or Broker Listing Cooperative listing service. Supplied Open House Information is subject to change without notice. All information should be independently reviewed and verified for accuracy. Properties may or may not be listed by the office/agent presenting the information.. All Rights Reserved. © 2026 MIBOR REALTOR® Association.
 Advertising Broker: Jonah Hartsburg | Hoosier Hub Realty
