- Overview
- Description
- Property Details
- Location
- Facts & Features
- Getting Around
- Nearby Homes

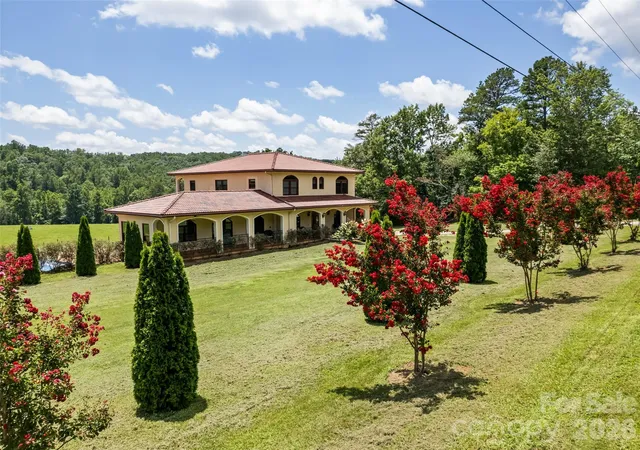


$3,600,000
Monthly Est:$17,919
 3 Beds
 4 Baths
3 full baths + 1 half bath
 4,143sqft
1418 Landis Ln, Nebo, NC 28761
$3,600,000
$17,919/moEst:
Get Pre-Approved
Single Family Residence
Built in 2013
$-- HOA
105 acres lot
$869/sq.ft
Description
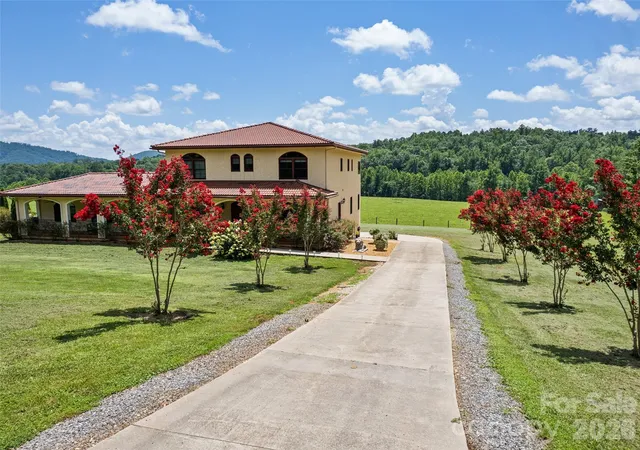
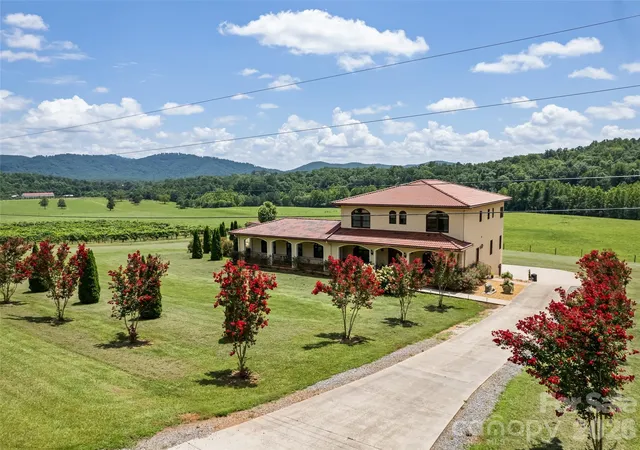
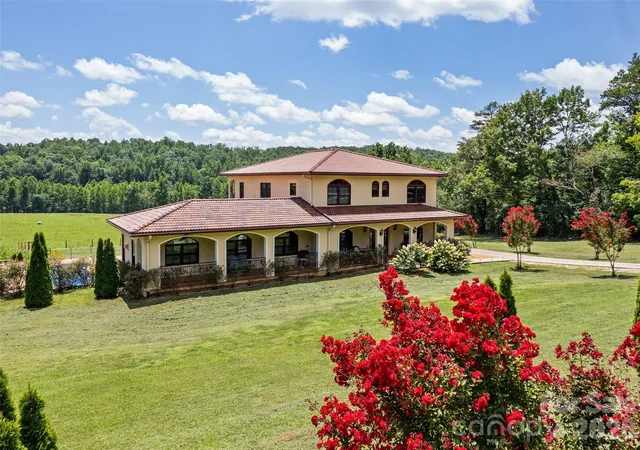
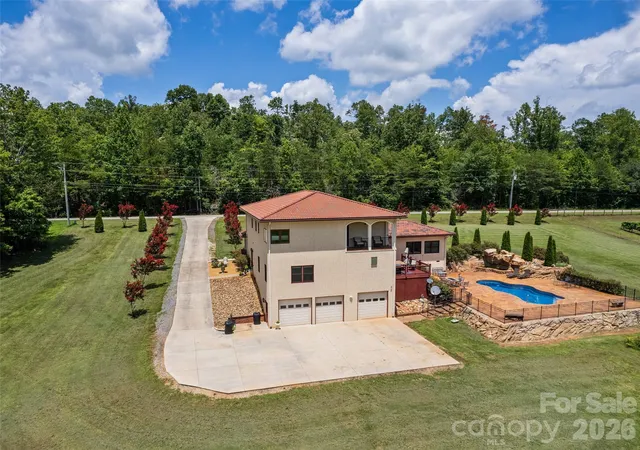
Experience the romance of the Italian countryside without leaving Western North Carolina. Inspired by the timeless charm of Tuscany, this extraordinary 105-acre working farm blends refined Mediterranean architecture with productive agricultural infrastructure, creating a property that is as beautiful as it is functional. Approached through rolling pastures framed by mountain views, the estate unfolds across gently rolling acreage thoughtfully designed for livestock operations and luxurious country living. Rotational grazing pastures are equipped with automatic water feeders, while a cattle chute, multiple fenced grazing areas, two wells, well house and extensive farm infrastructure support the property's continued agricultural use. Two fully stocked ponds provide exceptional recreation and natural beauty, featuring bass, bluegill, catfish and minnows. A thriving two-acre vineyard further enhances the estate's Tuscan character and offers opportunity to continue a boutique vineyard operation or simply enjoy the beauty it brings to the landscape. At the heart of the property sits a beautifully renovated Mediterranean-style residence encompassing approximately 4,143 square feet. Extensively updated and thoughtfully expanded, the home seamlessly combines classic craftsmanship with modern conveniences. Rich hickory hardwood flooring flows throughout the main living spaces, while solid wood doors and custom finishes add warmth and authenticity. The chef's kitchen was completely reimagined with custom cherry cabinetry, quartz countertops, double ovens, microwave, dishwasher, gas range with pot filler, oversized pantry and an inviting coffee bar complete with wine cooler. Designed for everyday living and entertainment, the adjoining great room addition creates an expansive gathering space filled with natural light and views of the surrounding countryside. Convenience and accessibility are paramount, with an elevator serving all three levels of the home. Additional interior features include two gas fireplaces, a spacious mudroom with full bath, a Jack-and-Jill bath, zoned heating and air conditioning, Italian ceiling fans, new carpeting, and laundry facilities on the main and upper levels. The private primary suite serves as a retreat, featuring a balcony overlooking the farm, expansive walk-in closets, and sweeping views of the pastures, vineyard, ponds and mountains beyond. With three bedrooms and three-and-a-half baths, the home offers comfortable accommodations for family and guests while maintaining an intimate connection to the surrounding landscape. Outdoor living is equally impressive. A newly constructed heated saltwater pool provides a resort-style setting for relaxation and entertaining, while extensive landscaping creates a vibrant tapestry of seasonal color. Sixty-six rose bushes, walnut trees, apple trees and peach trees enhance the grounds, providing beauty and harvest opportunities throughout the year. Additional improvements include a three-bay garage, a newly constructed outbuilding with concrete flooring, storage building, doghouse, whole-house 20-kilowatt generator, and numerous farm-support structures that make daily operations efficient and convenient. 15+ wooded acres that includes Hoppers Creek is the portion of the property that is thoughtfully protected by a conservation easement lending itself for hiking trails, preserving the pastoral beauty and natural integrity of the landscape while enhancing the sense of privacy and permanence that makes this farm exceptional. The protected acreage complements the working farm operation and helps ensure the enduring character of the surrounding countryside. Whether envisioned as a working cattle farm, vineyard estate, equestrian property, family compound or private mountain retreat, this exceptional offering combines productive acreage, remarkable improvements and timeless Tuscan-inspired elegance into a rare Western North Carolina legacy property.
- Houzeo last checked: 1 hour ago
- Listing updated: August 20, 2026 at 10:04 pm
- Listing Provided by: D'Ann Ford (828) 774-0288 | Premier Sotheby’s International Realty (828) 277-3238
- Source: Canopy MLS | MLS#: 4390696

Property Details
Status
Active
Type
Single Family Residence
No. of Stories
-
County
City
Neighborhood
--
Year Built
2013
HOA Fees
-
Finished Area
4,143 sqft
Lot Size
105 acres lot
Basement Area
- sqft
MLS Name
Canopy MLS
MLS Number
4390696
MLS Status
Active
Days on Market
126
Cumulative Days on Market
73

Continue Your Journey in App
Find your dream home, receive real-time updates, and many more!
Download App
Continue Your Journey in App
Find your dream home, receive real-time updates, and many more!
Location
Facts & Features
Rooms
Bedrooms & bathrooms
Bedrooms: 3
Bathrooms: 4
Interior
Heating
Heat Pump
Flooring
Carpet, Tile, Wood
Cooling
Heat Pump
Exterior Features
Fence, Storage
Appliances
Bar Fridge, Dishwasher, Double Oven, Gas Cooktop, Microwave, Refrigerator, Wine Refrigerator
Sewer
Septic Installed
Construction
Year Built
Year Built: 2013
Home type
Single Family Residence
Construction Materials
Hard Stucco
Architectural Style
Mediterranean
Foundation Details
Basement
Utilities & Energy
Pool Features
Fenced
Utilities
Propane
Basement
Basement Garage Door, Storage Space, Walk Out Access, Walk Up Access
Fireplace Features
Living Room, Propane
Water Source
Well
Laundry Features
Mud Room, Upper Level
Parking Features
Attached Garage
Other Features
Subdivision Name
None
Patio And Porch Features
Deck, Front Porch
Lot Features
Level, Pasture, Pond(s), Waterfall
Price History
| Date | Event | Price |
|---|---|---|
06/08/2026 Source: | Listed for Sale | $3,600,000 +200.03% $869/sqft |
05/08/2020 Source: | Sold | $1,199,900 +4.34% $290/sqft |
05/08/2020 Source: | Price Decreased | $1,150,000 -4.16% $278/sqft |
05/08/2020 Source: | Listing Removed | $1,199,900 -0.01% $290/sqft |
12/02/2019 Source: | Price Decreased | $1,200,000 -14.29% $290/sqft |

Show more
Nearby Homes
Find Homes by Property Features in Nebo, NC
Nearby New Homes For Sale

Based on information submitted to the MLS GRID from Canopy MLS through Oct 12, 2026, 09:00AM. All data is obtained from various sources and may not have been verified by the broker or MLS GRID. Supplied Open House Information is subject to change without notice. All information should be independently reviewed and verified for accuracy. Properties may or may not be listed by the office/agent presenting the information. IDX information is provided exclusively for consumers’ personal, noncommercial use. It may not be used for any purpose other than to identify prospective properties which the consumers may be interested in purchasing. The data is deemed reliable but is not guaranteed by MLS GRID. The use of the MLS GRID Data may be subject to an end-user license agreement prescribed by the Member Participant’s applicable MLS, if any, and as amended from time to time. ©2026 Canopy MLS. All Rights Reserved.
 Advertising Broker: Nicholas Huscroft | Chosen Realty