Realty Solution
Powered by 
- 15
- Overview
- Description
- Property Details
- Location
- Facts & Features
- Getting Around
- Nearby Homes


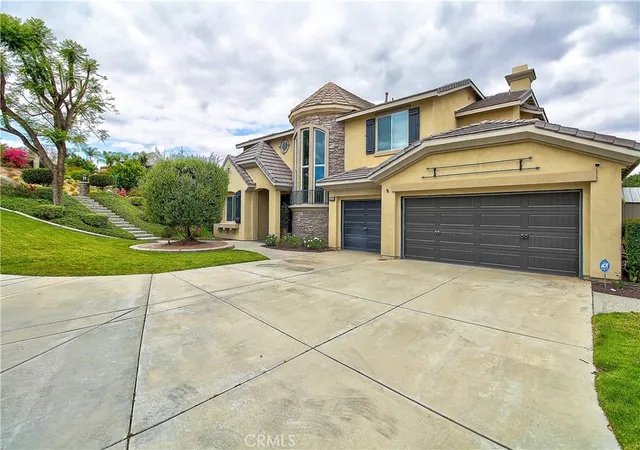


Listed by: JOY MANSFIELD (951) 378-3626 DRE #01719884, CHARON SMITH DRE #00996311 | WESTCOE REALTORS INC (951) 784-2500
$1,169,900
Monthly Est:$5,823
 4 Beds
 3 Baths
2 full baths + 1 half bath
 3,485sqft
14182 Crystal View, Riverside, CA 92508
$1,169,900
$5,823/moEst:
Get Pre-Approved
Single Family Residence
Built in 2001
$-- HOA
26,136 sqft lot
$336/sq.ft
Description
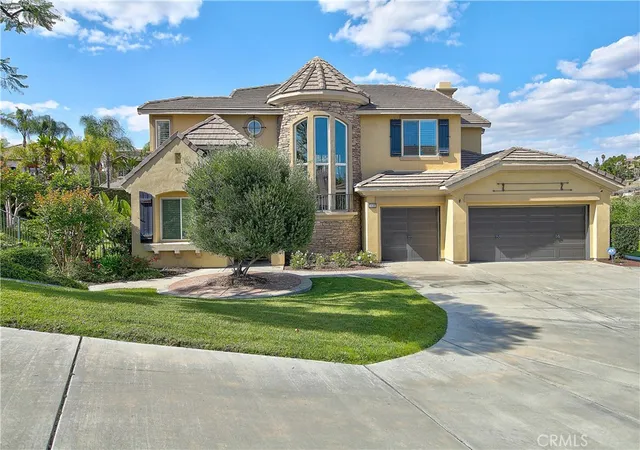
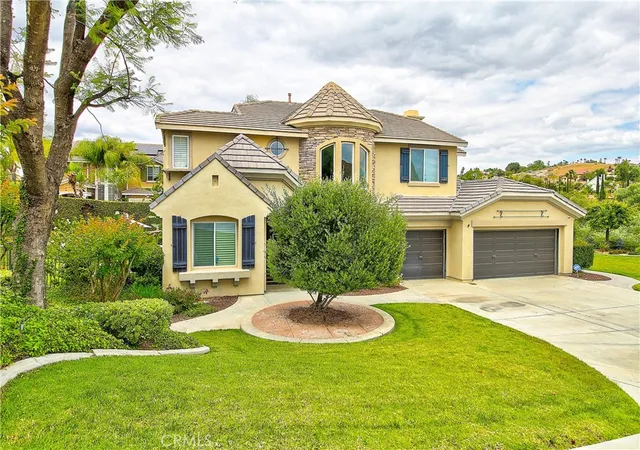
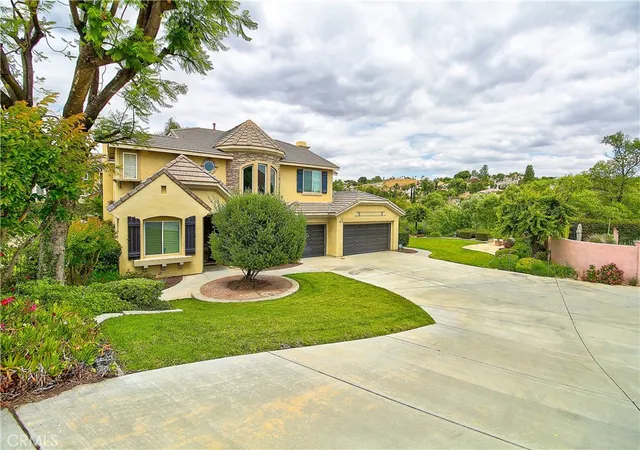
Back on the market - Buyer unable to perform. Crystal Ridge Estates - Potential buyer incentives available, including assistance with closing costs, and/or interest rate buy down subject to an acceptable offer. This refined semi-custom residence offers luxury living in a peaceful enclave overlooking the Alessandro Arroyo. The home blends timeless elegance with thoughtful modern updates throughout. A gracious foyer welcomes you into sophisticated formal dining space, highlighted by coffered ceilings, and the formal living room featuring a striking custom fireplace with serene views of the beautifully landscaped side courtyard with fountain feature. Designed for both everyday living and entertaining, the remodeled chef’s kitchen showcases custom cabinetry, granite countertops, premium stainless-steel appliances including dual ovens, a 6-burner range, and built-in refrigerator. The kitchen flows seamlessly into the expansive family room with fireplace, built-in cabinets and adjoining butler’s pantry area, creating a warm and inviting gathering space. The main level also features a private office or den, powder room, and indoor laundry room. Upstairs, the spacious primary suite serves as a luxurious retreat with dual walk-in closets and a completely remodeled spa-inspired bathroom featuring dual vanities, elegant finishes, a soaking tub, separate shower, and private water closet. Three additional upstairs bedrooms are complemented by a Jack-and-Jill bathroom, built-in workspace, and versatile loft area. The private backyard is designed for relaxation and entertaining, complete with lush mature landscaping, an oversized in-ground spa with waterfall, natural gas BBQ, and firepit for enjoying evenings outdoors. Additional highlights include a newer HVAC system for enhanced comfort and efficiency. Located within a highly sought-after school district, this exceptional property offers a rare opportunity to enjoy comfort, style, and privacy in one of the area’s most desirable neighborhoods.
- Houzeo last checked: 1 hour ago
- Listing updated: November 3, 2026 at 12:12 am
- Source: California Regional MLS-CA | MLS#: IV26090481

Property Details
Status
Active
Type
Single Family Residence
No. of Stories
2
County
City
Neighborhood
Year Built
2001
HOA Fees
-
Finished Area
3,485 sqft
Lot Size
26,136 sqft lot
Basement Area
- sqft
MLS Name
California Regional MLS
MLS Number
IV26090481
MLS Status
Active
Days on Market
78
Cumulative Days on Market
149

Continue Your Journey in App
Find your dream home, receive real-time updates, and many more!
Continue Your Journey in App
Find your dream home, receive real-time updates, and many more!
Location
Facts & Features
Rooms
Bedrooms & bathrooms
Bedrooms: 4
Bathrooms: 3
Interior
Exterior Features
Fire Pit
Cooling
Central Air, Electric
Heating
Central, Forced Air, Fireplaces, Natural Gas
Flooring
Laminate, Tile, Wood
Appliances
Six Burner Stove, Built In Range, Convection Oven, Double Oven, Dishwasher, Gas Cooktop, Disposal, Gas Oven, Gas Range, Gas Water Heater, Ice Maker, Microwave, Refrigerator, Range Hood, Vented Exhaust Fan, Dryer, Washer
Window Features
Blinds, Double Pane Windows, Plantation Shutters, Shutters
Sewer
Septic Type Unknown
Interior Features
Wet Bar, Breakfast Bar, Built In Features, Ceiling Fans, Crown Molding, Coffered Ceilings, Eat In Kitchen, Granite Counters, High Ceilings, Open Floorplan, Recessed Lighting, Two Story Ceilings, All Bedrooms Up, Entrance Foyer, Jack And Jill Bath, Walk In Pantry, Walk In Closets
Construction
Year Built
Year Built: 2001
Home type
Single Family Residence
Architectural Style
Contemporary
Property Condition
Turnkey
Construction Materials
Drywall, Stone Veneer, Stucco
Roof
Tile
Foundation Details
Slab
Utilities & Energy
Security Features
Carbon Monoxide Detectors, Smoke Detectors
Utilities
Electricity Connected, Natural Gas Connected, Water Connected
Water Source
Public
Laundry Features
Washer Hookup, Gas Dryer Hookup, Inside, Laundry Room
Fireplace Features
Family Room, Gas, Gas Starter, Living Room
Parking Features
Concrete, Door Multi, Driveway Down Slope From Street, Driveway, Garage Faces Front, Garage, Garage Door Opener, Private, Shared Driveway
Pool Features
None
Other Features
Community Features
Street Lights, Suburban, Sidewalks
Patio And Porch Features
Concrete, Open, Patio
Lot Features
Sloped Down, Front Yard, Sprinklers In Rear, Sprinklers In Front, Lawn, Landscaped, Sprinklers Timer, Sprinkler System
Price History
| Date | Event | Price |
|---|---|---|
08/18/2026 Source: | Listed for Sale | $1,199,000 +2.49% $344/sqft |
08/18/2026 Source: | Price Decreased | $1,169,900 -4.42% $336/sqft |
07/18/2026 Source: | Pending | $1,224,000 $351/sqft |
07/01/2026 Source: | Price Decreased | $1,224,000 -5.48% $351/sqft |
05/02/2026 Source: | Price Increased | $1,295,000 +5.80% $372/sqft |

Show more
Nearby Homes
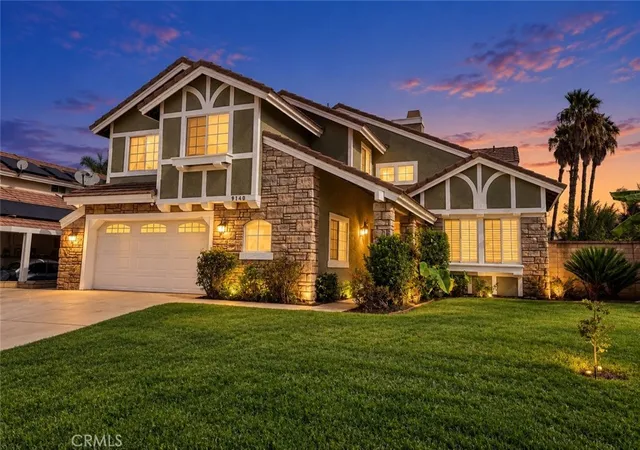
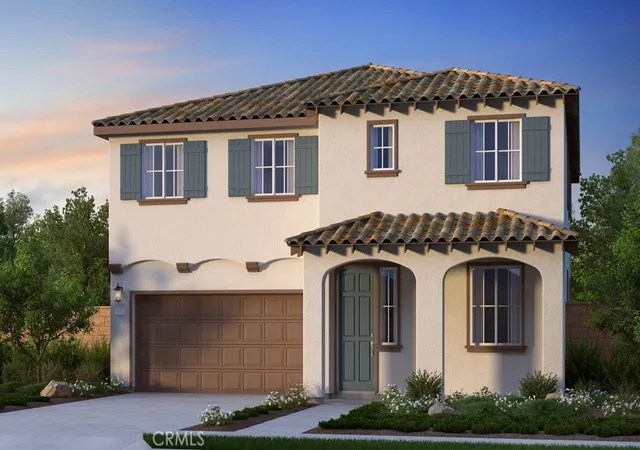
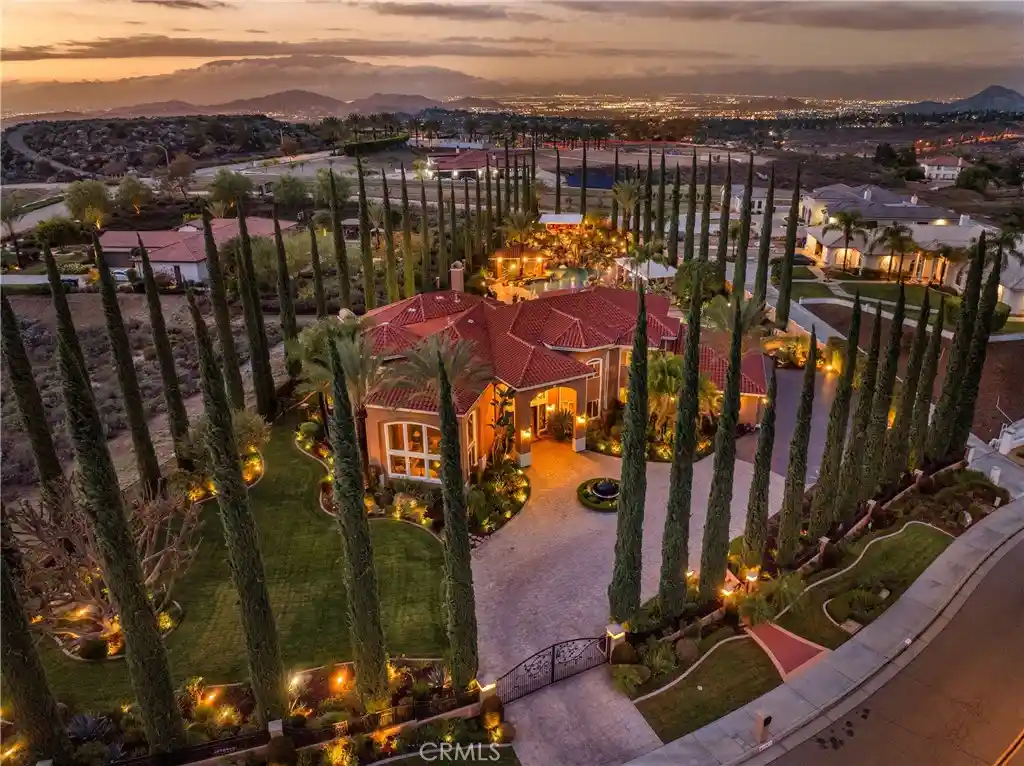
Find Homes by Property Features in Riverside, CA
Nearby New Homes For Sale


Based on information from California Regional Multiple Listing Service, Inc. as of Nov 05, 2026, 12:45PM and /or other sources. All data, including all measurements and calculations of area, is obtained from various sources and has not been, and will not be, verified by broker or MLS. All information should be independently reviewed and verified for accuracy. Properties may or may not be listed by the office/agent presenting the information. Information being provided is for consumers’ personal, non-commercial use and may not be used for any purpose other than to identify prospective properties consumers may be interested in purchasing. This website may not include listings or property addresses of sellers who have directed their listing brokers to withhold their listing or their property address from display on the Internet. © 2026 California Regional Multiple Listing Service. All Rights Reserved.
 Advertising Broker: William Johnson DRE #01463271 | William Johnson Brokerage
