- Overview
- Description
- Property Details
- Location
- Facts & Features
- Getting Around
- Nearby Homes
 Hot

Street View
$2,500,000
Monthly Est:$12,443
 3 Beds
 4 Baths
3 full baths + 1 half bath
 3,403sqft
1419 Graybar Ln, Nashville, TN 37215
$2,500,000
$12,443/moEst:
Get Pre-Approved
Single Family Residence
Built in 1935
$-- HOA
1.38 acres lot
$735/sq.ft
Description
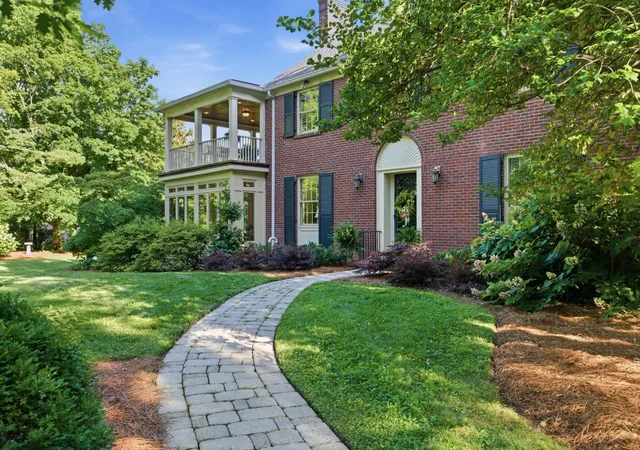
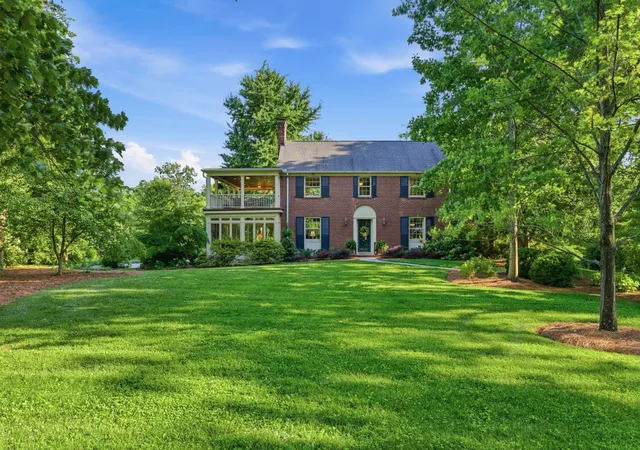
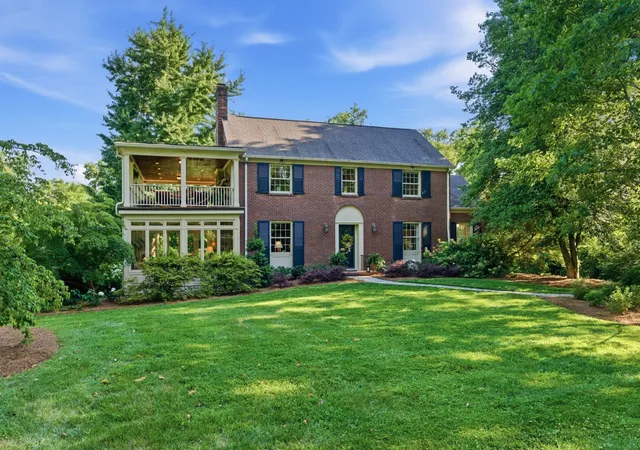
If you're looking for true historic charm and elegant luxury living in the heart of Nashville, look no further! This beautifully maintained historic Green Hills home sits on OVER 1.3 ACRES—a seemingly impossible property characteristic in this highly desirable area. The entire lot is flat and usable, with much of the acreage thoughtfully designed to maximize functionality for entertaining, recreation, hobbies, relaxation, and privacy.
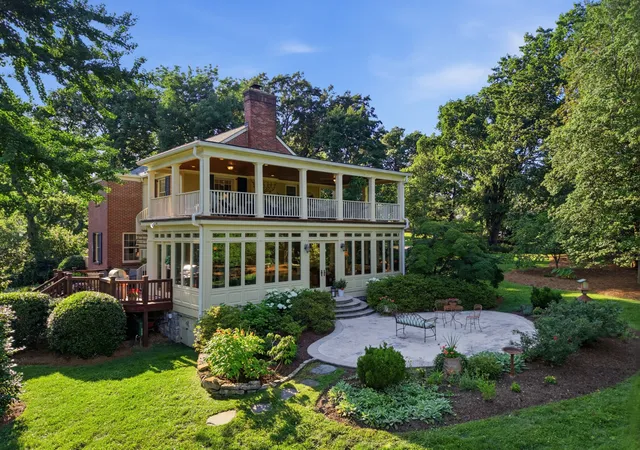
From the long driveway, MASSIVE FINISHED SUN ROOM, covered second-story patio (accessible exclusively from the Primary Suite), outdoor hardscaped patio, raised garden beds, to the WALKING BRIDGE leading across the peaceful creek to the SERENITY GARDEN and functioning KOI POND, this property offers something for everyone. Whether you're seeking a private and serene retreat or a home designed for gathering and entertaining, you'll find it here, undoubtedly.
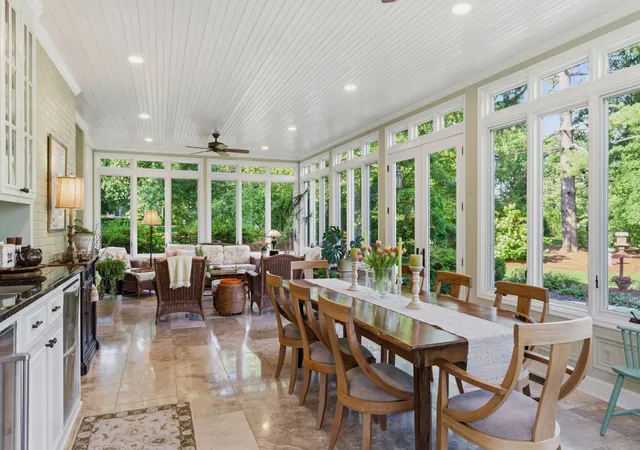
Inside, you'll discover the true crown jewel of the home: the stunning FINISHED SUNROOM, complete with marble floors, custom cabinetry, a kitchenette, additional dishwasher, double sink, mini refrigerator, second designated dining area, and a beautiful sitting room overlooking the grounds. The kitchen features a charming breakfast nook and direct access to the upper-level deck, creating a natural extension of the living space and the perfect setting for grilling, smoking, and outdoor dining.
The basement garage is ideal for the tinkerer, woodworker, or hobbyist and includes an additional 10x15 finished space complete with its own full bath, offering the potential for a FOURTH BEDROOM, private office, fitness room, or flex space.
Additional amenities include, but are certainly not limited to, IRRIGATION throughout the meticulously maintained lawn and garden areas, a flowing fountain, koi pond, invisible dog fence, NATURAL HARDWOOD FLOORS, a wood-burning fireplace, and so much more.
This exceptional property truly epitomizes classic Nashville luxury living.
- Houzeo last checked: 0 minutes ago
- Listing updated: October 12, 2026 at 1:29 pm
- Listing Provided by: Ed Puckett (615) 484-7568 DRE #360524, Lauren Puckett (615) 830-3891 DRE #353011 | Benchmark Realty, LLC (615) 371-1544
- Source: Nashville (RealTracs Mid) MLS-TN as distributed by MLS GRID | MLS#: 3501461

Property Details
Status
Active Under Contract
Type
Single Family Residence
No. of Stories
2
County
City
Neighborhood
Year Built
1935
HOA Fees
-
Finished Area
3,403 sqft
Lot Size
1.38 acres lot
Basement Area
- sqft
MLS Name
Nashville (RealTracs Mid) MLS
MLS Number
3501461
MLS Status
Under Contract - Showing
Days on Market
74

Continue Your Journey in App
Find your dream home, receive real-time updates, and many more!
Continue Your Journey in App
Find your dream home, receive real-time updates, and many more!
Location
Facts & Features
Rooms
Bedrooms & bathrooms
Bedrooms: 3
Bathrooms: 4
Interior
Flooring
Wood, Tile
Appliances
Double Oven, Gas Range, Dishwasher, Disposal, Microwave, Refrigerator
Interior Features
Built In Features, Ceiling Fan(s), Entrance Foyer
Sewer
Public Sewer
Cooling
Central Air
Heating
Central
Exterior Features
Balcony, Storm Shelter
Construction
Year Built
Year Built: 1935
Home type
Single Family Residence
Architectural Style
Traditional
Construction Materials
Brick
Roof
Asphalt
Utilities & Energy
Water Source
Public
Laundry Features
Electric Dryer Hookup, Washer Hookup
Parking Features
Garage Door Opener, Basement
Fireplace Features
Living Room
Basement
Full, Partially Finished
Utilities
Water Available
Security Features
Carbon Monoxide Detector(s), Smoke Detector(s)
Other Features
Lot Features
Level
Patio And Porch Features
Patio, Covered, Porch
Subdivision Name
Maplehurst
Price History
| Date | Event | Price |
|---|---|---|
10/12/2026 Source: | Contingent (Active Under Contract) | $2,500,000 $735/sqft |
08/21/2026 Source: | Listed for Sale | $2,500,000 $735/sqft |
08/10/2026 Source: | Coming Soon | $2,500,000 $735/sqft |

Nearby Homes
Find Homes by Property Features in Nashville, TN
Nearby New Homes For Sale

Based on information from Realtracs® through Nov 04, 2026, 05:45AM. Data courtesy of Realtracs® MLS as distributed by MLS GRID. Some IDX listings have been excluded from this website. All data is obtained from various sources and may not have been verified by the broker or MLS GRID. Supplied Open House Information is subject to change without notice. All information should be independently reviewed and verified for accuracy. Properties may or may not be listed by the office/agent presenting the information. IDX information is provided exclusively for consumers’ personal, noncommercial use. It may not be used for any purpose other than to identify prospective properties consumers may be interested in purchasing. The data is deemed reliable but is not guaranteed by MLS GRID. The use of the MLS GRID Data may be subject to an end-user license agreement prescribed by Realtracs® MLS. © 2026 RealTracs Solutions. All Rights Reserved. Angela Fowler Real Estate, LLC | 423.320.4620 | afowler@catt.com Mailing Address: 452 Kailors Cove Cir, Ringgold, GA 30736
 Advertising Broker: Angela Fowler | Angela Fowler Real Estate, LLC.
