Realty Solution
Powered by 
- 3
- Overview
- Description
- Property Details
- Location
- HOA Management
- Facts & Features
- Getting Around
- Nearby Homes
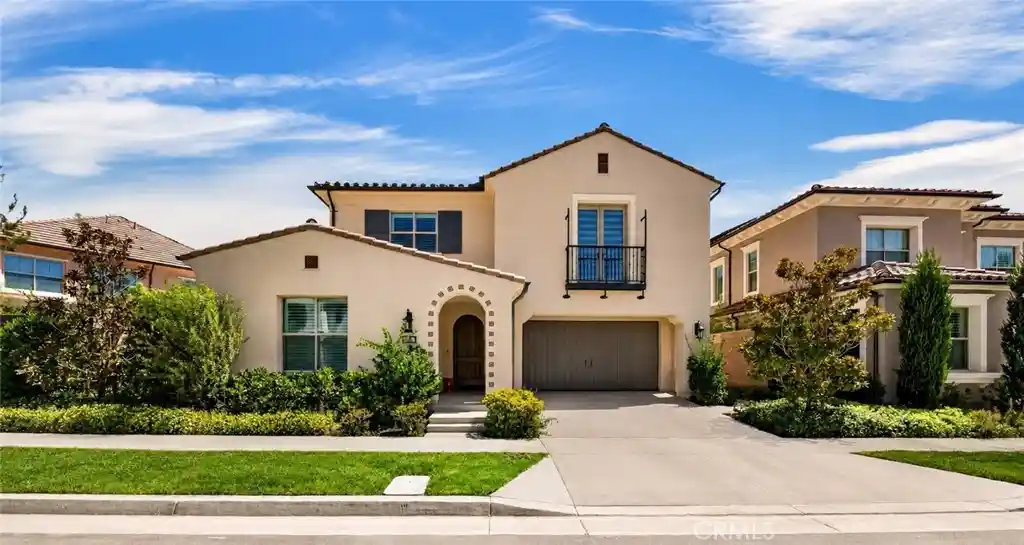


Street View
Listed by: Joseph Lee (714) 886-7571 DRE #01812590, Christine Kim DRE #01919773 | Nexteam Real Estate (714) 367-1303
$2,998,000
Monthly Est:$14,922
 4 Beds
 4 Baths
3 full baths + 1 half bath
 3,349sqft
142 Sabbia, Irvine, CA 92602
$2,998,000
$14,922/moEst:
Get Pre-Approved
Single Family Residence
Built in 2022
$359/mo HOA
5,131 sqft lot
$895/sq.ft
Description
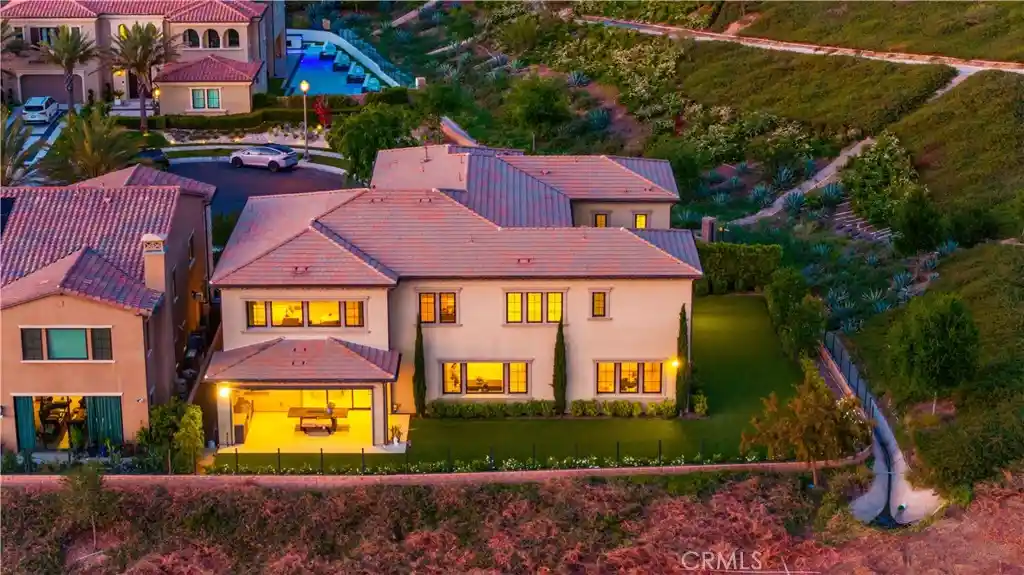
Experience spectacular luxury living in Irvine’s prestigious, guard gated Reserve community. Thoughtfully remodeled with approximately $330,000 in upgrades, this turnkey contemporary residence offers approximately 3,349 square feet with 4 bedrooms and 3.5 bathrooms. A formal entry welcomes you into the spacious great room, where multi slide doors create a seamless indoor outdoor connection to the professionally landscaped, low maintenance backyard complete with a private putting green and generous space for entertaining. The main level also features a convenient ensuite bedroom, formal dining area, and powder room. At the heart of the home is a beautifully remodeled chef’s kitchen featuring quartz countertops, custom cabinetry, an oversized center island, premium Wolf appliances, and a built-in Sub Zero refrigerator. Upstairs, the expansive primary suite offers a custom large walk-in closet and a spa inspired ensuite bathroom with dual vanities, a soaking tub, and a separate shower. The second level also includes a spacious family room, two additional bedrooms, an upgraded hallway bathroom, and a laundry room. Additional highlights include wide plank flooring, custom cabinetry, quartz surfaces, designer bathroom tile, framed mirrors, an iron staircase, wooden shutters, Roman shades, a two car garage with epoxy flooring and EV charging, fully PAID OFF solar, a HALO whole house air purification system, enhanced insulation, and a water softener loop. Residents enjoy low HOA dues and resort style amenities, including an Olympic size pool, spa, sports courts, parks, and scenic trails. Ideally located near award winning schools, shopping, dining, entertainment, and convenient freeway access, this exceptional Irvine home offers contemporary luxury, thoughtful upgrades, and true pride of ownership.
- Houzeo last checked: 12 hours ago
- Listing updated: August 26, 2026 at 1:11 pm
- Source: California Regional MLS-CA | MLS#: PW26185669

Property Details
Status
Active
Type
Single Family Residence
No. of Stories
2
County
City
Neighborhood
--
Year Built
2022
HOA Fees
$359/mo
Finished Area
3,349 sqft
Lot Size
5,131 sqft lot
Basement Area
- sqft
MLS Name
California Regional MLS
MLS Number
PW26185669
MLS Status
Active
Days on Market
70
Cumulative Days on Market
134

Continue Your Journey in App
Find your dream home, receive real-time updates, and many more!
Continue Your Journey in App
Find your dream home, receive real-time updates, and many more!
Location
HOA Management
Reserve at Orchard Hills
HOA Fees
$359/ Monthly
Amenities
 Amenities and services may be covered by one or multiple associations and service providers.
 Pool
 Spa
 Security Guard
 Maintenance
 Security Gate
 Sports Court
Disclaimer: Amenities are based on third-party information and may vary; buyers must independently verify all amenities, as information is deemed reliable but not guaranteed.
Facts & Features
Rooms
Bedrooms & bathrooms
Bedrooms: 4
Bathrooms: 4
Interior
Interior Features
Breakfast Bar, Breakfast Area, Separate Formal Dining Room, High Ceilings, Open Floorplan, Recessed Lighting, Bedroom On Main Level, Primary Suite, Walk In Closets
Window Features
Blinds, Double Pane Windows, Shutters
Appliances
Dishwasher, Refrigerator, Range Hood
Heating
Forced Air
Sewer
Public Sewer
Cooling
Central Air
Flooring
Tile, Wood
Construction
Year Built
Year Built: 2022
Home type
Single Family Residence
Roof
Tile
Architectural Style
Contemporary
Property Condition
Updated Remodeled, Turnkey
Utilities & Energy
Pool Features
Association
Laundry Features
Inside, Laundry Room
Fireplace Features
None
Electric
Volts220in Garage
Water Source
Public
Parking Features
Direct Access, Driveway, Garage
Security Features
Gated With Guard, Gated With Attendant
Association Amenities
Controlled Access, Sport Court, Maintenance Grounds, Pool, Guard, Spa Hot Tub
Other Features
Community Features
Street Lights, Sidewalks
Subdivision Name
Other
Disclosures
Covenants Restrictions Disclosure, Hoa Disclosure
Lot Features
Back Yard
Price History
| Date | Event | Price |
|---|---|---|
08/24/2026 Source: | Price Decreased | $2,998,000 -8.82% $895/sqft |
07/10/2026 Source: | Off Market | $3,288,000 $982/sqft |
07/10/2026 Source: | Listed for Sale | $3,288,000 $982/sqft |

Nearby Homes
Find Homes by Property Features in Irvine, CA
Nearby New Homes For Sale


Based on information from California Regional Multiple Listing Service, Inc. as of Nov 02, 2026, 02:15PM and /or other sources. All data, including all measurements and calculations of area, is obtained from various sources and has not been, and will not be, verified by broker or MLS. All information should be independently reviewed and verified for accuracy. Properties may or may not be listed by the office/agent presenting the information. Information being provided is for consumers’ personal, non-commercial use and may not be used for any purpose other than to identify prospective properties consumers may be interested in purchasing. This website may not include listings or property addresses of sellers who have directed their listing brokers to withhold their listing or their property address from display on the Internet. © 2026 California Regional Multiple Listing Service. All Rights Reserved.
 Advertising Broker: William Johnson DRE #01463271 | William Johnson Brokerage
