- Overview
- Description
- Property Details
- Location
- Facts & Features
- Getting Around
- Nearby Homes

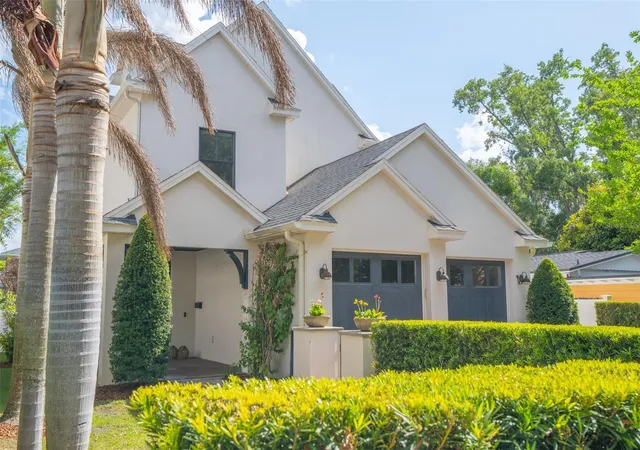


$1,690,000
Monthly Est:$8,412
 4 Beds
 4 Baths
3 full baths + 1 half bath
 3,174sqft
1420 Magnolia Ave, Winter Park, FL 32789
$1,690,000
$8,412/moEst:
Get Pre-Approved
Single Family Residence
Built in 2015
$-- HOA
6,868 sqft lot
$532/sq.ft
Description
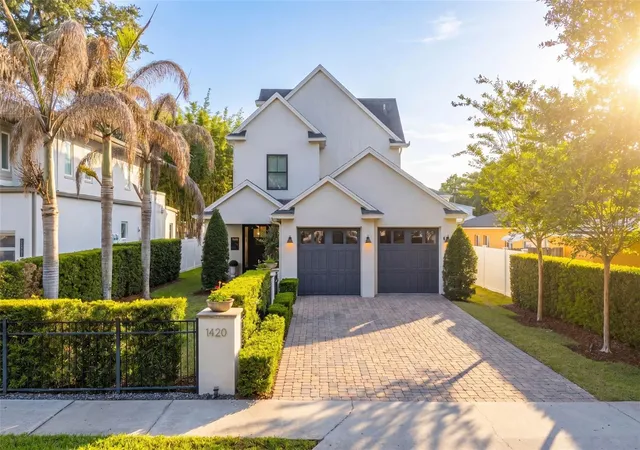
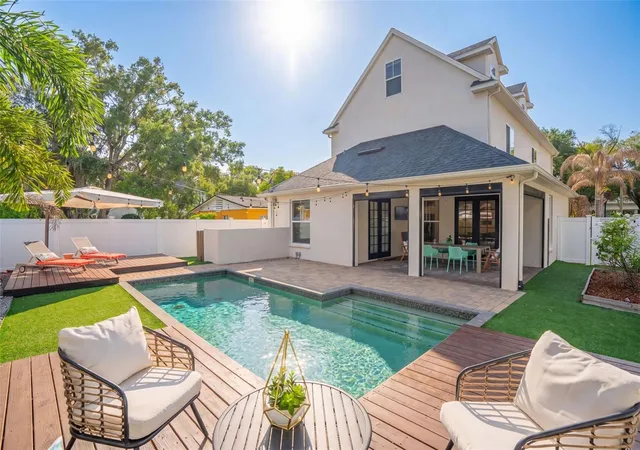
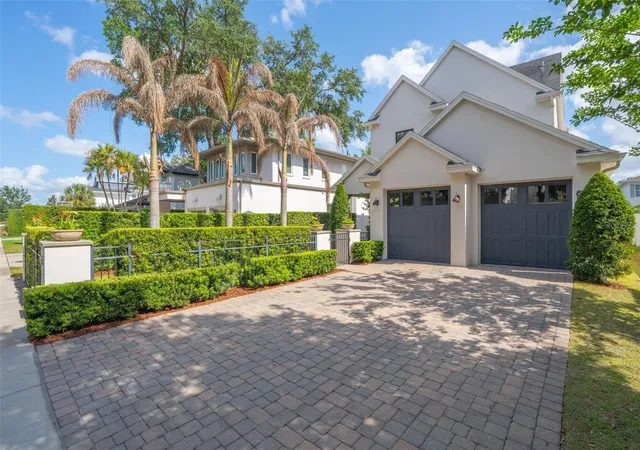
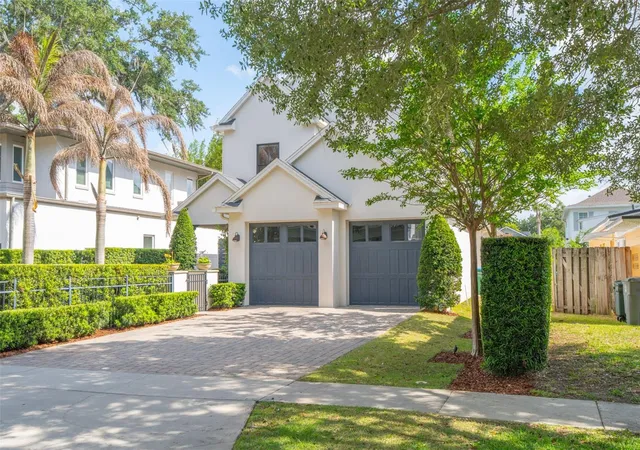
Under contract-accepting backup offers. Available furnished or unfurnished, lease-to-own or straight lease (6-12 months). On a picturesque brick street in Winter Park, this beautifully designed modern traditional pool home blends timeless architecture with thoughtful, high-end finishes throughout. Built in 2015 and offering over 3,100 square feet, the home features four bedrooms, three full baths, and a flexible three-story layout designed for everyday living and effortless entertaining. A welcoming front porch leads into a bright foyer highlighted by custom millwork and warm wood flooring, setting the tone for the home’s clean, curated style. The open-concept main living space flows seamlessly from the dining area into a spacious family room and a chef’s kitchen designed to impress. Anchored by a generous marble island with seating, the kitchen features Viking stainless steel appliances, a gas cooktop, honed granite perimeter countertops, custom cabinetry with upper and under-cabinet lighting, and stylish tile backsplash. A wet bar with wine refrigerator adds to the home’s entertaining appeal. The first floor also includes a versatile office or playroom with custom built-ins, a functional mudroom/drop zone and abundant storage throughout. Upstairs, the primary suite offers a peaceful retreat with natural light and a spa-inspired bath featuring dual vanities, a soaking tub and a glass-enclosed shower. Secondary bedrooms are well-sized and thoughtfully designed, while the third-floor bonus suite with full bath provides ideal space for guests, a home office or additional living. Outdoor living is equally inviting, with a covered back porch equipped with remote-controlled phantom screens overlooking a private, professionally landscaped yard with artificial turf and a low-maintenance pool, ideal for year-round enjoyment. Additional features include two HVAC systems with Nest thermostats, hardwood flooring on the main level, and designer finishes throughout. Zoned for sought-after schools including Dommerich Elementary, Maitland Middle and Winter Park High. This is a rare opportunity to own a move-in ready home that balances style, function and location in one of Winter Park’s desirable settings.
- Houzeo last checked: 8 minutes ago
- Listing updated: September 12, 2026 at 5:19 pm
- Listing Provided by: Audra Wilks (407) 252-8582 | PREMIER SOTHEBY'S INTL. REALTY (407) 644-3295
- Source: Stellar MLS-FL | MLS#: O6404564

Property Details
Status
Active Under Contract
Type
Single Family Residence
No. of Stories
-
County
City
Neighborhood
--
Year Built
2015
HOA Fees
-
Finished Area
3,174 sqft
Lot Size
6,868 sqft lot
Basement Area
- sqft
MLS Name
Stellar MLS
MLS Number
O6404564
MLS Status
Pending
Days on Market
158
Cumulative Days on Market
102

Continue Your Journey in App
Find your dream home, receive real-time updates, and many more!
Download App
Continue Your Journey in App
Find your dream home, receive real-time updates, and many more!
Location
Facts & Features
Rooms
Bedrooms & bathrooms
Bedrooms: 4
Bathrooms: 4
Family Room
Level: First
Area: 323.00 Square Feet
Dimensions: 19x17
Kitchen
Level: First
Area: 238.00 Square Feet
Dimensions: 14x17
Living Room
Level: First
Area: 196.00 Square Feet
Dimensions: 14x14
Primary Bedroom
Level: Second
Area: 255.00 Square Feet
Dimensions: 15x17
Bathroom 2
Level: Second
Area: 118.80 Square Feet
Dimensions: 10.8x11
Bathroom 3
Level: Second
Area: 143.00 Square Feet
Dimensions: 11x13
Bathroom 4
Level: Third
Area: 185.00 Square Feet
Dimensions: 12.5x14.8
Loft
Level: Third
Area: 143.50 Square Feet
Dimensions: 7x20.5
Interior
Cooling
Central Air, Zoned
Exterior Features
Lighting, Sidewalk
Appliances
Built In Oven, Dishwasher, Electric Water Heater, Microwave, Range, Range Hood, Refrigerator, Wine Refrigerator
Interior Features
Ceiling Fans(s), Eat In Kitchen, High Ceilings, Kitchen/family Room Combo, Open Floorplan, Primary Bedroom Upstairs, Solid Surface Counters, Thermostat, Walk In Closet(s)
Heating
Central
Sewer
Public Sewer
Flooring
Carpet, Ceramic Tile, Wood
Construction
Year Built
Year Built: 2015
Home type
Single Family Residence
Property Condition
Completed
Architectural Style
Other, Traditional
Roof
Shingle
Construction Materials
Block
Foundation Details
Slab
Utilities & Energy
Utilities
Cable Available, Cable Connected, Electricity Available, Electricity Connected, Public, Sprinkler Meter
Water Source
Public
Pool Features
Gunite, In Ground
Laundry Features
Inside, Laundry Room
Other Features
Subdivision Name
Lake Knowles Terrace Add 02
Patio And Porch Features
Covered, Deck, Front Porch, Patio, Porch, Rear Porch, Screened
Vegetation
Mature Landscaping, Trees/landscaped
Community Features
Street Lights
Lot Features
City Limits, Level, Sidewalk, Street Brick
Price History
| Date | Event | Price |
|---|---|---|
09/12/2026 Source: | Contingent (Active Under Contract) | $1,690,000 +19782.35% $532/sqft |
09/05/2026 Source: | Sold | $8,500 -4.49% $3/sqft |
08/20/2026 Source: | Listed for Sale | $8,900 -99.49% $3/sqft |
05/28/2026 Source: | Listed for Sale | $1,750,000 +3.24% $551/sqft |
05/28/2026 Source: | Price Decreased | $1,695,000 -3.14% $534/sqft |

Show more
Nearby Homes
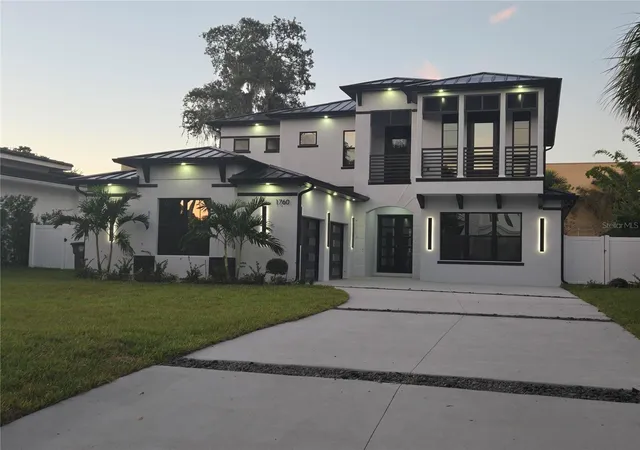










Find Homes by Property Features in Winter Park, FL
Nearby New Homes For Sale

Based on information from Stellar MLS® through Oct 12, 2026, 04:30AM as submitted to and distributed by MLS GRID. All data is obtained from various sources and may not have been verified by the broker or MLS GRID. Supplied Open House Information is subject to change without notice. All information should be independently reviewed and verified for accuracy. Properties may or may not be listed by the office/agent presenting the information. IDX information is provided exclusively for consumers’ personal non-commercial use. It may not be used for any purpose other than to identify prospective properties consumers may be interested in purchasing. The data is deemed reliable but is not guaranteed by MLS GRID. The use of the MLS GRID Data may be subject to an end-user license agreement prescribed by the Member Participant’s applicable MLS, if any, and as amended from time to time. © 2026 Stellar MLS. All Rights Reserved.
 Advertising Broker: Fred McGill | Simple Showing, Inc