- Overview
- Description
- Property Details
- Location
- HOA Management
- Facts & Features
- Getting Around
- Nearby Homes



$650,000
Monthly Est:$3,235
 9 Beds
 5 Baths
5 full baths
 3,909sqft
1420 Moon Valley, Davenport, FL 33896
$650,000
$3,235/moEst:
Get Pre-Approved
Single Family Residence
Built in 2013
$464/mo HOA
6,605 sqft lot
$166/sq.ft
Description
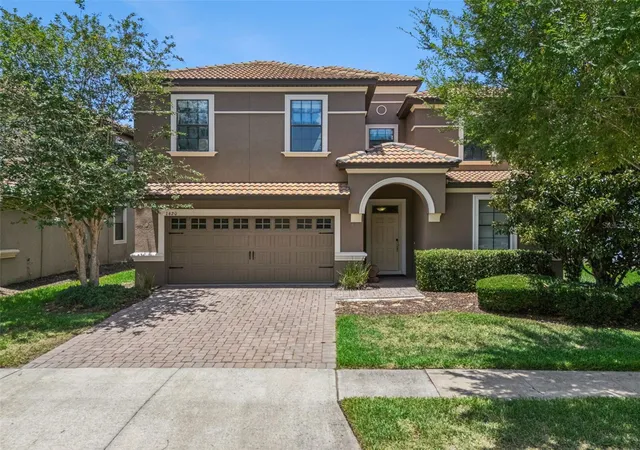
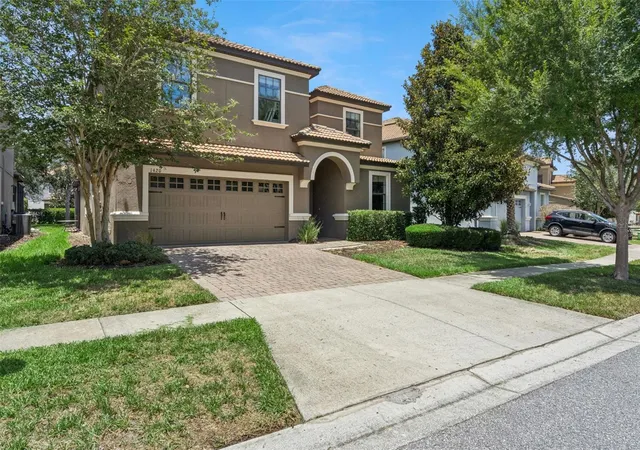
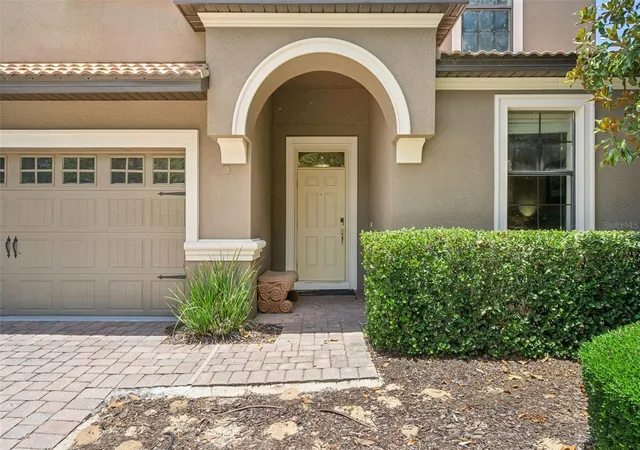
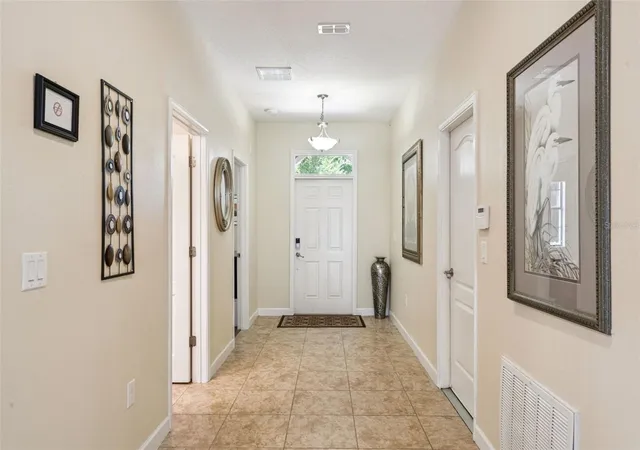
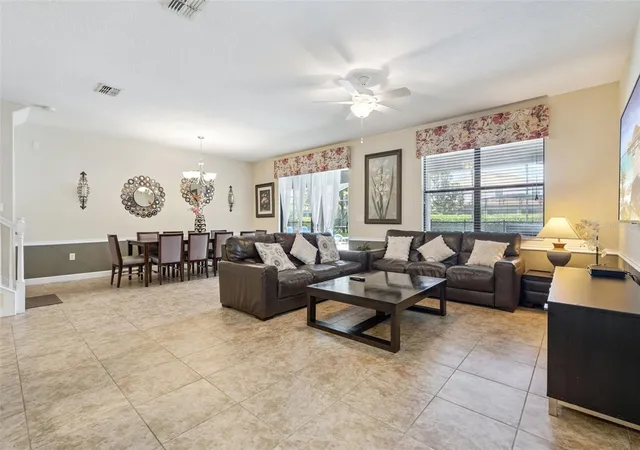
Investors or vacation home buyers searching for a fully furnished, turnkey vacation rental property near Disney will immediately recognize the value of this 9-bedroom, 5-bath home located within the highly sought-after golf and resort community of ChampionsGate. Situated inside a 24-hour guard-gated neighborhood that allows short-term rentals, this property offers one of the rarest combinations in Central Florida: a spacious luxury vacation home, resort-style amenities, golf access, and the flexibility to generate rental income while enjoying it as your own personal Florida retreat. Designed for large families and groups, the home features high ceilings, an open-concept floor plan, a modern kitchen with an oversized breakfast bar, and a desirable first-floor primary suite. No carpet anywhere, all LVP! Upstairs, a massive loft creates additional gathering space, while 7 additional bedrooms and two Jack-and-Jill bathrooms provide privacy and flexibility for guests. Step outside to your own screened private pool and spa that has remote automation, one of the most requested amenities among vacation renters visiting the Orlando area. Whether hosting family and friends or welcoming future guests, the outdoor living space creates the true Florida lifestyle experience that travelers seek when booking accommodations near Disney and other world-famous attractions. Unlike many homes in the area, this property is not currently operating as a short-term rental, giving the next owner a unique opportunity to create a customized vacation rental brand, select their own management strategy, and design the guest experience from the ground up. With the home being sold fully furnished, startup costs can be minimized, allowing owners to focus on maximizing the property's potential from day one. Location is another standout feature. This rare home is within walking distance of the Oasis Club, widely recognized as one of The Premier resort amenity centers in Central Florida. Guests enjoy access to the 10,000-square-foot clubhouse featuring onsite restaurants and bars, a fitness center, movie theater, arcade and game room, resort-style pools, a 1,000-foot lazy river, tiki bar, snack bar, sand volleyball, private cabanas, and spa. The combination of a private pool home and world-class resort amenities is a major draw for vacationers seeking an elevated Orlando experience. Ownership is made even easier through HOA services that include lawn care, trash, security monitoring, cable, internet, and phone helping simplify management whether the home is used as a personal vacation residence, investment property, or both. Located approximately 22 minutes from Disney's Magic Kingdom, with convenient access to Universal Orlando Resort, SeaWorld, LEGOLAND shopping, dining, Interstate 4, and Orlando International Airport, the property is ideally positioned to attract year-round visitors from across the United States and around the world. Zoned for both short-term and long-term rental use, this vacation home offers exceptional flexibility for investors seeking an income-producing property near Disney, second-home buyers looking for a Florida getaway, or those wanting the best of both worlds. Opportunities to own a fully furnished 9-bedroom short-term rental property within walking distance of the Oasis Club are limited. Schedule your private showing today and discover why ChampionsGate remains one of the most desirable vacation rental investment communities in Orlando.
- Houzeo last checked: 14 minutes ago
- Listing updated: July 20, 2026 at 2:36 pm
- Listing Provided by: Shawn McCormick (321) 439-4277 | ERA GRIZZARD REAL ESTATE (407) 203-5800
- Source: Stellar MLS-FL as distributed by MLS GRID | MLS#: O6406693

Property Details
Status
Active
Type
Single Family Residence
No. of Stories
-
County
City
Neighborhood
--
Year Built
2013
HOA Fees
$464/mo
Finished Area
3,909 sqft
Lot Size
6,605 sqft lot
Basement Area
- sqft
MLS Name
Stellar MLS
MLS Number
O6406693
MLS Status
Active
Days on Market
147
Cumulative Days on Market
41

Continue Your Journey in App
Find your dream home, receive real-time updates, and many more!
Continue Your Journey in App
Find your dream home, receive real-time updates, and many more!
Location
HOA Management
Icon Management
HOA Fees
$345/ Monthly
CHAMPIONSGATE
HOA Fees
$119/ Monthly
Amenities
 Amenities and services may be covered by one or multiple associations and service providers.
 Maintenance
 Security Gate
 Spa
 Club House
 Trash Pickup
 Pool
 Security Guard
 Gym
 Park Playground
 Cable TV
 Internet
 wheel Chair
Recreational Facilities
Recreation Facilities
Private Road
Disclaimer: Amenities are based on third-party information and may vary; buyers must independently verify all amenities, as information is deemed reliable but not guaranteed.
Facts & Features
Rooms
Bedrooms & bathrooms
Bedrooms: 9
Bathrooms: 5
Kitchen
Level: First
Area: 154.00 Square Feet
Dimensions: 11x14
Living Room
Level: First
Area: 266.00 Square Feet
Dimensions: 14x19
Dining Room
Level: First
Area: 204.00 Square Feet
Dimensions: 12x17
Bedroom 1
Level: First
Area: 143.00 Square Feet
Dimensions: 11x13
Bedroom 2
Level: Second
Area: 121.00 Square Feet
Dimensions: 11x11
Bathroom 3
Level: Second
Area: 156.00 Square Feet
Dimensions: 12x13
Primary Bedroom
Level: First
Area: 192.00 Square Feet
Dimensions: 12x16
Interior
Flooring
Laminate, Tile
Interior Features
Ceiling Fans(s), High Ceilings, Open Floorplan, Primary Bedroom Main Floor, Split Bedroom, Stone Counters, Thermostat, Walk In Closet(s)
Sewer
Public Sewer
Exterior Features
Sidewalk, Sliding Doors
Appliances
Dishwasher, Microwave, Range, Refrigerator
Cooling
Central Air
Heating
Central
Construction
Year Built
Year Built: 2013
Home type
Single Family Residence
Property Condition
Completed
Architectural Style
Mediterranean
Foundation Details
Slab
Construction Materials
Block, Stucco, Frame
Roof
Tile
Utilities & Energy
Laundry Features
Inside, Laundry Closet
Association Amenities
Cable Tv, Clubhouse, Fence Restrictions, Fitness Center, Gated, Maintenance, Park, Playground, Pool, Recreation Facilities, Security, Spa/hot Tub, Wheelchair Access
Utilities
Public
Pool Features
Deck, Gunite, Heated, In Ground, Screen Enclosure
Water Source
Public
Other Features
Community Features
Clubhouse, Fitness Center, Gated Community Guard, Golf Carts Ok, Golf, Irrigation Reclaimed Water, Park, Playground, Pool, Restaurant, Sidewalks, Special Community Restrictions, Tennis Court(s)
Lot Features
Landscaped, Level, Near Golf Course, Sidewalk, Paved, Private
Subdivision Name
Stoneybrook South Ph 1
Patio And Porch Features
Covered, Rear Porch, Screened
Vegetation
Mature Landscaping, Oak Trees, Trees/landscaped
Price History
| Date | Event | Price |
|---|---|---|
06/10/2026 Source: #MFRO6406693 | Listed for Sale | $650,000 +209.52% $166/sqft |
09/23/2009 Source: | Sold | $210,000 $54/sqft |

Nearby Homes











Find Homes by Property Features in Davenport, FL

Based on information from Stellar MLS® through Nov 04, 2026, 10:30PM as submitted to and distributed by MLS GRID. All data is obtained from various sources and may not have been verified by the broker or MLS GRID. Supplied Open House Information is subject to change without notice. All information should be independently reviewed and verified for accuracy. Properties may or may not be listed by the office/agent presenting the information. IDX information is provided exclusively for consumers’ personal non-commercial use. It may not be used for any purpose other than to identify prospective properties consumers may be interested in purchasing. The data is deemed reliable but is not guaranteed by MLS GRID. The use of the MLS GRID Data may be subject to an end-user license agreement prescribed by the Member Participant’s applicable MLS, if any, and as amended from time to time. © 2026 Stellar MLS. All Rights Reserved.
 Advertising Broker: Fred McGill | Simple Showing, Inc
