- Overview
- Description
- Property Details
- Location
- Facts & Features
- Getting Around
- Nearby Homes
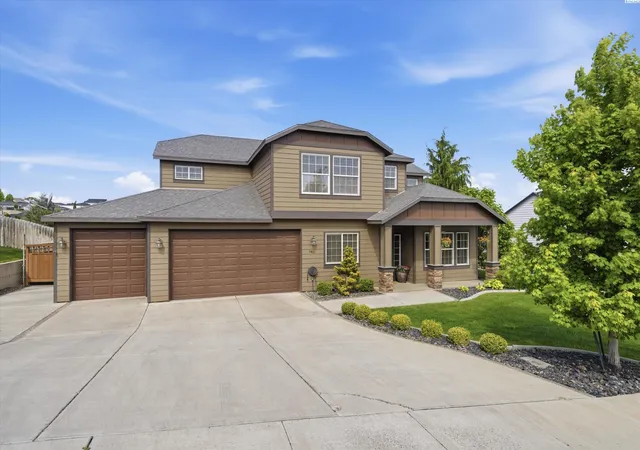

Street View
$585,000
Monthly Est:$2,912
 5 Beds
 3 Baths
2 full baths
 3,054sqft
1421 Mazzard Ave, West Richland, WA 99353
$585,000
$2,912/moEst:
Get Pre-Approved
Single Family Residence
Built in 2005
$-- HOA
10,890 sqft lot
$192/sq.ft
Description
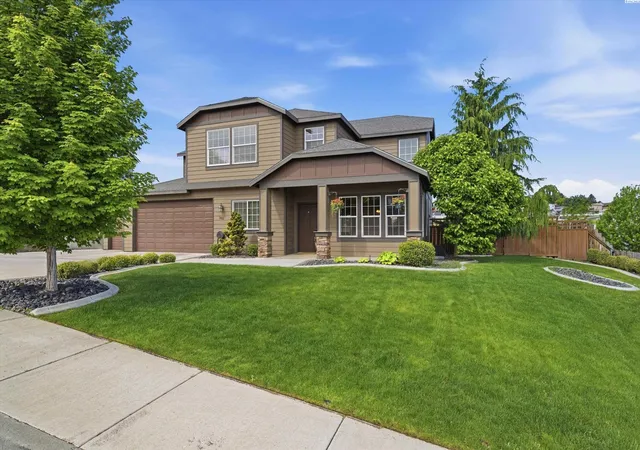
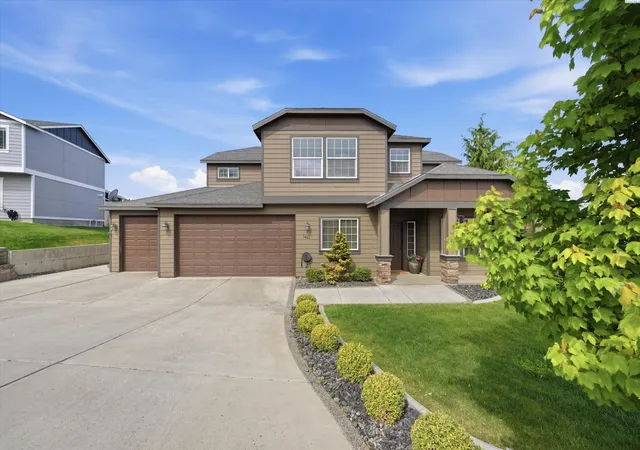
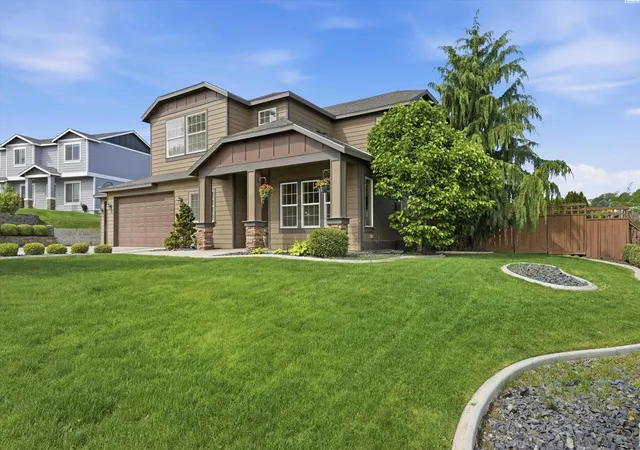
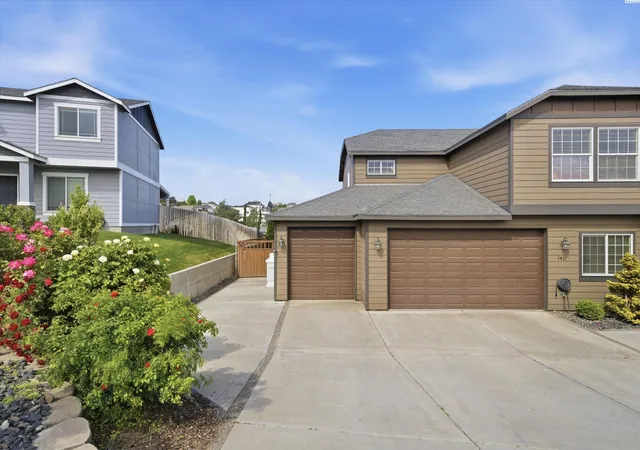
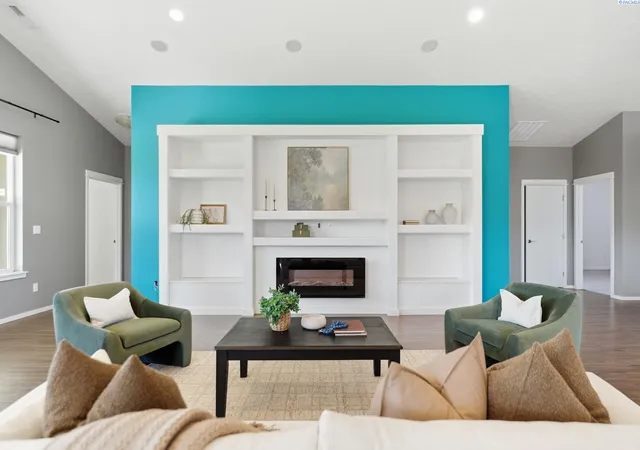
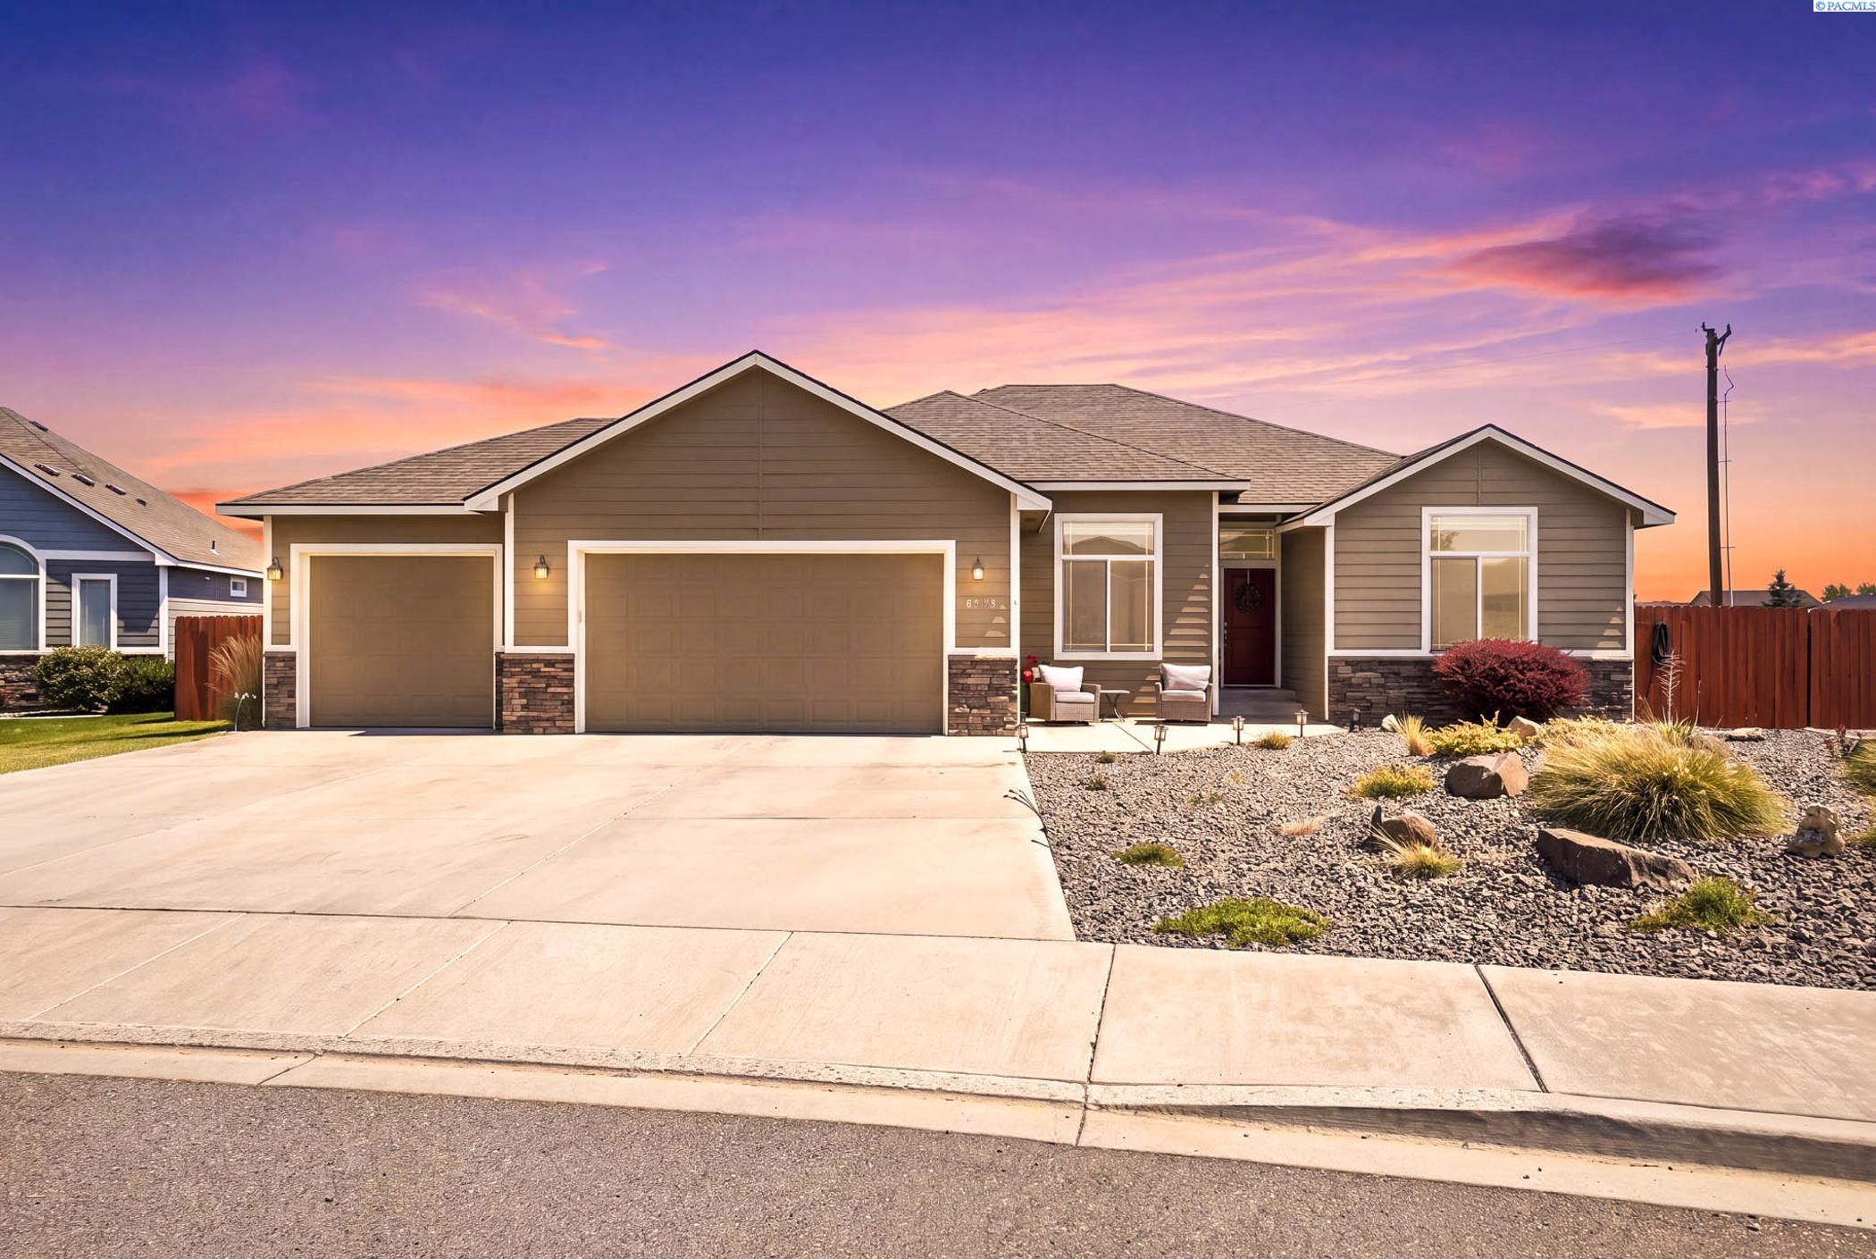
MLS# 292840 Priced to sell, with over 3,000 sqft of living space! When you first walk in, your sightline will want to take you strait back to the fully fenced & landscaped backyard. With its large covered patio & pergola, fireplace, 8X10 shed and hot tub there is much that meets the eye. Don't let that sight line take you away from the large study on the left of the entry that would make a great home office. To the right of the entry way is your large formal dining room with access to the open concept kitchen with lots of cabinet storage and corner pantry for easy access to all your dishes, pots and pans. The upgraded kitchen appliances feature a new double oven, fridge, dishwasher and matching microwave. All from your trusted appliance experts at Fred's Appliances and backed with warranty! The new hardwood flooring throughout the main living area downstairs is also backed by warranty for a lifetime, installed by Murley's Floor Covering. The main level also features a guest bedroom and 3/4 bath just off the living room. Upstairs there are 4 more spacious bedrooms including the master bedroom with its oversized en-suite featuring dual sinks, solid surface counters, private water closet, large tiled walk-in shower and equally large closet with its own wall safe. The laundry room is conveniently located on the second level and has a wash sink and cabinets for more storage. Upstairs you will also find a large theater room/flex space complete with screen, projector and surround sound. There is also a closet so it definitely can be used as sixth bedroom. Those with toys or who just need extra storage will appreciate the finished 3 car garage with extra deep third bay, and double 50 gal water heaters means you will always have plenty of water no matter how many loads of laundry or showers you take. Call your favorite realtor to schedule your private showing today.
- Houzeo last checked: 1 hour ago
- Listing updated: October 16, 2026 at 3:01 am
- Listing Provided by: Maria Valdez (509) 851-4592 | HomeSmart Elite Brokers (509) 371-9085
- Source: Pacific Regional MLS-WA | MLS#: PAC292840

Property Details
Status
Active Under Contract
Type
Single Family Residence
No. of Stories
-
County
City
Neighborhood
--
Year Built
2005
HOA Fees
-
Finished Area
3,054 sqft
Lot Size
10,890 sqft lot
Basement Area
- sqft
MLS Name
Pacific Regional MLS
MLS Number
PAC292840
MLS Status
Active Under Contract
Days on Market
168
Cumulative Days on Market
161

Continue Your Journey in App
Find your dream home, receive real-time updates, and many more!
Download App
Continue Your Journey in App
Find your dream home, receive real-time updates, and many more!
Location
Facts & Features
Rooms
Bedrooms & bathrooms
Bedrooms: 5
Bathrooms: 3
Interior
Flooring
Carpet, Wood
Exterior Features
Shed(s), Fenced, Lighting, Satellite Dish, See Remarks, Irrigation System
Window Features
Double Pane Windows, Single Pane
Sewer
Sewer Connected
Appliances
Dishwasher, Dryer, Disposal, Microwave, Range/oven, Refrigerator, Washer, Water Softener, Water Filter, Water Heater
Construction
Year Built
Year Built: 2005
Home type
Single Family Residence
Roof
Composition
Construction Materials
See Remarks
Utilities & Energy
Parking Features
Finished, Off Street, 3 Car
Fireplace Features
Electric
Utilities
Appliances Electric, Electricity Connected, Natural Gas Connected
Basement
No Basement
Water Source
Public
Other Features
Patio And Porch Features
Covered
Lot Features
Located In City Limits, Landscaped
Subdivision Name
Cherry Hil
Price History
| Date | Event | Price |
|---|---|---|
10/15/2026 Source: | Contingent (Active Under Contract) | $585,000 -2.34% $192/sqft |
09/18/2026 Source: | Off Market | $599,000 $196/sqft |
07/21/2026 Source: | Contingent (Active Under Contract) | $599,000 -4.92% $196/sqft |
06/08/2026 Source: | Price Decreased | $630,000 -1.56% $206/sqft |
05/08/2026 Source: | Listed for Sale | $640,000 +11.30% $210/sqft |

Show more
Nearby Homes
Find Homes by Property Features in West Richland, WA
Nearby New Homes For Sale


Based on information from the Pacific Regional Multiple Listing Service through Oct 23, 2026, 06:46AM. All Information is provided exclusively for consumers’ personal, non-commercial use and that it may not be used for any purpose other than to identify prospective properties consumers may be interested in purchasing and that the data is deemed reliable but is not guaranteed accurate by the MLS. © 2026 Pacific Regional Multiple Listing Service. All Rights Reserved.
 Advertising Broker: William Johnson | William Johnson Brokerage
