- Overview
- Description
- Property Details
- Location
- HOA Management
- Facts & Features
- Getting Around
- Nearby Homes




$839,000
Monthly Est:$4,176
 3 Beds
 2 Baths
2 full baths
 2,226sqft
1422 Mallard Pl, Palm Harbor, FL 34683
$839,000
$4,176/moEst:
Get Pre-Approved
Single Family Residence
Built in 1989
$29.08/mo HOA
14,584 sqft lot
$377/sq.ft
Description
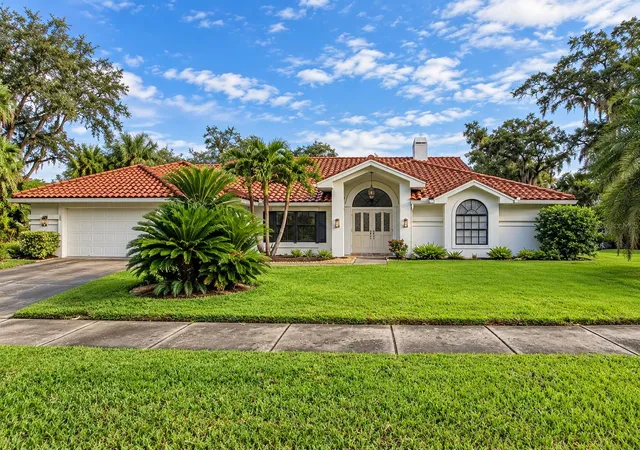
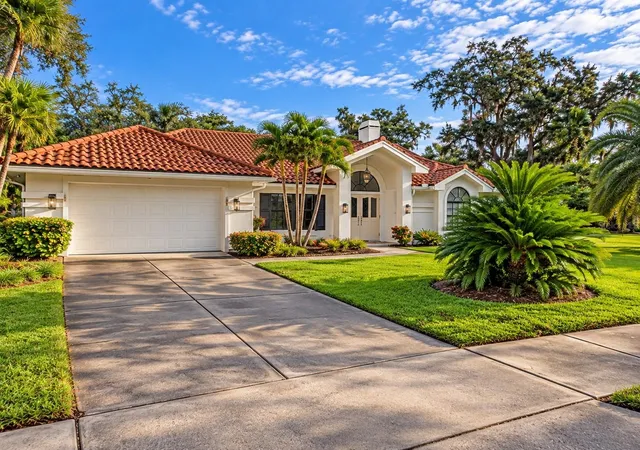
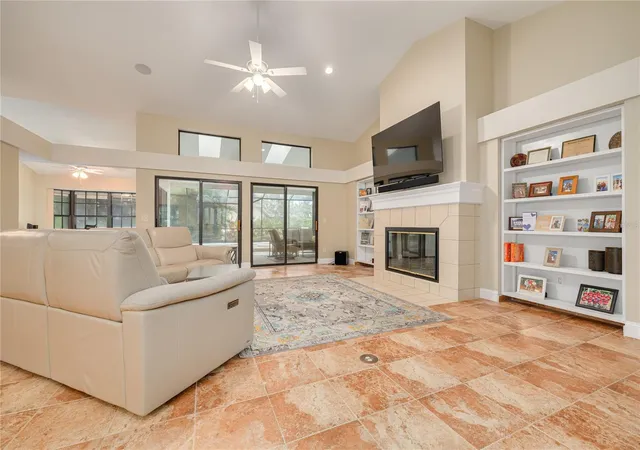
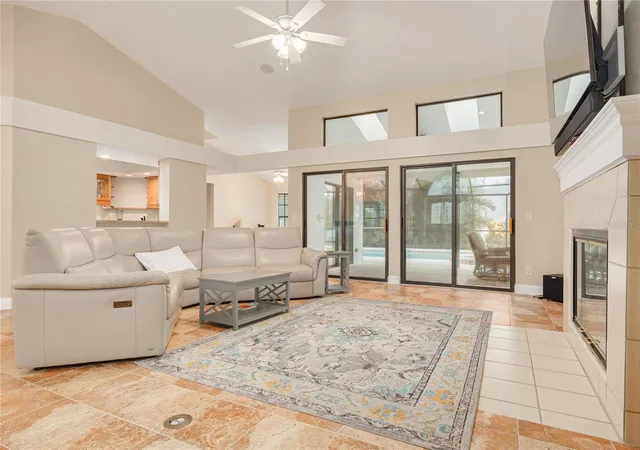
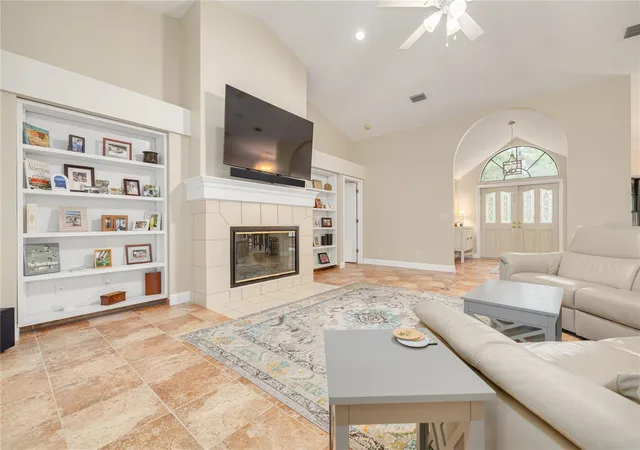
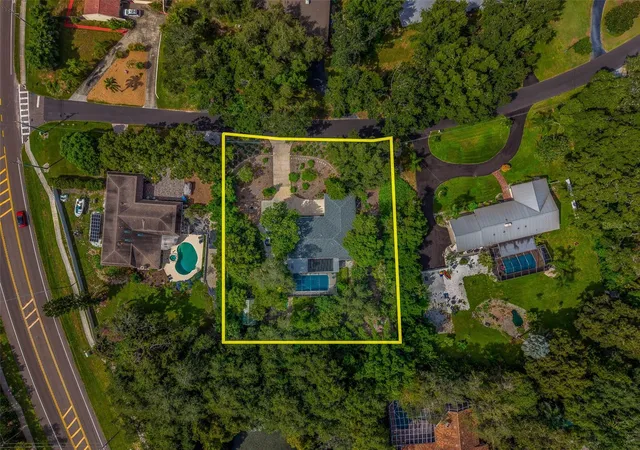
Set on a generous homesite in Country Woods, this 3-bedroom, 2-bath pool home offers more than 2,200 square feet of living space with a layout designed for comfortable everyday living and easy entertaining. The interior has been freshly painted and updated, newer lighting added inside and outside, creating a bright, clean, move-in-ready feel throughout. High ceilings, abundant natural light and large glass doors give the main living spaces an open, airy atmosphere, while the wood-burning fireplace adds warmth and character. The kitchen sits at the center of the home and opens naturally to the surrounding living and dining areas. Granite countertops, plentiful workspace and direct views toward the outdoor living area make it both functional and inviting. A split-bedroom design gives the primary suite added privacy. The spacious primary bedroom includes a walk-in closet, private bath and direct access to the pool area. Two additional bedrooms are positioned on the opposite side of the home near the second full bath. The outdoor space is a major highlight. A screened enclosure surrounds the heated saltwater pool and spa, creating a private setting for relaxing, dining and entertaining. The oversized lot provides mature landscaping and room to enjoy the Florida lifestyle without feeling crowded by neighboring homes. Additional features include hurricane protection, indoor laundry, a two-car garage with storage, irrigation and a low HOA fee. The property is also located in Flood Zone X-500. The location puts you within easy reach of Honeymoon Island, the Dunedin Causeway, Downtown Dunedin, Downtown Palm Harbor, Ozona, the Pinellas Trail, restaurants, shopping, breweries and the Gulf Coast. Close to all the Tampa Bay Area has to offer—championship golf courses, Tampa International Airport, world-class beaches, NHL, NFL and MLB events, the Grand Prix, PGA tournaments, fine dining, concerts, parks, biking trails and more. Begin Your Paradise Life Today.
- Houzeo last checked: 10 minutes ago
- Listing updated: October 10, 2026 at 4:34 pm
- Listing Provided by: Lou Tutko (727) 698-2996 | PARADISE LIFE REALTY (727) 698-2996
- Source: Stellar MLS-FL | MLS#: TB8556309

Property Details
Status
Active
Type
Single Family Residence
No. of Stories
-
County
City
Neighborhood
--
Year Built
1989
HOA Fees
$29.08/mo
Finished Area
2,226 sqft
Lot Size
14,584 sqft lot
Basement Area
- sqft
MLS Name
Stellar MLS
MLS Number
TB8556309
MLS Status
Active
Days on Market
1

Continue Your Journey in App
Find your dream home, receive real-time updates, and many more!
Download App
Continue Your Journey in App
Find your dream home, receive real-time updates, and many more!
Location
HOA Management
James Matkeka
HOA Fees
$349/ Annually
Disclaimer: Amenities are based on third-party information and may vary; buyers must independently verify all amenities, as information is deemed reliable but not guaranteed.
Facts & Features
Rooms
Bedrooms & bathrooms
Bedrooms: 3
Bathrooms: 2
Great Room
Level: First
Area: 484.00 Square Feet
Dimensions: 22x22
Primary Bedroom
Level: First
Area: 266.00 Square Feet
Dimensions: 19x14
Bedroom 2
Level: First
Area: 154.00 Square Feet
Dimensions: 14x11
Bedroom 3
Level: First
Area: 182.00 Square Feet
Dimensions: 14x13
Laundry
Level: First
Area: 96.00 Square Feet
Dimensions: 16x6
Dining Room
Level: First
Area: 169.00 Square Feet
Dimensions: 13x13
Kitchen
Level: First
Area: 105.00 Square Feet
Dimensions: 15x7
Interior
Appliances
Dishwasher, Disposal, Dryer, Microwave, Range, Refrigerator, Washer
Heating
Central
Window Features
Shutters
Exterior Features
Private Mailbox, Sidewalk
Cooling
Central Air
Interior Features
Built In Features, High Ceilings, Open Floorplan, Thermostat
Sewer
Public Sewer
Flooring
Ceramic Tile
Construction
Year Built
Year Built: 1989
Home type
Single Family Residence
Property Condition
Completed
Construction Materials
Block
Roof
Tile
Foundation Details
Slab
Utilities & Energy
Utilities
Cable Connected, Electricity Connected, Underground Utilities, Water Connected
Pool Features
In Ground
Water Source
Public
Laundry Features
Inside, Laundry Room
Fireplace Features
Living Room
Other Features
Subdivision Name
Country Woods
Vegetation
Mature Landscaping, Trees/landscaped
Price History
| Date | Event | Price |
|---|---|---|
10/10/2026 Source: | Listed for Sale | $839,000 $377/sqft |
10/09/2026 Source: | Coming Soon | $839,000 -3.54% $377/sqft |
03/04/2024 Source: | Listing Removed | $869,769 +8.72% $391/sqft |
08/29/2022 Source: | Sold | $799,990 +1.91% $359/sqft |
08/29/2022 Source: | Price Increased | $785,000 +36411.63% $353/sqft |

Show more
Nearby Homes
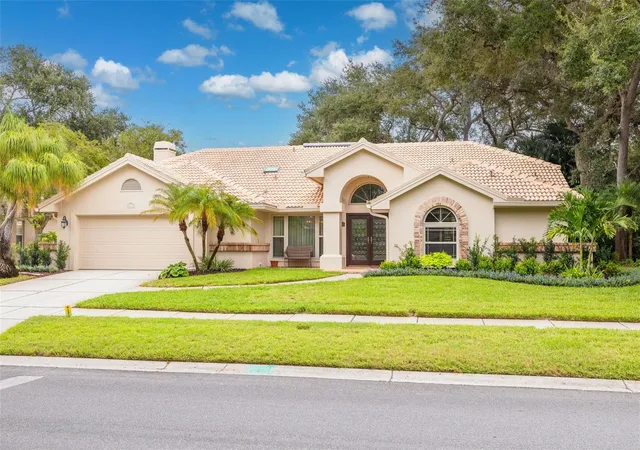
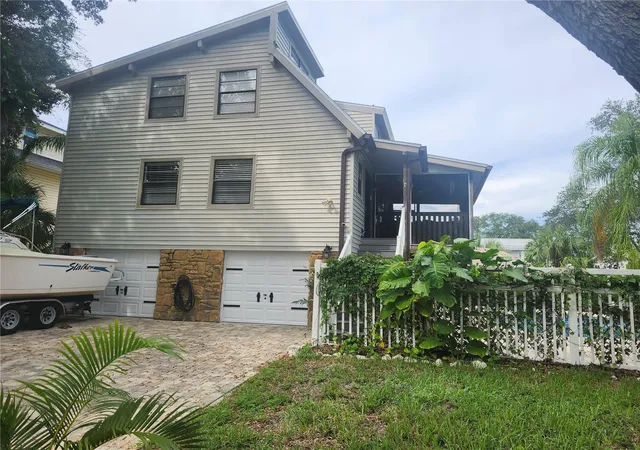
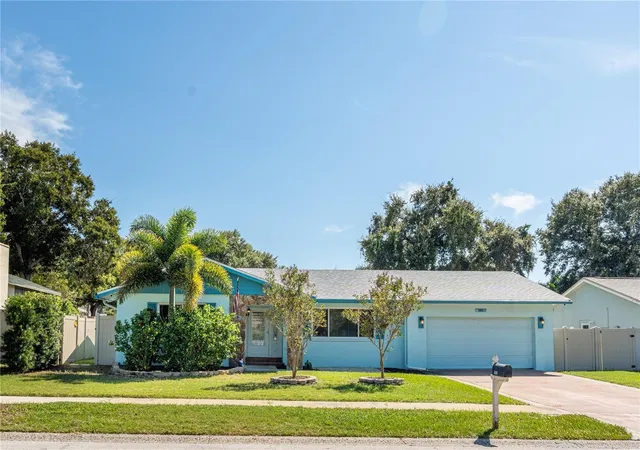
Find Homes by Property Features in Palm Harbor, FL
Nearby New Homes For Sale

Based on information from Stellar MLS® through Oct 11, 2026, 12:15AM as submitted to and distributed by MLS GRID. All data is obtained from various sources and may not have been verified by the broker or MLS GRID. Supplied Open House Information is subject to change without notice. All information should be independently reviewed and verified for accuracy. Properties may or may not be listed by the office/agent presenting the information. IDX information is provided exclusively for consumers’ personal non-commercial use. It may not be used for any purpose other than to identify prospective properties consumers may be interested in purchasing. The data is deemed reliable but is not guaranteed by MLS GRID. The use of the MLS GRID Data may be subject to an end-user license agreement prescribed by the Member Participant’s applicable MLS, if any, and as amended from time to time. © 2026 Stellar MLS. All Rights Reserved.
 Advertising Broker: Fred McGill | Simple Showing, Inc