- Overview
- Description
- Property Details
- Location
- HOA Management
- Facts & Features
- Getting Around
- Nearby Homes




$975,000
Monthly Est:$4,853
 4 Beds
 4 Baths
3 full baths + 1 half bath
 3,148sqft
2715 Country Woods Ln, Palm Harbor, FL 34683
$975,000
$4,853/moEst:
Get Pre-Approved
Single Family Residence
Built in 1988
$32.92/mo HOA
10,964 sqft lot
$310/sq.ft
Description
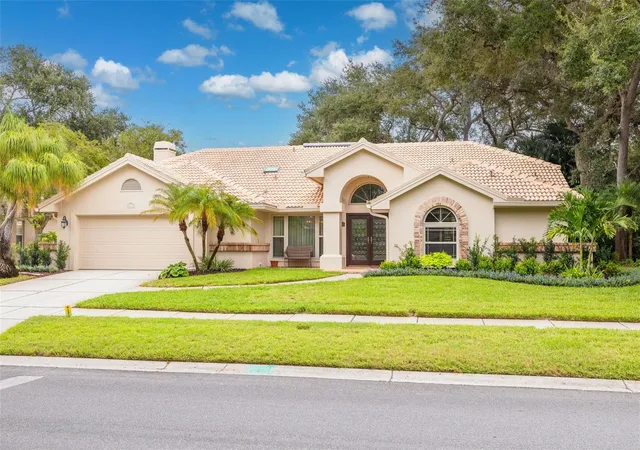
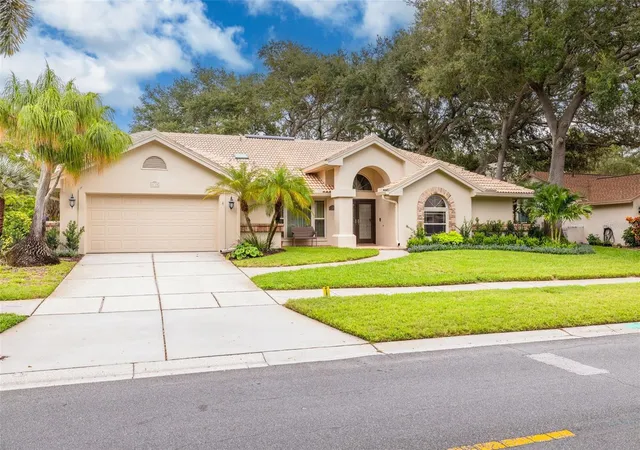
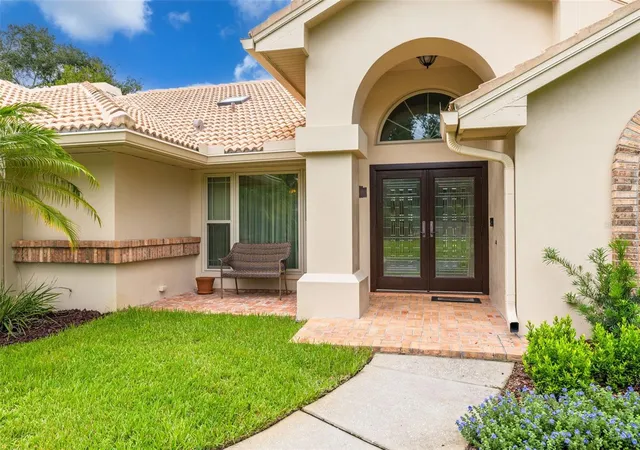
Meticulously updated and exceptionally well cared for, this home has benefited from continuous improvements by its owners every year since 2008, with numerous major updates completed over the past several years. Recent improvements include a new hot water heater, resurfaced pool, new salt cell, new lanai screen enclosure, fresh interior and exterior paint, updated landscaping, renovated kitchen, new primary bedroom carpet, and a fully renovated primary bathroom with upgraded hurricane windows to name just a few (see the full list of updates attached). The result is a home that feels fresh, comfortable and thoughtfully maintained, with attention to detail evident throughout.
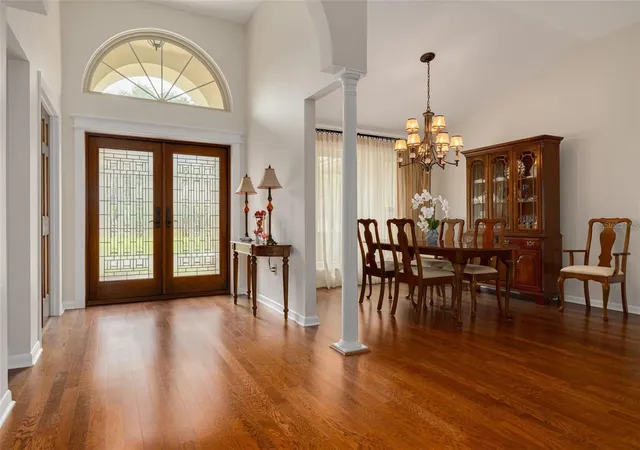
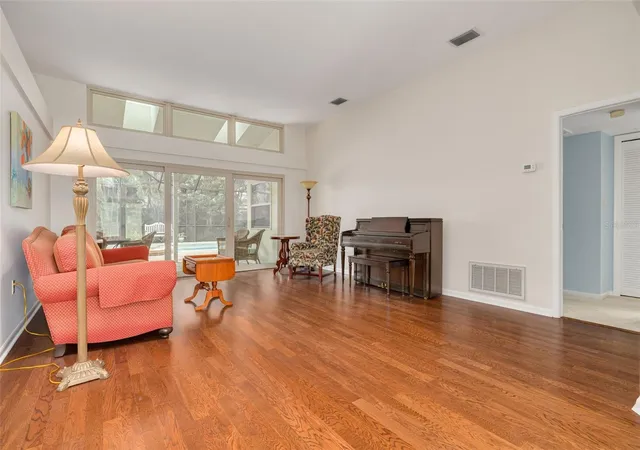
The open and inviting floor plan features high ceilings, skylights, multiple floor-to-ceiling windows and sliding glass doors that bring in an abundance of natural light while providing views of the pool from many areas of the home. Beautiful real hardwood floors extend through the living room, dining room and all three guest bedrooms. The living and dining rooms create a spacious gathering area, while the open kitchen and family room provide an easy flow for everyday living and entertaining, with fantastic views of the outdoor area.
The completely updated kitchen features warm cherry-toned wood cabinetry, quartz countertops, a large center island with bar seating, stainless steel appliances and a convenient dinette area. The split-bedroom floor plan provides privacy, with a spacious primary suite on one side of the home and three guest bedrooms on the opposite side. Two guest bedrooms share a Jack-and-Jill bath, while the additional guest bedroom offers convenient access to the pool and pool bath. A separate carpeted office/study near the front of the home includes a convenient half bath and offers flexible space for work or hobbies.
The spacious primary suite is a comfortable retreat with a vaulted ceiling, fresh carpet, large walk-in closet and direct access to the pool area. The recently renovated primary bath features warm wood cabinetry, a long dual-sink vanity with generous counter space and an oversized wall-to-wall mirror, plus a large walk-in shower with floor-to-ceiling tile and frameless glass enclosure.
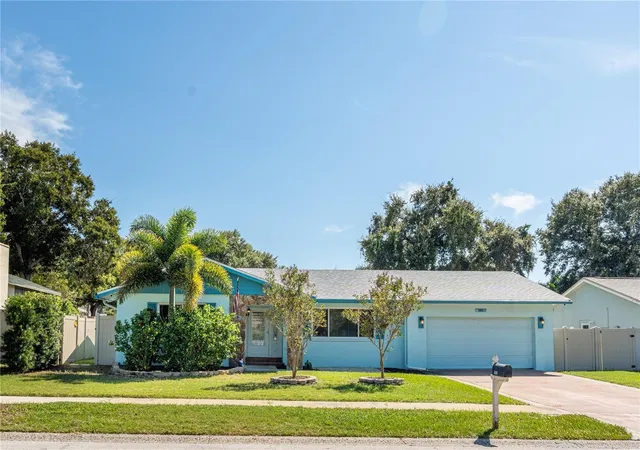
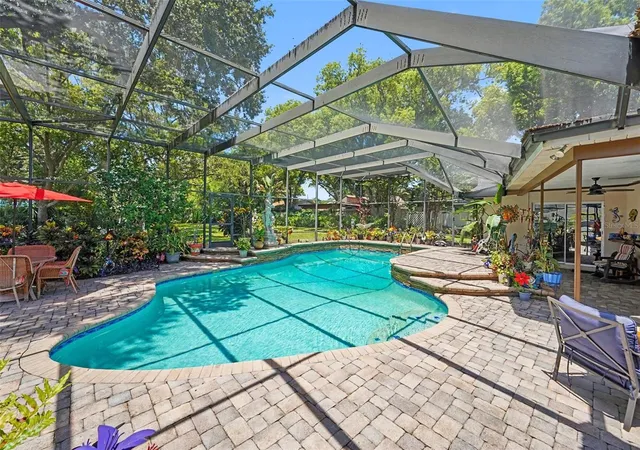
The outdoor living area is another highlight, centered around a sparkling pool with an integrated spa and saltwater system. The pool and lanai are enclosed by a new screen enclosure added in 2025, creating an inviting space for relaxing and entertaining. A partially covered brick-paver lanai offers a ceiling fan for added comfort, skylights for natural light and an outdoor wet bar. Tropical landscaping and mature palms surround the pool area, creating privacy and a relaxed Florida feel. Recent exterior painting and complete landscaping also enhance the home's curb appeal.
With an extensive history of thoughtful updates, a bright and functional floor plan, beautifully maintained living spaces and an exceptional pool and outdoor area, this home offers the rare combination of quality, comfort and peace of mind that comes from years of consistent care.
The updates have been made, the details have been cared for, and the outdoor space is ready to enjoy. Now it’s your turn to see it for yourself. Schedule your private tour and see firsthand what makes this home such a special place to call your own! Pinellas Trail, biking, is within walking distance, Dunedin Beach and Caladesi Island are 5 minutes awa! Airport, shopping, Football Stadium, all close by!
- Houzeo last checked: 7 minutes ago
- Listing updated: October 10, 2026 at 10:49 am
- Listing Provided by: Pamela Bass (727) 415-2228 | COASTAL PROPERTIES GROUP INTERNATIONAL (727) 493-1555
- Source: Stellar MLS-FL | MLS#: TB8556148

Property Details
Status
Active
Type
Single Family Residence
No. of Stories
1
County
City
Neighborhood
--
Year Built
1988
HOA Fees
$32.92/mo
Finished Area
3,148 sqft
Lot Size
10,964 sqft lot
Basement Area
- sqft
MLS Name
Stellar MLS
MLS Number
TB8556148
MLS Status
Active
Days on Market
1
Cumulative Days on Market
1

Continue Your Journey in App
Find your dream home, receive real-time updates, and many more!
Download App
Continue Your Journey in App
Find your dream home, receive real-time updates, and many more!
Location
HOA Management
Ameri-Tech/Jim Mateka
HOA Fees
$395/ Annually
Disclaimer: Amenities are based on third-party information and may vary; buyers must independently verify all amenities, as information is deemed reliable but not guaranteed.
Facts & Features
Rooms
Bedrooms & bathrooms
Bedrooms: 4
Bathrooms: 4
Living Room
Level: First
Area: 300.00 Square Feet
Dimensions: 15x20
Family Room
Level: First
Area: 332.50 Square Feet
Dimensions: 17.5x19
Kitchen
Level: First
Area: 145.00 Square Feet
Dimensions: 10x14.5
Dinette
Level: First
Area: 168.75 Square Feet
Dimensions: 13.5x12.5
Primary Bedroom
Level: First
Area: 420.00 Square Feet
Dimensions: 14x30
Primary Bathroom
Level: First
Area: 209.00 Square Feet
Dimensions: 11x19
Bedroom 2
Level: First
Area: 148.50 Square Feet
Dimensions: 11x13.5
Bedroom 3
Level: First
Area: 156.00 Square Feet
Dimensions: 12x13
Bedroom 4
Level: First
Area: 162.50 Square Feet
Dimensions: 12.5x13
Office
Level: First
Area: 162.00 Square Feet
Dimensions: 12x13.5
Interior
Sewer
Public Sewer
Window Features
Skylight(s), Blinds, Shutters
Cooling
Central Air
Exterior Features
Outdoor Kitchen, Private Entrance, Private Mailbox, Private Yard, Rain Gutters, Sidewalk
Interior Features
Built In Features, Ceiling Fans(s), Eat In Kitchen, High Ceilings, Kitchen/family Room Combo, Living Room/dining Room Combo, Open Floorplan, Primary Bedroom Main Floor, Solid Wood Cabinets, Split Bedroom, Stone Counters, Thermostat, Vaulted Ceiling(s), Walk In Closet(s)
Heating
Central, Electric
Appliances
Dishwasher, Disposal, Dryer, Microwave, Range, Refrigerator, Washer, Water Softener
Flooring
Carpet, Tile, Wood
Construction
Year Built
Year Built: 1988
Home type
Single Family Residence
Roof
Tile
Foundation Details
Slab
Construction Materials
Block, Stucco
Utilities & Energy
Pool Features
In Ground, Gunite, Salt Water, Screen Enclosure
Water Source
Public
Utilities
Cable Connected, Electricity Connected, Public, Sewer Connected, Water Connected
Fireplace Features
Family Room, Gas, Insert, Living Room, Non Wood Burning
Laundry Features
Inside, Laundry Room
Other Features
Community Features
Street Lights
Vegetation
Mature Landscaping, Trees/landscaped
Patio And Porch Features
Covered, Enclosed, Front Porch, Patio, Screened
Subdivision Name
Country Woods
Price History
| Date | Event | Price |
|---|---|---|
10/09/2026 Source: | Listed for Sale | $975,000 +62.53% $310/sqft |
06/09/2025 Source: | Price Increased | $599,900 +23896.00% $191/sqft |
05/01/2021 Source: | Listing Removed | $2,500 -99.43% $1/sqft |
04/30/2021 Source: | Sold | $435,000 -30.94% $138/sqft |
05/07/2007 Source: | Listing Removed | $629,900 $200/sqft |

Nearby Homes
Find Homes by Property Features in Palm Harbor, FL
Nearby New Homes For Sale

Based on information from Stellar MLS® through Oct 10, 2026, 01:00PM as submitted to and distributed by MLS GRID. All data is obtained from various sources and may not have been verified by the broker or MLS GRID. Supplied Open House Information is subject to change without notice. All information should be independently reviewed and verified for accuracy. Properties may or may not be listed by the office/agent presenting the information. IDX information is provided exclusively for consumers’ personal non-commercial use. It may not be used for any purpose other than to identify prospective properties consumers may be interested in purchasing. The data is deemed reliable but is not guaranteed by MLS GRID. The use of the MLS GRID Data may be subject to an end-user license agreement prescribed by the Member Participant’s applicable MLS, if any, and as amended from time to time. © 2026 Stellar MLS. All Rights Reserved.
 Advertising Broker: Fred McGill | Simple Showing, Inc