- Overview
- Description
- Property Details
- Location
- HOA Management
- Facts & Features
- Getting Around
- Nearby Homes

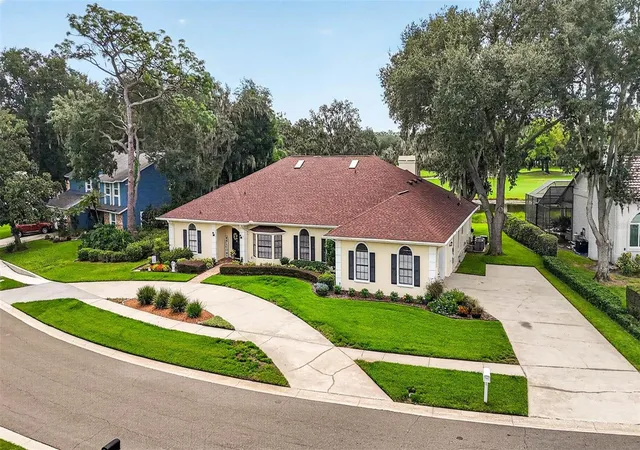


$735,000
Monthly Est:$3,658
 5 Beds
 4 Baths
4 full baths
 3,460sqft
1423 Holleman Dr, Valrico, FL 33596
$735,000
$3,658/moEst:
Get Pre-Approved
Single Family Residence
Built in 1986
$2.92/mo HOA
14,008 sqft lot
$212/sq.ft
Description
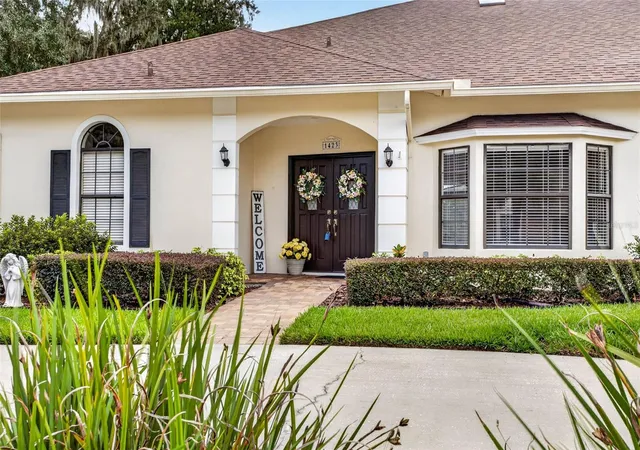
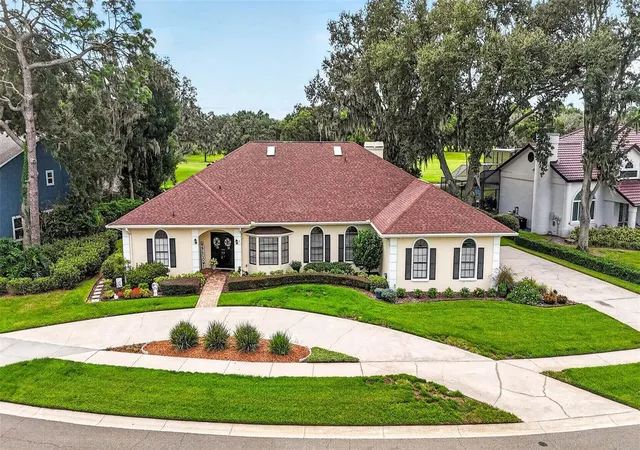
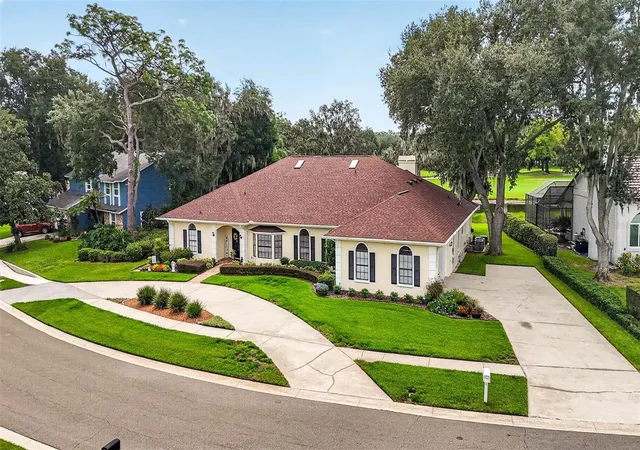
Under contract-accepting backup offers. THIS IS THE HOME YOU HAVE BEEN LOOKING FOR! STUNNING POOL HOME WITH POND AND GOLF COURSE VIEWS! 5 bed, 4 bath pool home with A large bonus room which includes a full bath! This home sits on nearly ½ acre. This meticulously maintained property features a wraparound driveway and double-door entry leading into a bright foyer with direct views of the pool through wide pocket sliders in the living area, Primary Bedroom and family.
Formal living and dining rooms include a bay window. The oversized Master Retreat offers recessed lighting, two walk-in closets, and pocket sliders to the lanai. The en-suite bath includes dual sinks, linen closet, upgraded walk-in shower with dual shower heads, and Jacuzzi tub.
Beyond the dining room, a hallway leads you into the spacious kitchen and bright eat-in café, both overlooking the cozy open-concept family room. This inviting space features a corner fireplace with stone surround, creating a warm focal point for gatherings.
The kitchen is beautifully appointed with granite counters, mosaic tile backsplash, and stainless-steel appliances, including a French-door refrigerator, convection oven, and convection microwave. Recessed lighting illuminates the abundant cabinet and counter space, while the counter-height island — complete with cooktop and stainless vent hood — offers additional seating and a perfect spot for casual dining or entertaining.
Bay windows in the café frame serene views of your pool and lanai, and a convenient pass-through window above the sink opens directly to the outdoor kitchen, making hosting effortless.
Wide pocket sliders off the family room lead outside to your, entirely new screened pool enclosure that was built in 2025 and is a hurricane level 3 structure. The pool and spa are solar-heated, overlooking the tranquil pond with private panoramic golf course views beyond. The 40 X 15 foot pool extends to 9 feet deep, offering both relaxation and recreation. The extended pool deck and covered patio feature sealed pavers and outdoor ceiling fans, providing ample space for a dining table, outdoor sectional, lounge chairs, and more — the perfect setting for Florida living at its finest.
- Houzeo last checked: 12 hours ago
- Listing updated: September 20, 2026 at 2:15 pm
- Listing Provided by: Debrah Hailey (813) 684-0016 | RE/MAX REALTY UNLIMITED (813) 684-0016
- Source: Stellar MLS-FL | MLS#: TB8544192

Property Details
Status
Active Under Contract
Type
Single Family Residence
No. of Stories
1
County
City
Neighborhood
--
Year Built
1986
HOA Fees
$2.92/mo
Finished Area
3,460 sqft
Lot Size
14,008 sqft lot
Basement Area
- sqft
MLS Name
Stellar MLS
MLS Number
TB8544192
MLS Status
Pending
Days on Market
20
Cumulative Days on Market
1

Continue Your Journey in App
Find your dream home, receive real-time updates, and many more!
Download App
Continue Your Journey in App
Find your dream home, receive real-time updates, and many more!
Location
HOA Management
N/A
HOA Fees
$35/ Annually
Disclaimer: Amenities are based on third-party information and may vary; buyers must independently verify all amenities, as information is deemed reliable but not guaranteed.
Facts & Features
Rooms
Bedrooms & bathrooms
Bedrooms: 5
Bathrooms: 4
Family Room
Level: First
Area: 195.00 Square Feet
Dimensions: 15x13
Kitchen
Level: First
Area: 150.00 Square Feet
Dimensions: 15x10
Dining Room
Level: First
Area: 150.00 Square Feet
Dimensions: 15x10
Living Room
Level: First
Area: 120.00 Square Feet
Dimensions: 10x12
Primary Bedroom
Level: First
Area: 306.00 Square Feet
Dimensions: 18x17
Primary Bathroom
Level: First
Area: 210.00 Square Feet
Dimensions: 15x14
Bonus Room
Level: First
Area: 312.00 Square Feet
Dimensions: 26x12
Bedroom 2
Level: First
Area: 156.00 Square Feet
Dimensions: 13x12
Bedroom 3
Level: Basement
Area: 132.00 Square Feet
Dimensions: 12x11
Bedroom 4
Level: First
Area: 132.00 Square Feet
Dimensions: 12x11
Interior
Heating
Central, Electric
Appliances
Cooktop, Dishwasher, Disposal, Dryer, Electric Water Heater, Microwave, Range, Washer, Water Softener
Flooring
Carpet, Tile, Vinyl
Window Features
Blinds
Interior Features
Ceiling Fans(s), Eat In Kitchen, High Ceilings, Kitchen/family Room Combo, L Dining, Living Room/dining Room Combo, Primary Bedroom Main Floor, Solid Wood Cabinets, Split Bedroom, Stone Counters, Walk In Closet(s)
Sewer
Public Sewer
Cooling
Central Air
Construction
Year Built
Year Built: 1986
Home type
Single Family Residence
Construction Materials
Block, Stucco
Roof
Shingle
Foundation Details
Slab
Architectural Style
Traditional
Utilities & Energy
Water Source
Public
Laundry Features
Laundry Room
Utilities
Public
Fireplace Features
Wood Burning
Pool Features
Gunite, Screen Enclosure
Other Features
Lot Features
On Golf Course, Oversized Lot
Patio And Porch Features
Enclosed, Screened
Vegetation
Mature Landscaping
Subdivision Name
Bloomingdale Sec L Unit
Price History
| Date | Event | Price |
|---|---|---|
09/18/2026 Source: | Contingent (Active Under Contract) | $735,000 $212/sqft |
09/17/2026 Source: | Listed for Sale | $735,000 +22.50% $212/sqft |
08/12/2021 Source: | Sold | $600,000 +50.00% $173/sqft |
07/09/2010 Source: | Listing Removed | $400,000 $116/sqft |

Nearby Homes
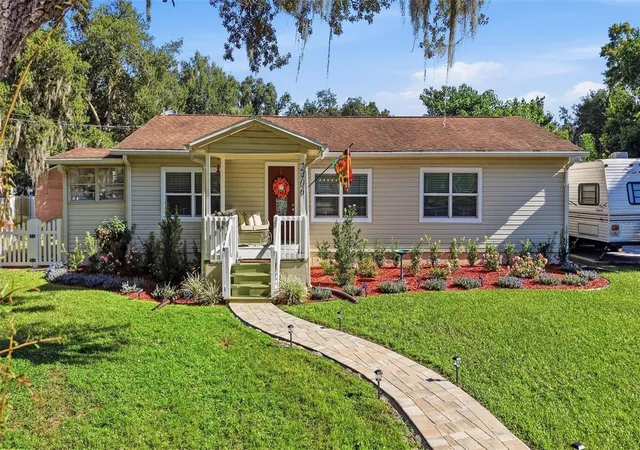
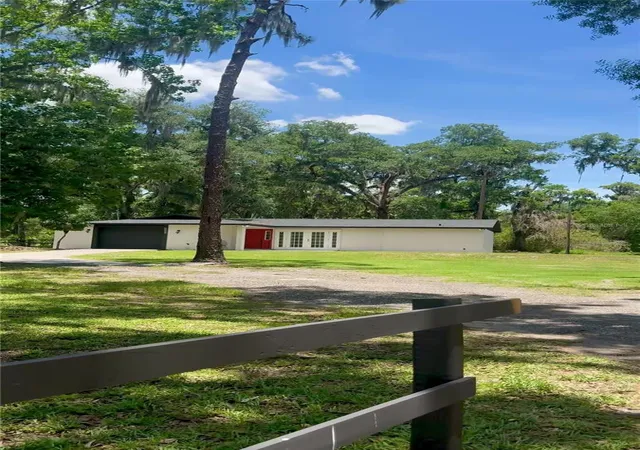
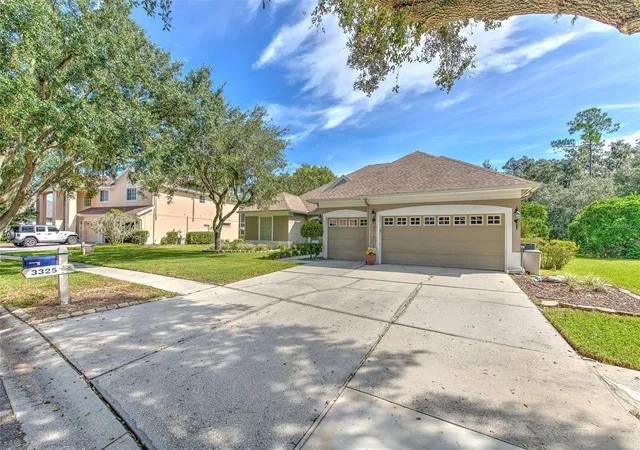
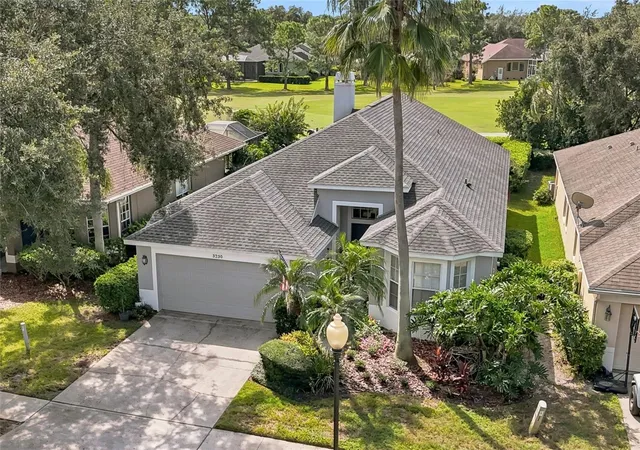
Find Homes by Property Features in Valrico, FL
Nearby New Homes For Sale

Based on information from Stellar MLS® through Oct 07, 2026, 06:00AM as submitted to and distributed by MLS GRID. All data is obtained from various sources and may not have been verified by the broker or MLS GRID. Supplied Open House Information is subject to change without notice. All information should be independently reviewed and verified for accuracy. Properties may or may not be listed by the office/agent presenting the information. IDX information is provided exclusively for consumers’ personal non-commercial use. It may not be used for any purpose other than to identify prospective properties consumers may be interested in purchasing. The data is deemed reliable but is not guaranteed by MLS GRID. The use of the MLS GRID Data may be subject to an end-user license agreement prescribed by the Member Participant’s applicable MLS, if any, and as amended from time to time. © 2026 Stellar MLS. All Rights Reserved.
 Advertising Broker: Fred McGill | Simple Showing, Inc