Realty Solution
Powered by 
- 0
- 4
- Overview
- Description
- Property Details
- Location
- Facts & Features
- Getting Around
- Nearby Homes



Listed by: Paul Daftarian (714) 865-5969 DRE #01317949, Aideen Makky DRE #02142645 | Luxe Real Estate (949) 484-0387
$6,500,000
Monthly Est:$32,353
 5 Beds
 6 Baths
5 full baths + 1 half bath
 4,446sqft
1423 Mariners, Newport Beach, CA 92660
$6,500,000
$32,353/moEst:
Get Pre-Approved
Single Family Residence
Built in 2024
$-- HOA
7,249 sqft lot
$1,462/sq.ft
Description
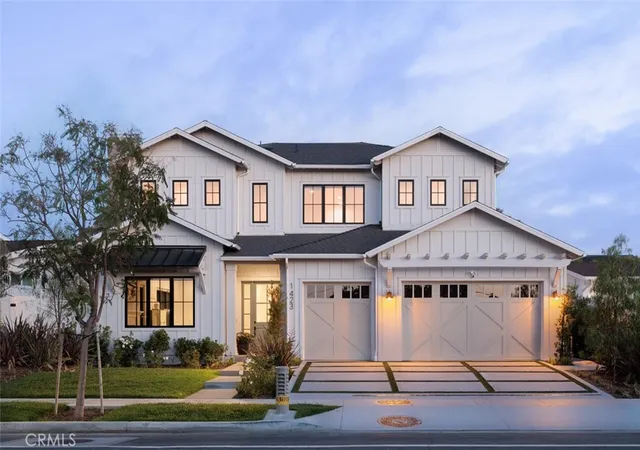
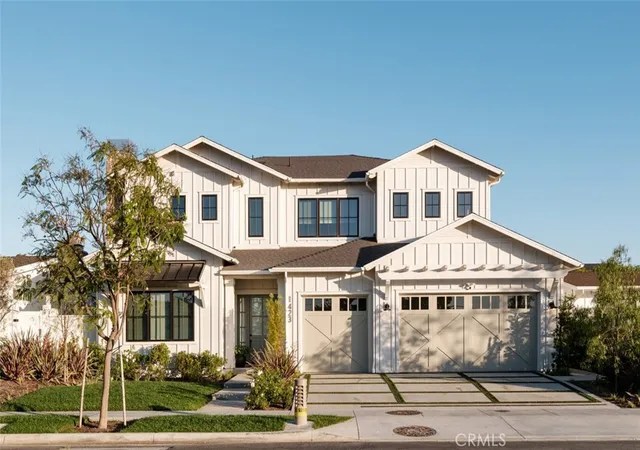
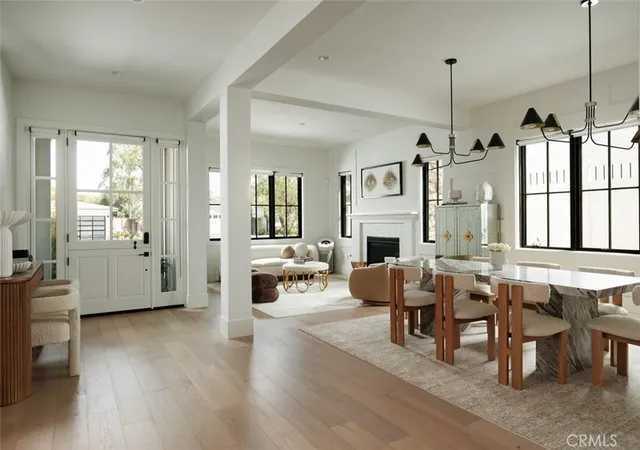
Built in 2024 and located in the highly desirable Dover Shores area of Newport Beach, 1423 Mariners Drive presents a fresh take on modern Craftsman-style coastal living just moments from the Back Bay, Newport Harbor, top-rated schools, and the best of Newport Beach dining, shopping, and beaches.
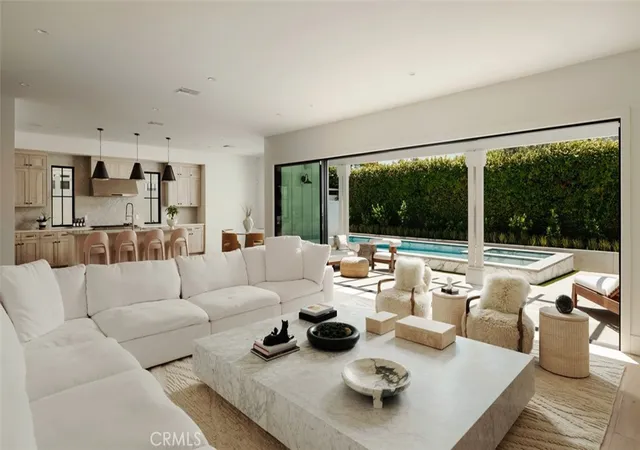
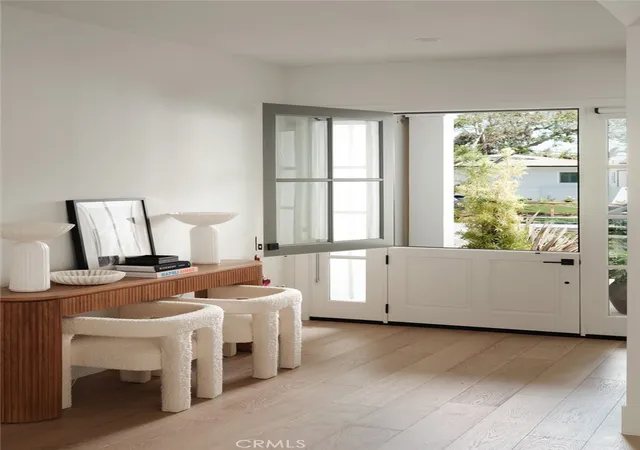
Thoughtfully designed with both comfort and entertaining in mind, the home offers a warm and inviting floor plan with a formal sitting area, fireplace, and dining space that transitions seamlessly into the main living area. Expansive stacking doors create a true indoor-outdoor connection, opening the great room to a private backyard complete with a pool, spa, built-in BBQ, and generous entertaining space.
At the heart of the home is a beautifully appointed chef’s kitchen featuring high-end appliances, a large center island, walk-in pantry, butler’s prep area, and a casual breakfast nook. A main-level guest suite provides flexibility for visitors, extended family, or a private home office.
Upstairs, a spacious loft serves as a secondary living area, surrounded by three en-suite bedrooms, a well-equipped laundry room, and an impressive primary suite. The primary retreat features dual walk-in closets and a spa-inspired bath with a soaking tub, oversized walk-in shower, and dual vanities.
Set within the sought-after Mariners Elementary School district and offering convenient access to John Wayne Airport, Fashion Island, Newport Harbor, and the beach, this newly built residence captures the ease, quality, and lifestyle of modern Newport Beach living. Furniture is also available for purchase.
- Houzeo last checked: 5 hours ago
- Listing updated: October 1, 2026 at 7:13 pm
- Source: California Regional MLS-CA | MLS#: OC26119527

Property Details
Status
Pending
Type
Single Family Residence
No. of Stories
2
County
City
Neighborhood
--
Year Built
2024
HOA Fees
-
Finished Area
4,446 sqft
Lot Size
7,249 sqft lot
Basement Area
- sqft
MLS Name
California Regional MLS
MLS Number
OC26119527
MLS Status
Pending
Days on Market
127
Cumulative Days on Market
215

Continue Your Journey in App
Find your dream home, receive real-time updates, and many more!
Download App
Continue Your Journey in App
Find your dream home, receive real-time updates, and many more!
Location
Facts & Features
Rooms
Bedrooms & bathrooms
Bedrooms: 5
Bathrooms: 6
Interior
Sewer
Public Sewer
Cooling
Central Air
Flooring
Tile, Wood
Interior Features
Breakfast Bar, Breakfast Area, Separate Formal Dining Room, Bedroom On Main Level, Primary Suite, Walk In Pantry, Walk In Closets
Heating
Central
Appliances
Six Burner Stove, Convection Oven, Double Oven, Dishwasher, Gas Range, Range Hood
Utilities & Energy
Water Source
Public
Parking Features
Driveway, Garage
Laundry Features
Inside, Laundry Room, Upper Level
Fireplace Features
Family Room, Living Room, Primary Bedroom
Pool Features
Private
Other Features
Community Features
Curbs, Dog Park, Storm Drains, Street Lights, Sidewalks
Lot Features
Back Yard, Landscaped
Subdivision Name
Dover Shores (dsam)
Price History
| Date | Event | Price |
|---|---|---|
10/01/2026 Source: | Pending | $6,500,000 $1,462/sqft |
09/15/2026 Source: | Contingent (Active Under Contract) | $6,500,000 -5.73% $1,462/sqft |
06/02/2026 Source: | Price Increased | $6,895,000 +6.08% $1,551/sqft |
06/02/2026 Source: | Price Decreased | $6,500,000 -13.28% $1,462/sqft |
03/30/2026 Source: | Listed for Sale | $7,495,000 +7.15% $1,686/sqft |

Show more
Nearby Homes


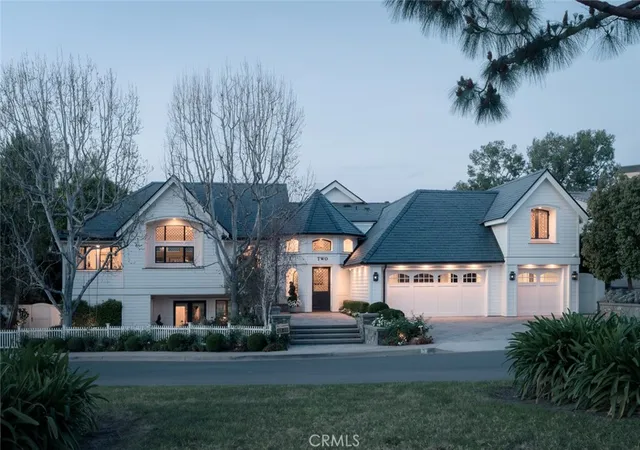

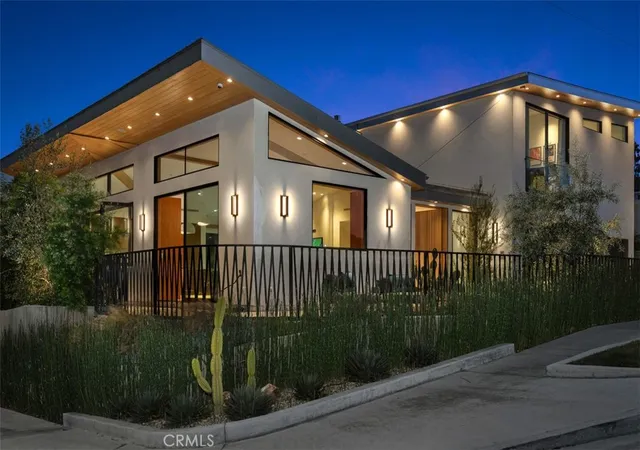

Find Homes by Property Features in Newport Beach, CA
Nearby New Homes For Sale


Based on information from California Regional Multiple Listing Service, Inc. as of Oct 08, 2026, 11:00AM and /or other sources. All data, including all measurements and calculations of area, is obtained from various sources and has not been, and will not be, verified by broker or MLS. All information should be independently reviewed and verified for accuracy. Properties may or may not be listed by the office/agent presenting the information. Information being provided is for consumers’ personal, non-commercial use and may not be used for any purpose other than to identify prospective properties consumers may be interested in purchasing. This website may not include listings or property addresses of sellers who have directed their listing brokers to withhold their listing or their property address from display on the Internet. © 2026 California Regional Multiple Listing Service. All Rights Reserved.
 Advertising Broker: William Johnson DRE #01463271 | William Johnson Brokerage