- Overview
- Description
- Property Details
- Location
- Getting Around
 New Construction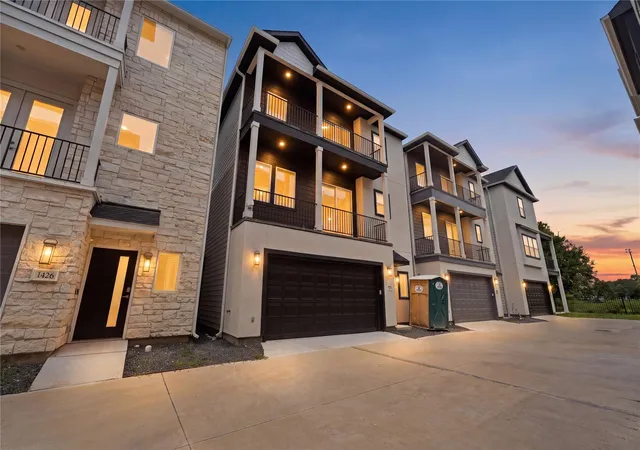

Street View
$485,000
 3 Beds
 4 Baths
3 full baths + 1 half bath
 2,111sqft
1424 W 34Th 1/2 St, Houston, TX 77018
$485,000
Get Pre-Approved
Single Family Residence
Built in -
$82.92/mo HOA
0.04 acre lot
$230/sq.ft
Description
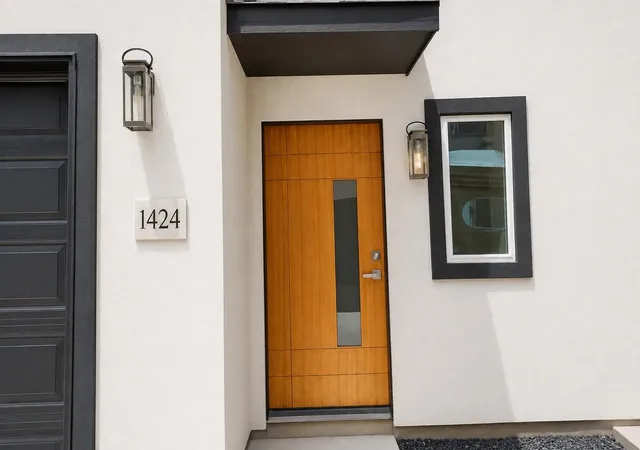
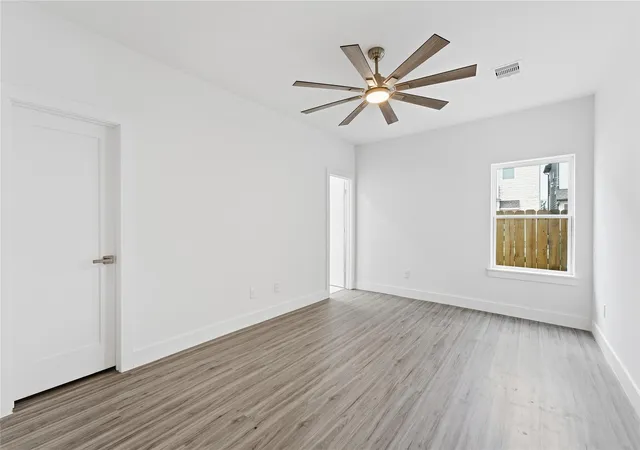
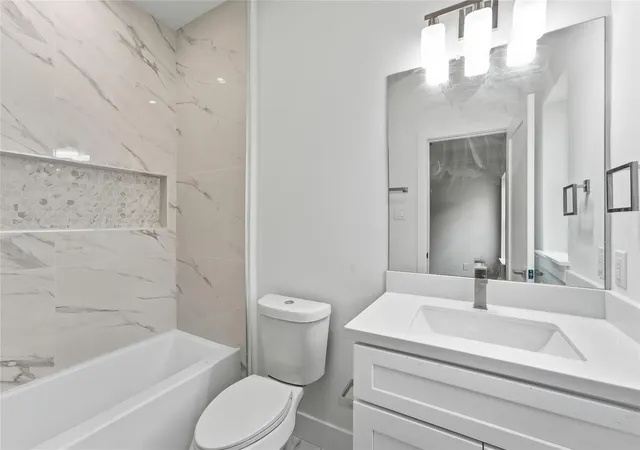
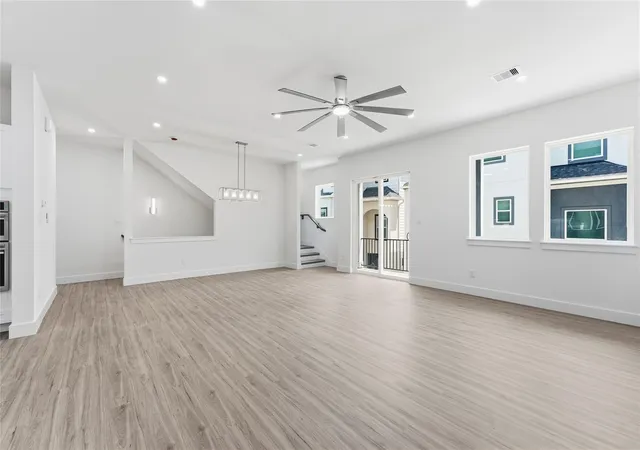
BRAND-NEW, NEVER-LIVED-IN Claire floor plan in the gated Park View at Oak Forest community! This stunning 3-story home offers 3 beds, 3.5 baths, multiple balconies, and a thoughtfully designed layout. The first floor features a private secondary bedroom with en-suite bath and walk-in closet. Upstairs, the open living and dining areas feature 10-ft ceilings and balcony access. The modern kitchen showcases quartz countertops, shaker-style cabinetry, tile backsplash, 36" gas cooktop, wall oven/microwave, dishwasher, and vent hood. The third-floor primary suite offers a private balcony, walk-in closet, soaking tub, and separate shower. Built by Luminous Homes with energy-effi...
Continue Reading- Houzeo last checked: 5 hours ago
- Listing updated: August 8, 2026 at 9:00 am
- Listing Provided by: Thao Nguyen (134) 622-66699 , Dung Sherrill | eXp Realty LLC (888) 519-7431
- Source: Houston Association of Realtors | MLS#: 42093703

Property Details
Status
Active
Type
Single Family Residence
No. of Stories
3
County
City
Neighborhood
Year Built
-
HOA Fees
$82.92/mo
Finished Area
2,111 sqft
Lot Size
0.04 acre lot
Basement Area
- sqft
MLS Name
Houston Association of Realtors
MLS Number
42093703
MLS Status
Active
Days on Market
17

Love this home?
Here's 4 things you can do
Houzeo Corp. holds real estate brokerage licenses in Alabama (License No. 000157023 - 0) and Texas (License No. 9013396)
TREC: Info About Brokerage Services, Consumer Protection Notice.
§ 442‑H New York Standard Operating Procedure.
New York State Fair Housing Notice.


