- Overview
- Description
- Property Details
- Location
- Facts & Features
- Getting Around
- Nearby Homes

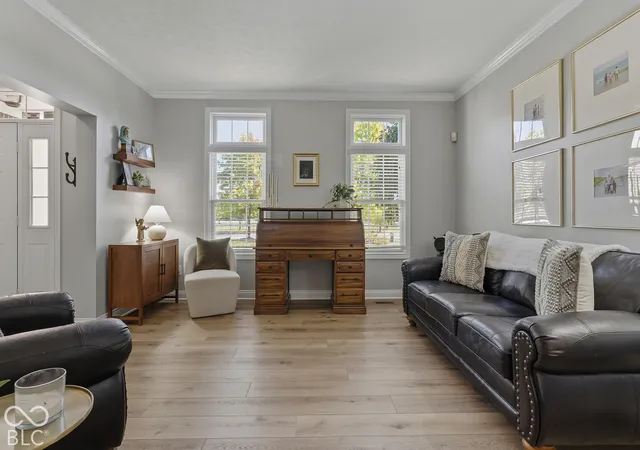

Street View
$788,000
Monthly Est:$3,922
 4 Beds
 4 Baths
3 full baths + 1 half bath
 4,826sqft
14240 Murphy Cir E, Carmel, IN 46074
$788,000
$3,922/moEst:
Get Pre-Approved
Single Family Residence
Built in 2006
$-- HOA
13,504 sqft lot
$163/sq.ft
Description
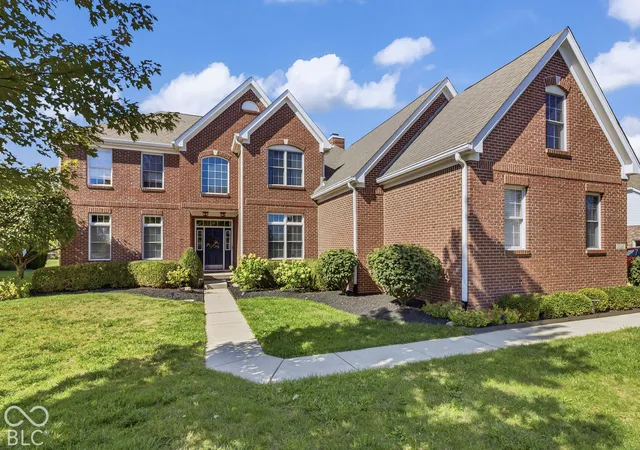
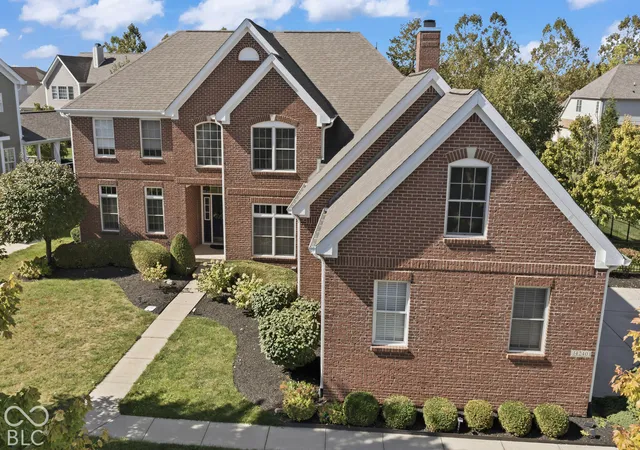
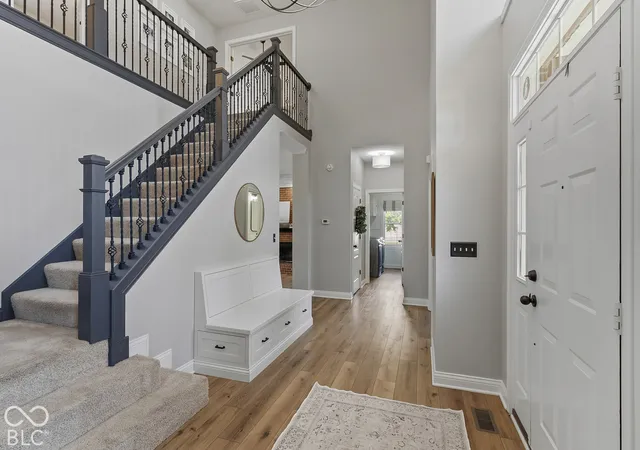
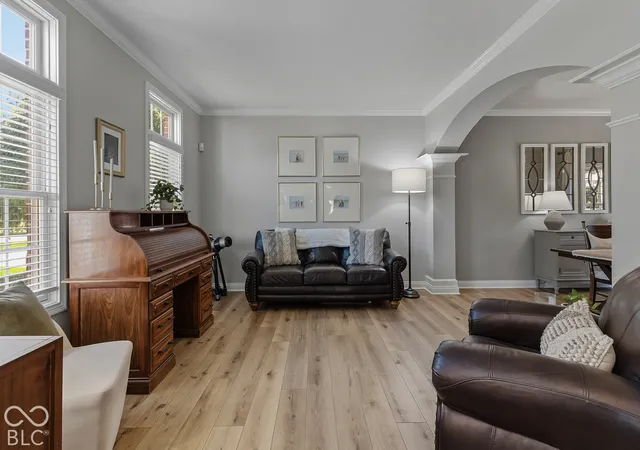
Discover an exceptional living experience at 14240 Murphy CIR E, a gorgeous home in sought after Lincolnshire subdivision in West Carmel offering over 4800 square feet of thoughtfully designed space. This 4 bedroom with additional sitting room in Master Suite which can be used as a 2nd office, nursery or a tranquil retreat, 3.5 bath home has it all! It offers a main level office with built-ins, Formal dining room for large family gatherings that opens up to a living room for even more gathering space! The heart of this residence is its open concept kitchen, seamlessly integrating with the beautiful Great room. The kitchen features Quartz countertops, stainless steel appliances and a functional island, perfect for both culinary pursuits and casual gatherings. The Great room itself invites relaxation with its cozy fireplace and elegant decorative columns, establishing a sophisticated yet comfortable atmosphere. The full finished basement with entertainment area, large workout room, full bath with storage and egress windows will not disappoint. Enjoy the tranquility of a private yard, complete with a gathering area and an inviting patio, expanding your living space outdoors and a charming spot to unwind, This property presents an unparalleled opportunity to embrace a lifestyle of comfort and sophistication; schedule your private viewing today. Award winning Carmel Schools and close to shopping, eateries, parks, hospitals and so much more! Best of the best!
- Houzeo last checked: 7 minutes ago
- Listing updated: October 10, 2026 at 10:19 pm
- Listing Provided by: Jamie Boer (317) 289-9169 | Compass Indiana, LLC (317) 563-5051
- Source: Metropolitan Indianapolis Board of REALTORS (MIBOR) MLS-IN | MLS#: 22130890

Property Details
Status
Active
Type
Single Family Residence
No. of Stories
-
County
City
Neighborhood
--
Year Built
2006
HOA Fees
-
Finished Area
4,826 sqft
Lot Size
13,504 sqft lot
Basement Area
- sqft
MLS Name
Metropolitan Indianapolis Board of REALTORS (MIBOR) MLS
MLS Number
22130890
MLS Status
Active
Days on Market
2
Cumulative Days on Market
2

Continue Your Journey in App
Find your dream home, receive real-time updates, and many more!
Download App
Continue Your Journey in App
Find your dream home, receive real-time updates, and many more!
Location
Facts & Features
Rooms
Bedrooms & bathrooms
Bedrooms: 4
Bathrooms: 4
Master Bedroom
Level: Upper
Area: 240.00 Square Feet
Dimensions: 16X15
Dining Room
Level: Main
Area: 150.00 Square Feet
Dimensions: 15X10
Kitchen
Level: Main
Area: 156.00 Square Feet
Dimensions: 13X12
Office
Level: Upper
Area: 168.00 Square Feet
Dimensions: 14X12
Bedroom 2
Level: Upper
Area: 154.00 Square Feet
Dimensions: 14X11
Bedroom 3
Level: Upper
Area: 132.00 Square Feet
Dimensions: 12X11
Bedroom 4
Level: Upper
Area: 132.00 Square Feet
Dimensions: 12X11
Great Room
Level: Main
Area: 330.00 Square Feet
Dimensions: 22X15
Exercise Room
Level: Basement
Area: 224.00 Square Feet
Dimensions: 16X14
Sitting Room
Level: Upper
Area: 168.00 Square Feet
Dimensions: 12X14
Breakfast Room
Level: Main
Area: 182.00 Square Feet
Dimensions: 13X14
Play Room
Level: Basement
Area: 660.00 Square Feet
Dimensions: 22X30
Interior
Heating
Forced Air, Gas, High Efficiency (90%+ Afue )
Cooling
Central Air
Interior Features
Bath Sinks Double Main, Built In Features, Tray Ceiling(s), Kitchen Island, Entrance Foyer, Paddle Fan, Hi Speed Internet Availbl, Eat In Kitchen, Pantry, Wired For Sound, Walk In Closet(s)
Appliances
Gas Cooktop, Dishwasher, Electric Water Heater, Disposal, Micro Hood, Double Oven, Electric Oven, Refrigerator
Flooring
Hardwood
Window Features
Screens, Vinyl Windows
Construction
Year Built
Year Built: 2006
Home type
Single Family Residence
Construction Materials
Brick, Cement Siding
Foundation Details
Concrete Perimeter
Architectural Style
Traditional
Utilities & Energy
Utilities
Cable Available, Electricity Connected, Natural Gas Connected
Security Features
Smoke Detector(s)
Fireplace Features
Family Room, Gas Log
Laundry Features
Connections All, Main Level
Basement
Ceiling 9+ Feet, Egress Window(s), Finished, Full
Parking Features
Attached
Water Source
Public
Other Features
Patio And Porch Features
Patio
Subdivision Name
Lincolnshire
Lot Features
Sidewalks, Storm Sewer, Street Lights, Suburb, Mature Trees
Price History
| Date | Event | Price |
|---|---|---|
10/10/2026 Source: | Listed for Sale | $788,000 +77.88% $163/sqft |
10/31/2016 Source: | Price Decreased | $443,000 -1.53% $92/sqft |
10/31/2016 Source: | Sold | $449,900 $93/sqft |

Nearby Homes
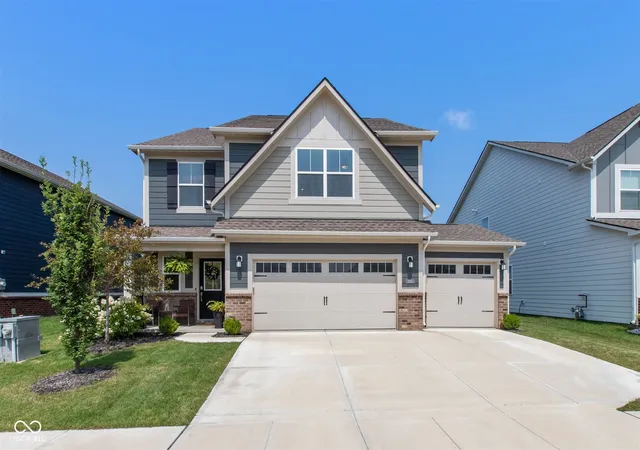
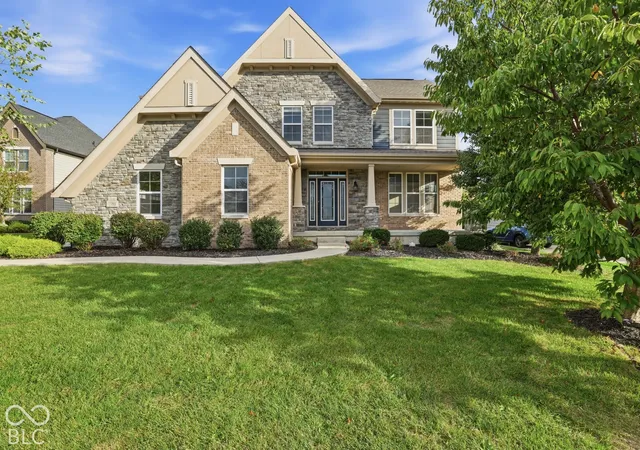
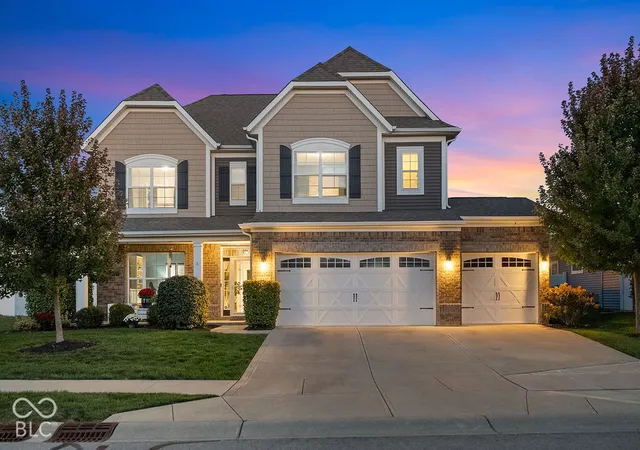
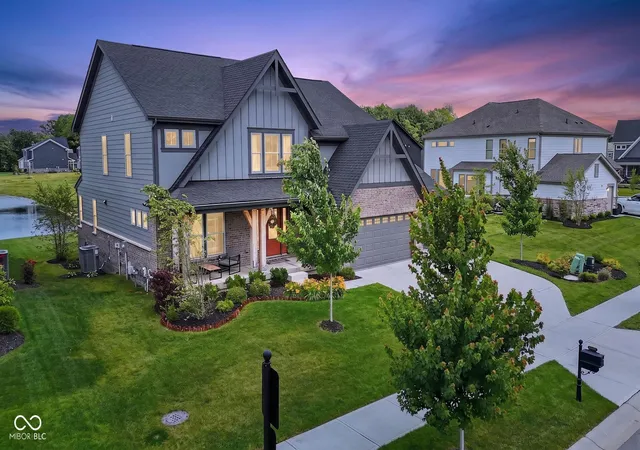
Find Homes by Property Features in Carmel, IN
Nearby New Homes For Sale

Based on information from MIBOR REALTOR® Association through Oct 11, 2026, 04:30PM. The Broker Listing Cooperative® listing service's Listing information is deemed reliable but is not guaranteed accurate by the Broker Listing Cooperative® listing service. All data is obtained from various sources and may not have been verified by broker or Broker Listing Cooperative listing service. Supplied Open House Information is subject to change without notice. All information should be independently reviewed and verified for accuracy. Properties may or may not be listed by the office/agent presenting the information.. All Rights Reserved. © 2026 MIBOR REALTOR® Association.
 Advertising Broker: Jonah Hartsburg | Hoosier Hub Realty