- Overview
- Description
- Property Details
- Location
- Facts & Features
- Getting Around
- Nearby Homes


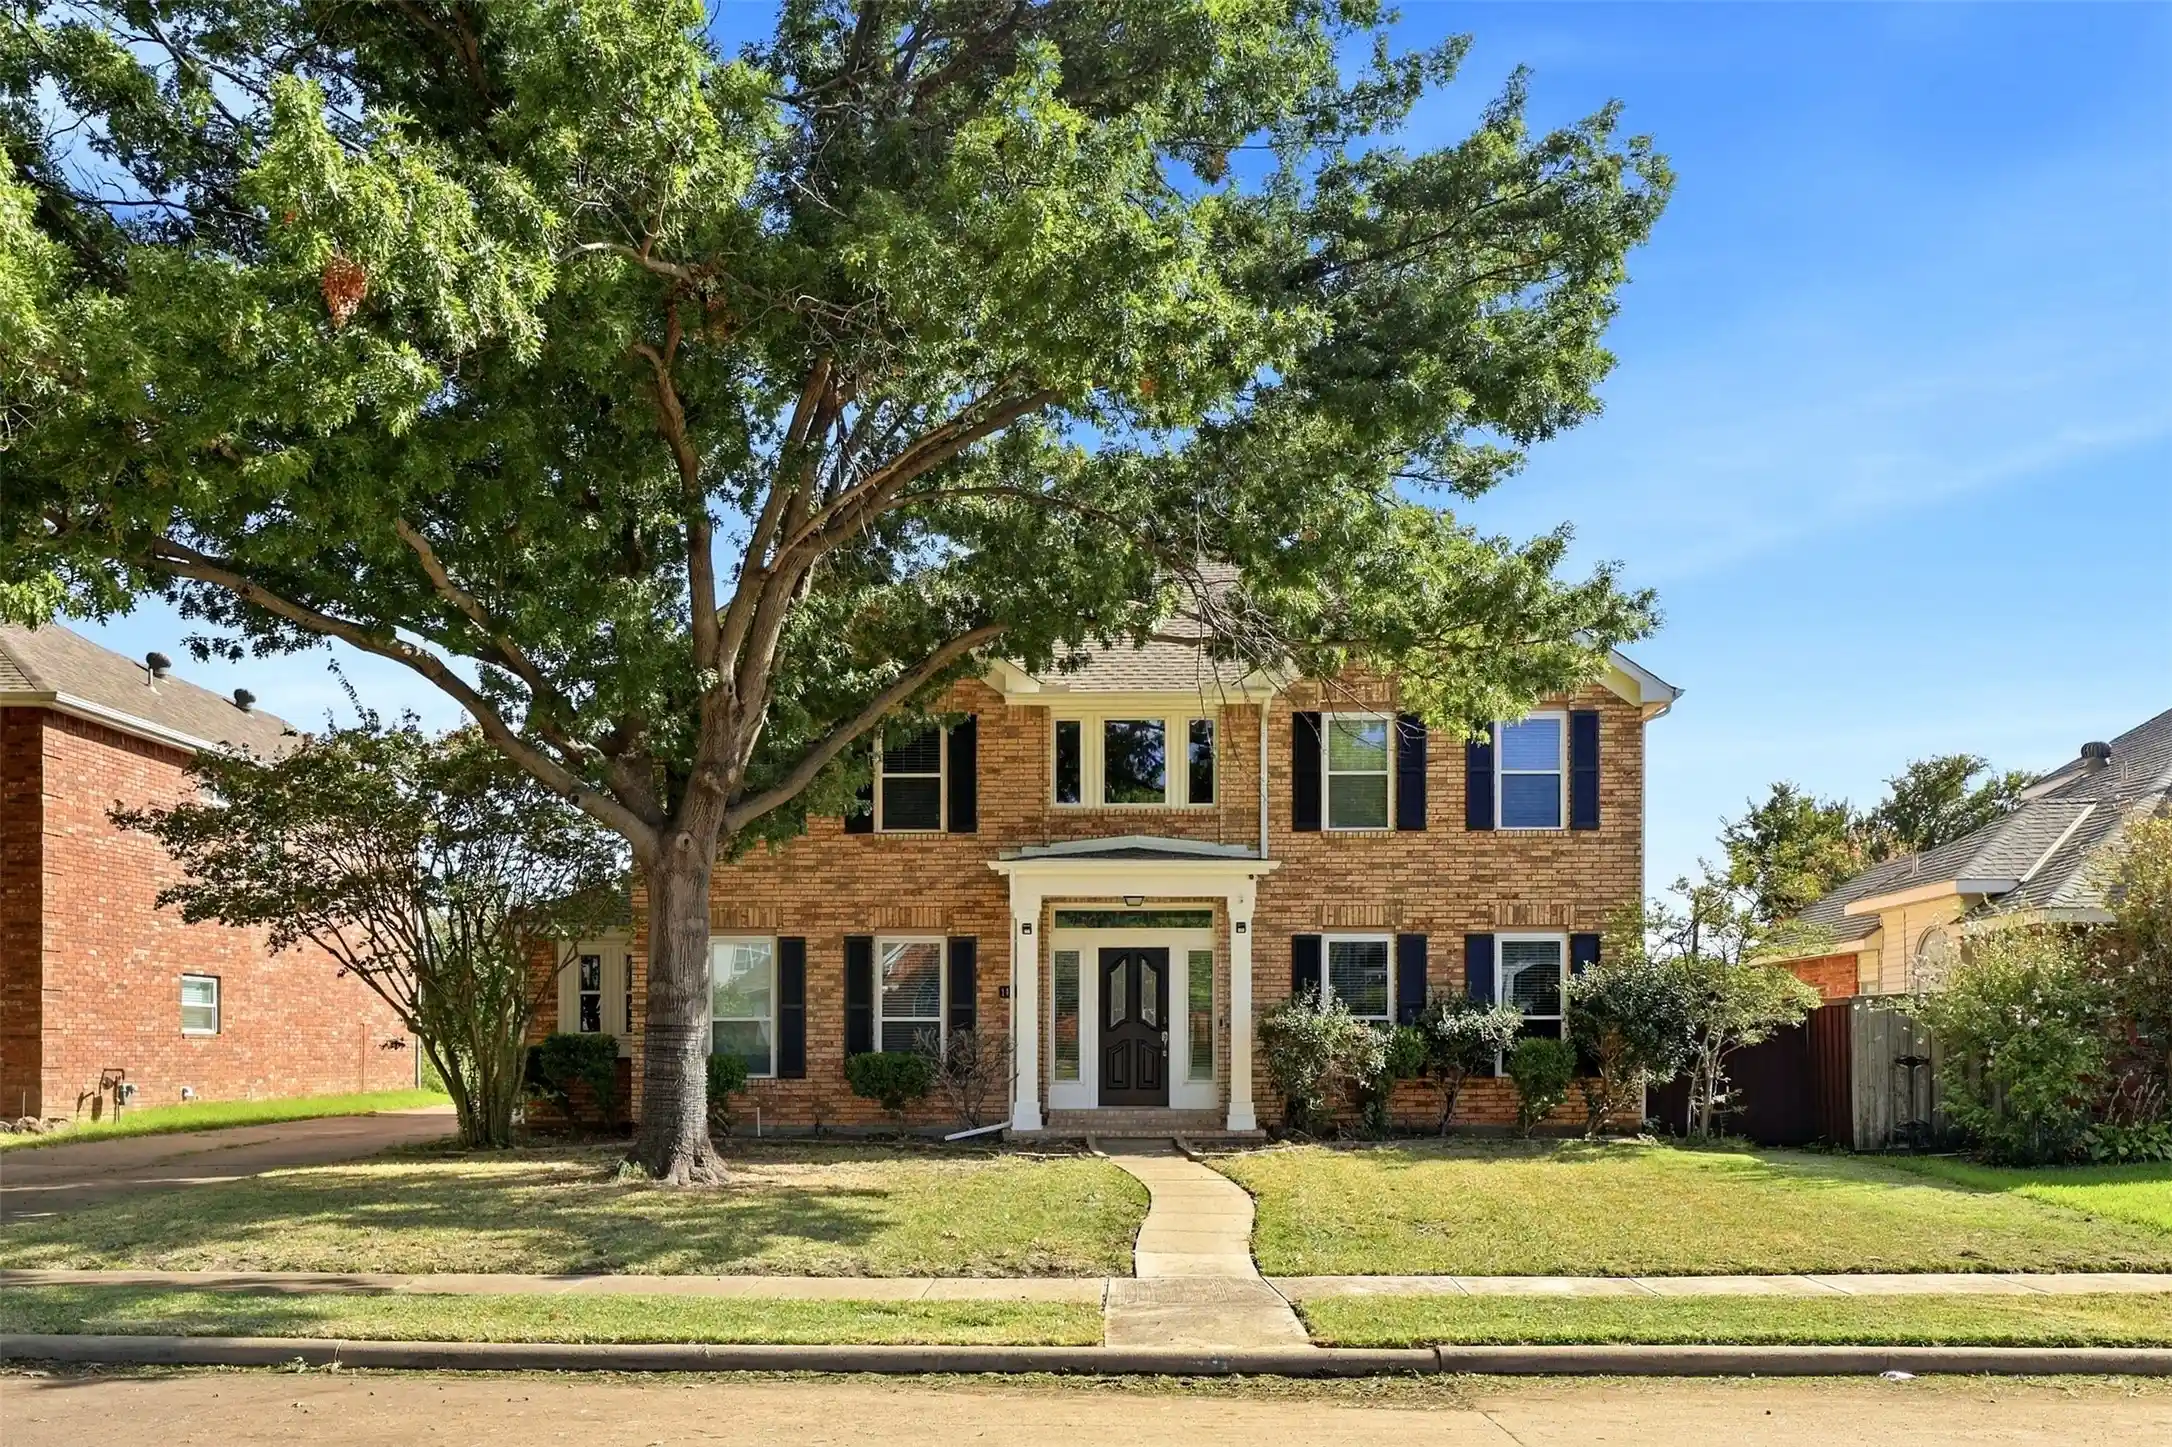


$509,990
Monthly Est:$2,538
 4 Beds
 3 Baths
2 full baths + 1 half bath
 2,852sqft
1427 Susan Ln, Carrollton, TX 75007
$509,990
$2,538/moEst:
Get Pre-Approved
Single Family Residence
Built in 1991
$-- HOA
0.16 acre lot
$179/sq.ft
Description
Welcome Home to 1427 Susan Lane!
This outstanding 4-bedroom, 2.5-bath home sits on in the heart of Carrollton, offering the perfect blend of space, style, and location. Ready to move in, this like-new property is bright, open, and thoughtfully designed with space in all the right places.
Updated List
Roof 2018,
Both HVAC 2019,
All windows 2020,
Fence 2020 and Restained 2026,
New Carpet 2026,
New Exterior Paint 2026,
New Gutter 2026.
Step inside to a welcoming layout where the formal dining room — complete with a butler's pantry — and living areas flow into a spacious family room, which can be use as a media room. The kitchen impresses with a center island, gleaming quartz countertops, a gas cooktop, stainless steel appliances, a breakfast bar, a built-in desk, and abundant cabinet and counter space, making it a dream for both everyday living and entertaining.
Downstairs also features an oversized utility room with a sink and extra room for a freezer, plus a convenient half bath. Upstairs, retreat to a huge primary suite filled with natural light. The recently updated primary bath boasts a soaking tub, a large glass-enclosed shower, and split sinks for added convenience. Three additional generously sized bedrooms share a well-appointed hall bathroom.
Recent updates throughout include new luxury vinyl flooring downstairs, new carpet upstairs, new gutters, a re-stained board-on-board fence, refreshed landscaping, and new lighting in the halls and bathrooms — truly move-in ready from top to bottom.
This home is conveniently located in a highly ranked school district with easy access to I-35, 121, and the George Bush Turnpike, plus proximity to premier shopping and entertainment.
Don't miss this amazing opportunity to make 1427 Susan Lane your new home!
- Houzeo last checked: 2 hours ago
- Listing updated: October 26, 2026 at 8:30 pm
- Listing Provided by: Frank Ha | Limvesting Realty (469) 993-8080
- Source: NTREIS MLS-TX | MLS#: 21384922

Property Details
Status
Active Under Contract
Type
Single Family Residence
No. of Stories
2
County
City
Neighborhood
--
Year Built
1991
HOA Fees
-
Finished Area
2,852 sqft
Lot Size
0.16 acre lot
Basement Area
- sqft
MLS Name
NTREIS MLS
MLS Number
21384922
MLS Status
ActiveUnderContract
Cumulative Days on Market
45

Continue Your Journey in App
Find your dream home, receive real-time updates, and many more!
Continue Your Journey in App
Find your dream home, receive real-time updates, and many more!
Location
Facts & Features
Rooms
Bedrooms & bathrooms
Bedrooms: 4
Bathrooms: 3
UtilityRoom
Level: First
Area: 72.00 Square Feet
Dimensions: 12 x 6
Den
Level: First
Area: 320.00 Square Feet
Dimensions: 20 x 16
BreakfastRoomNook
Level: First
Area: 143.00 Square Feet
Dimensions: 13 x 11
DiningRoom
Level: First
Area: 143.00 Square Feet
Dimensions: 13 x 11
LivingRoom
Level: First
Area: 180.00 Square Feet
Dimensions: 15 x 12
Kitchen
Level: First
Area: 196.00 Square Feet
Dimensions: 14 x 14
Bedroom
Level: Second
Area: 130.00 Square Feet
Dimensions: 13 x 10
Bedroom
Level: Second
Area: 182.00 Square Feet
Dimensions: 14 x 13
Bedroom
Level: Second
Area: 195.00 Square Feet
Dimensions: 15 x 13
PrimaryBedroom
Level: Second
Area: 266.00 Square Feet
Dimensions: 19 x 14
Interior
Appliances
Dishwasher, Gas Cooktop, Disposal, Gas Oven, Microwave
Cooling
Central Air, Ceiling Fans, Electric
Sewer
Public Sewer
Interior Features
Cable Tv, Walk In Closets
Heating
Central
Construction
Year Built
Year Built: 1991
Home type
Single Family Residence
Architectural Style
Detached
Construction Materials
Brick, Concrete, Wood Siding
Utilities & Energy
Utilities
Electricity Available, Sewer Available, Water Available, Cable Available
Water Source
Public
Pool Features
None
Parking Features
Garage
Fireplace Features
Masonry
Other Features
Subdivision Name
Timbercreek Estate Ph 1
Price History
| Date | Event | Price |
|---|---|---|
10/26/2026 Source: | Contingent (Active Under Contract) | $509,990 $179/sqft |
10/15/2026 Source: | Price Decreased | $509,990 -3.76% $179/sqft |
09/11/2026 Source: | Listed for Sale | $529,900 +47.40% $186/sqft |
04/19/2019 Source: | Off Market | $359,500 $126/sqft |

Nearby Homes
Find Homes by Property Features in Carrollton, TX

Based on information from the North Texas Real Estate Information Systems, Inc., through Nov 05, 2026, 12:45PM. Information is provided exclusively for consumers’ personal, non-commercial use. It may not be used for any purpose other than to identify prospective properties consumers may be interested in purchasing. Data is deemed reliable but is not guaranteed accurate. This website may not include listings or property addresses of sellers who have directed their listing brokers to withhold their listing or their property address from display on the Internet. ©2026 North Texas Real Estate Information Systems, Inc. All Rights Reserved.
 Advertising Broker: Michelle Brecker | Pathway To Home Realty
