- Overview
- Description
- Property Details
- Location
- Facts & Features
- Getting Around
- Nearby Homes

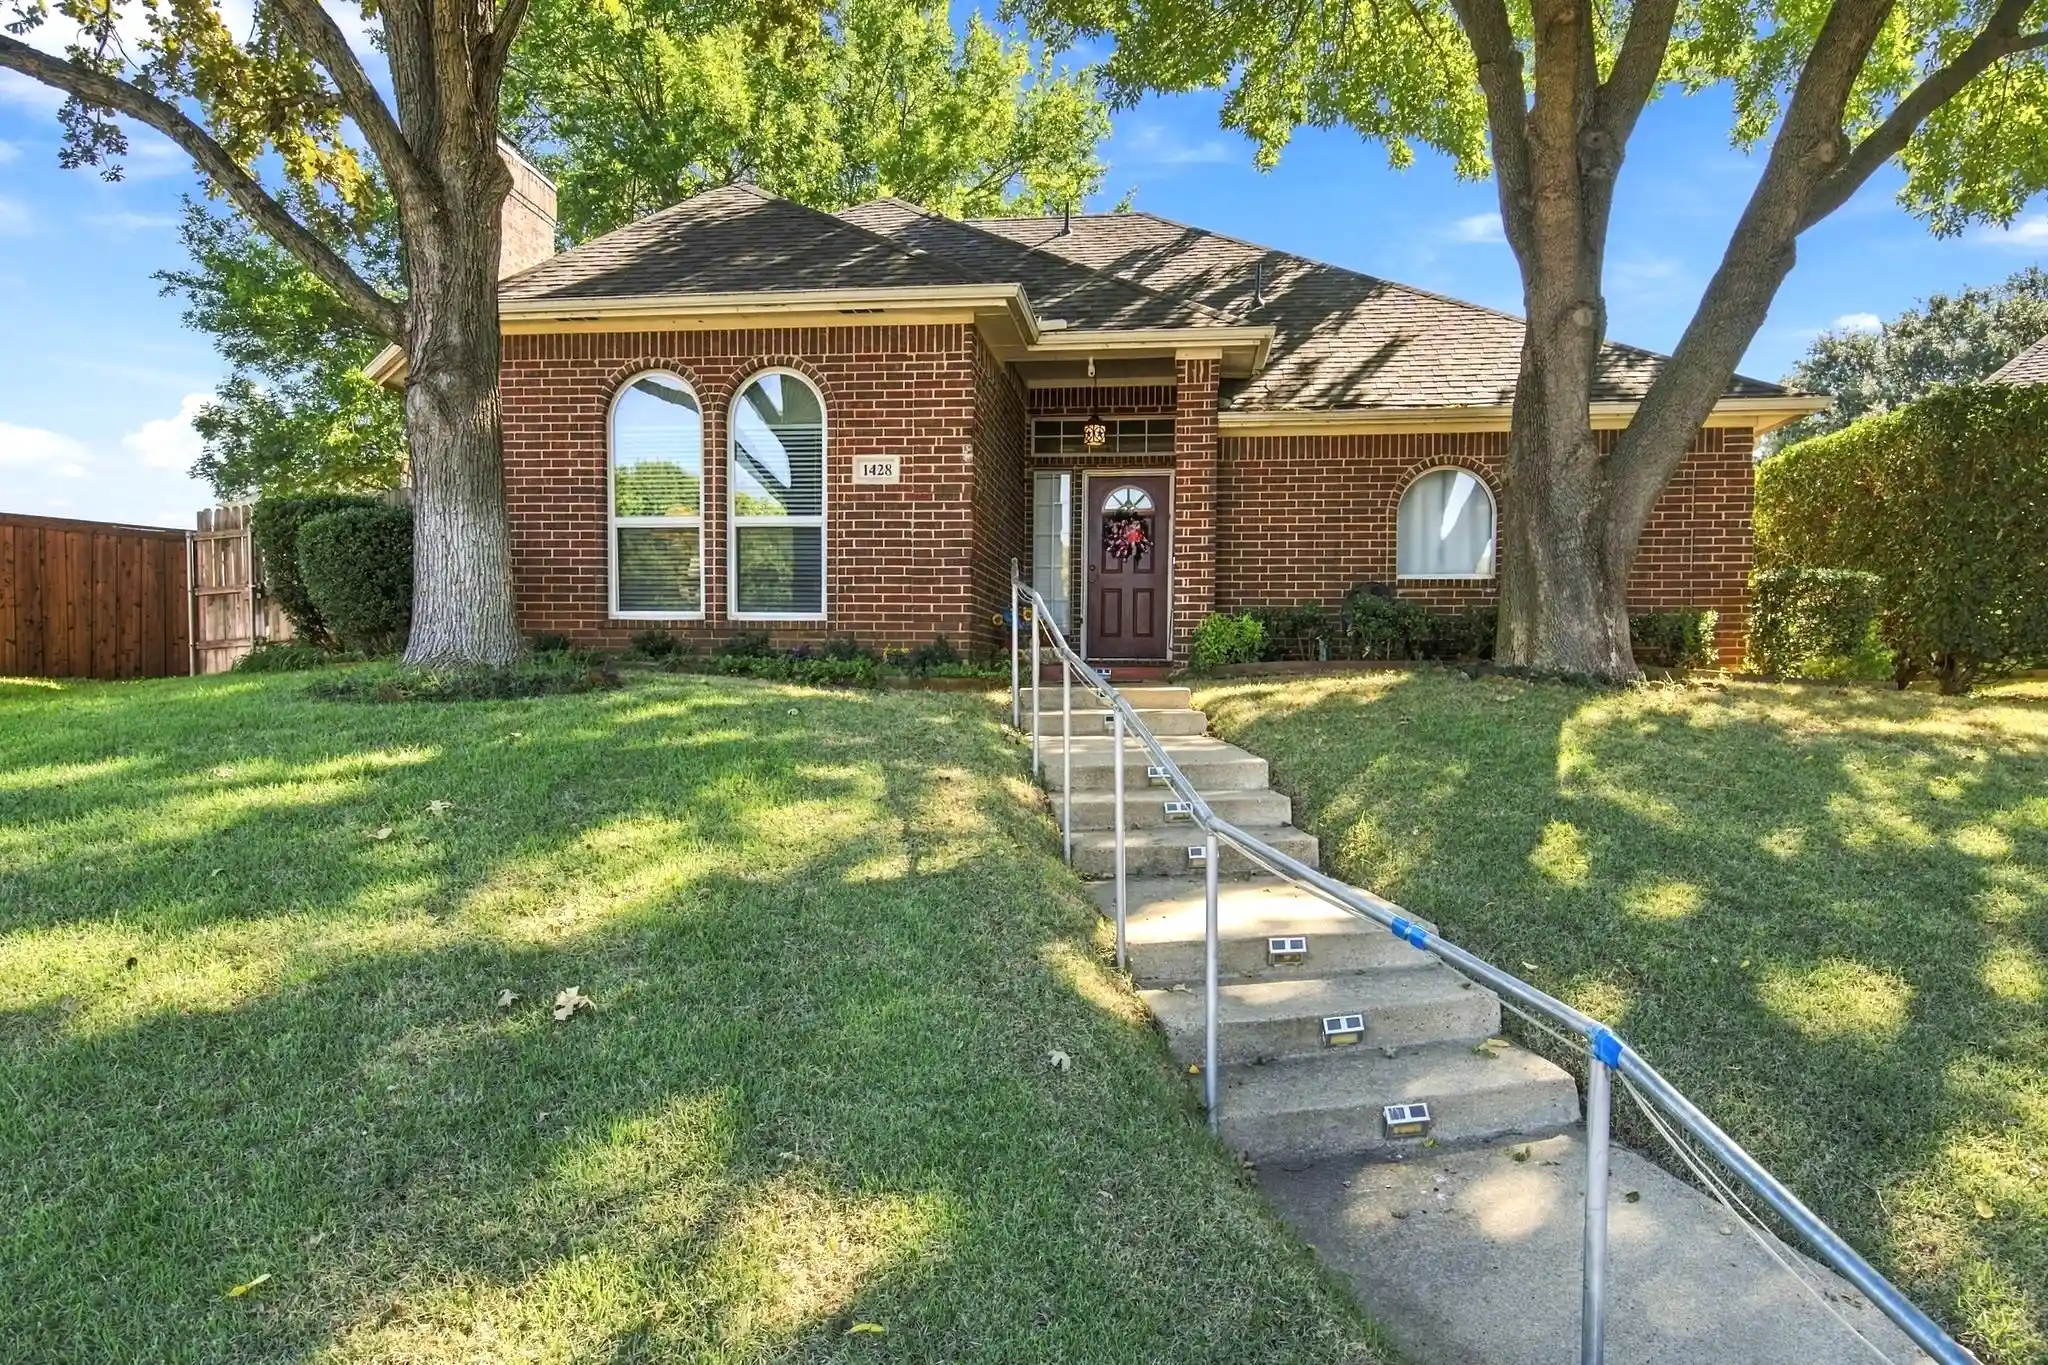


$425,000
Monthly Est:$2,115
 3 Beds
 2 Baths
2 full baths
 1,872sqft
1428 Swan Ct, Lewisville, TX 75077
$425,000
$2,115/moEst:
Get Pre-Approved
Single Family Residence
Built in 1996
$-- HOA
0.27 acre lot
$227/sq.ft
Description
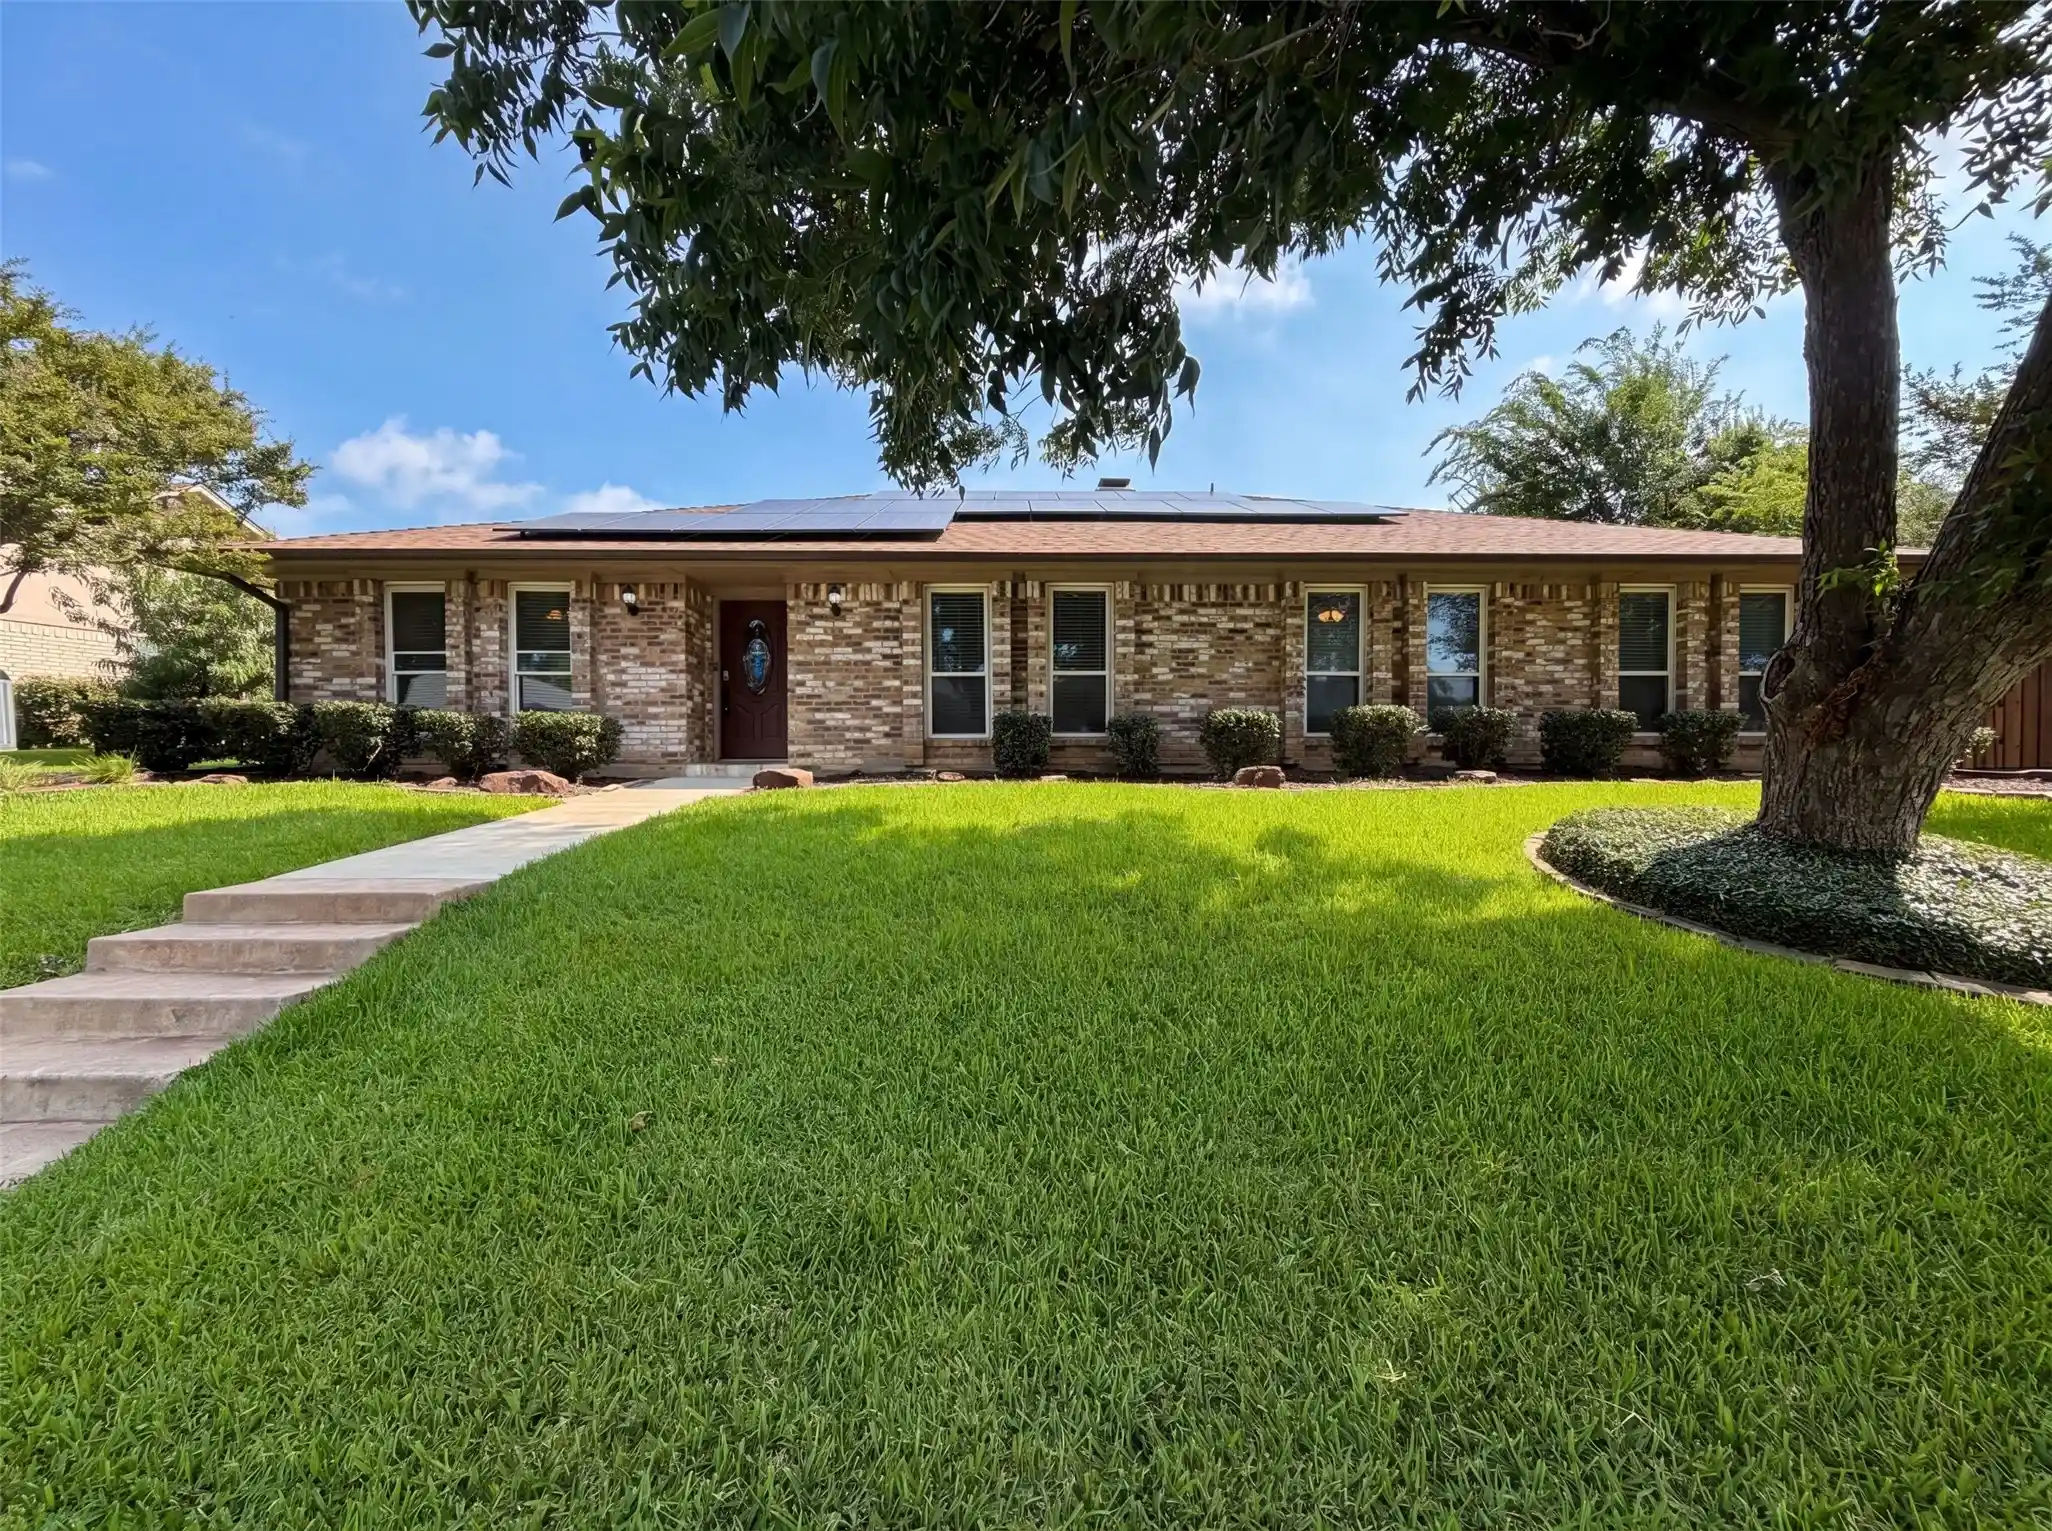
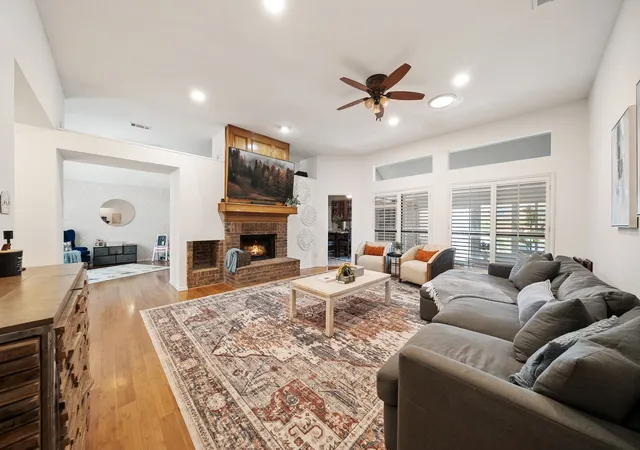
Welcome Home to 1428 Swan Court, beautifully maintained Custom Home by Chm Custom Homes Inc. Move-in ready single level. Good Schools, Lewisville ISD. NO HOA! From the beginning of your home visit to walking to your car, carry the cheer this home has given you - Beauty, Quality, Cleanliness, and Unique Features. Grand location near I-35E for quick commutes. Just over a mile to beautiful scenic Lake Lewisville. Pride of Ownership displayed throughout home and landscaping. Front Lawn Zoysia Grass installation for partial shade. Elegant Elevation. Front Entry Porch features Sidelight Raised Panel Door with Half Round Transom Insert. Rectangular Transom above Door. Charming Oval Top Front Windows. Rain Gutters. Elegant Entry Foyer. Stylish Light Fixture. Raised Panel Doors. Wainscotting, Crown Moulding. Diagonal Laid Engineered Wood Flooring. Tile also Diagonal Laid. Brick Fireplace with Brick Hearth, Raised Brick Design Mini Mantel, and Gas Log. Ceiling fans with Lights. Dining Room uncovered Windows permit Magical Backyard Beauty to show. Stylish Creative Light Fixture. Back Covered Patio and Open Patio for outdoor dining. Sidewalk from Patio to Driveway. Love this Beautiful backyard. Just sit and enjoy the Beauty of the Water Fall Feature, Birds, Flowers, and Trees. Small Storage Gardening Space. Gourmet Elegant Kitchen. Breakfast Bar. Raised Panel Kitchen Cabinets. Granite, Travertine Backsplash, Dual SS Sinks. SS Appliances. Smooth Cooktop. Built-in Oven and Microwave. Walk in Pantry. Raised Panel Doors. Primary Bedroom En-Suite. Separate Walk In Shower and Tub. Gorgeous Granite Counter with Dual Sinks. Raised Panel Cabinets. Two Walk in Closets. Bathroom 2 Features Granite, Medicine Cabinet. Tile Flooring. Utility Room space for separate Washer and Dryer Units. Garage Entry in Back. Come Fall in Love with this Tenderly Cared for Beautifully designed Home.
- Houzeo last checked: 21 minutes ago
- Listing updated: October 28, 2026 at 4:11 am
- Listing Provided by: Charlotte Finley | Keller Williams Realty-FM (972) 874-1905
- Source: NTREIS MLS-TX | MLS#: 21420078

Property Details
Status
Active
Type
Single Family Residence
No. of Stories
1
County
City
Neighborhood
--
Year Built
1996
HOA Fees
-
Finished Area
1,872 sqft
Lot Size
0.27 acre lot
Basement Area
- sqft
MLS Name
NTREIS MLS
MLS Number
21420078
MLS Status
Active
Cumulative Days on Market
1

Continue Your Journey in App
Find your dream home, receive real-time updates, and many more!
Continue Your Journey in App
Find your dream home, receive real-time updates, and many more!
Location
Facts & Features
Rooms
Bedrooms & bathrooms
Bedrooms: 3
Bathrooms: 2
Laundry
Level: First
Area: 35.00 Square Feet
Dimensions: 7 x 5
Bedroom
Level: First
Area: 120.00 Square Feet
Dimensions: 12 x 10
Bedroom
Level: First
Area: 143.00 Square Feet
Dimensions: 13 x 11
PrimaryBedroom
Level: First
Area: 240.00 Square Feet
Dimensions: 16 x 15
Kitchen
Level: First
Area: 169.00 Square Feet
Dimensions: 13 x 13
DiningRoom
Level: First
Area: 182.00 Square Feet
Dimensions: 14 x 13
LivingRoom
Level: First
Area: 342.00 Square Feet
Dimensions: 19 x 18
Interior
Flooring
Engineered Hardwood, Tile
Exterior Features
Other, Rain Gutters
Heating
Natural Gas
Interior Features
Granite Counters, Open Floorplan, Pantry, Cable Tv, Walk In Closets
Cooling
Central Air, Electric
Appliances
Dishwasher, Electric Cooktop, Electric Oven, Disposal, Gas Water Heater, Microwave
Construction
Year Built
Year Built: 1996
Home type
Single Family Residence
Architectural Style
Traditional, Detached
Property Condition
Resale
Construction Materials
Brick
Roof
Asphalt, Shingle
Foundation Details
Slab
Utilities & Energy
Fireplace Features
Gas Log, Living Room, Raised Hearth
Utilities
Cable Available
Parking Features
Alley Access, Door Single, Kitchen Level, Lighted, Garage Faces Rear
Laundry Features
Electric Dryer Hookup, Laundry In Utility Room
Pool Features
None
Security Features
Smoke Detectors
Other Features
Lot Features
Back Yard, Lawn, Landscaped, Rolling Slope
Subdivision Name
Meadow Lake
Patio And Porch Features
Covered
Vegetation
Grassed
Price History
| Date | Event | Price |
|---|---|---|
10/26/2026 Source: | Listed for Sale | $425,000 $227/sqft |

Getting Around 1428 Swan Ct
Bike Score®

Somewhat Bikeable
36/100
Walk Score®

Car-Dependent
30/100
Data provided by Redfin
Nearby Homes



Find Homes by Property Features in Lewisville, TX
Nearby New Homes For Sale

Based on information from the North Texas Real Estate Information Systems, Inc., through Oct 29, 2026, 02:15PM. Information is provided exclusively for consumers’ personal, non-commercial use. It may not be used for any purpose other than to identify prospective properties consumers may be interested in purchasing. Data is deemed reliable but is not guaranteed accurate. This website may not include listings or property addresses of sellers who have directed their listing brokers to withhold their listing or their property address from display on the Internet. ©2026 North Texas Real Estate Information Systems, Inc. All Rights Reserved.
 Advertising Broker: Michelle Brecker | Pathway To Home Realty
