- Overview
- Description
- Property Details
- Location
- HOA Management
- Facts & Features
- Getting Around
- Nearby Homes




$495,000
Monthly Est:$2,464
 2 Beds
 2 Baths
2 full baths
 1,808sqft
1429 Caddo St #G, Dallas, TX 75204
$495,000
$2,464/moEst:
Get Pre-Approved
Townhouse
Built in 2004
$100/mo HOA
0.07 acre lot
$274/sq.ft
Description
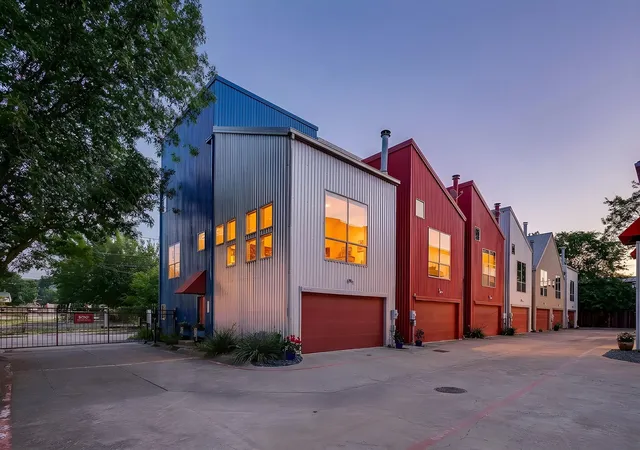
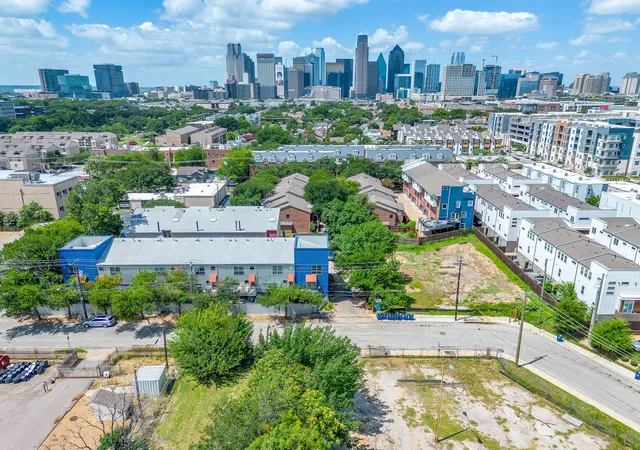
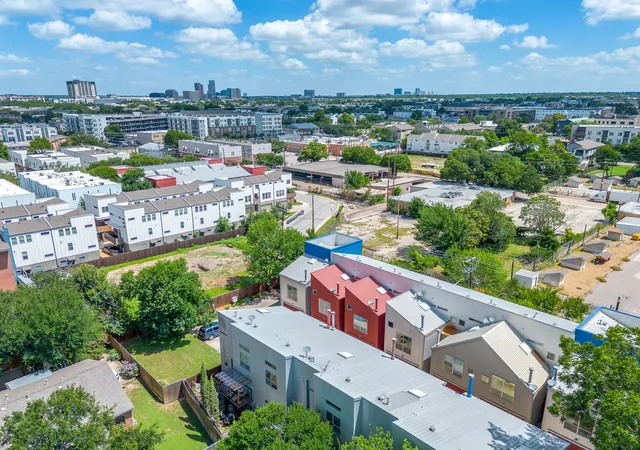
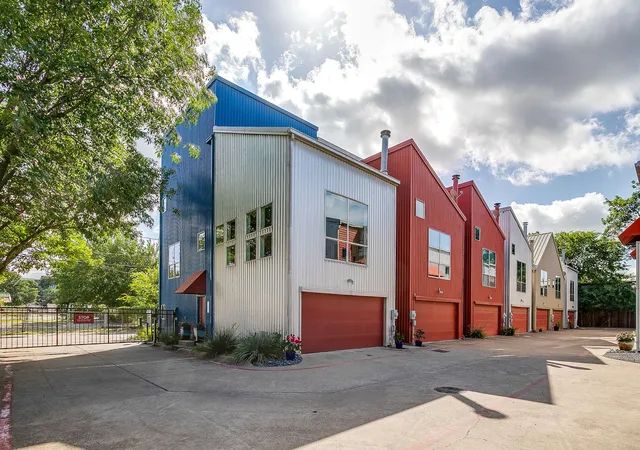
Tucked inside a small gated community in the heart of East Dallas, this end-unit townhome puts you minutes from downtown, the Arts District, Baylor Medical Center, Lower Greenville, and within walking distance of iconic Deep Ellum.
A colorful industrial exterior leads you into the loft-style interior with soaring ceilings, designer finishes, & windows on every side. Rustic, reclaimed-style wood floors add warmth & a vintage feel throughout your main living spaces.
The ground floor offers a bright bedroom, a home office, and a full bath, which works well for guests or remote work. Upstairs, the main living level boasts 14-foot ceilings, with walls of windows framing views toward downtown. A gas fireplace keeps the living room cozy despite the scale. The kitchen and dining areas feel distinct but stay open to the living space, and lead to a balcony made for morning coffee and sunrises.
The top floor is a private primary retreat filled with natural light. The ensuite bath has a spa-style wet room with a soaking tub, and dual sinks for convenient living. There are two separate custom-designed walk-in closets - his & hers, or maybe winter & summer!
This location is incredible - even though you are in the center of one of the largest US cities, this complex is quiet & peaceful. A welcome respite from big-city living. The current owners love the short walk to Exall Park - a 10 acre local gem. Exall Park is home to the City of Dallas Recreation Center, a full-access children’s playground, a basketball court, a softball field, a giant meadow for live concerts, shaded alleys for art exhibits & demonstrations, and undulating walking paths. The rec center is also about to get a major overhaul with input from local residents.
Also walking distance - or a 2 minute drive is a fully-stocked grocery store. Not to mention several great restaurants & bars - even an old school Italian market. Enjoy the best of urban living & a fabulous downtown lifestyle at 1429 Caddo!
- Houzeo last checked: 10 hours ago
- Listing updated: September 28, 2026 at 10:11 pm
- Listing Provided by: Kristin Barnett | League Real Estate (817) 523-9113
- Source: NTREIS MLS-TX | MLS#: 21397087

Property Details
Status
Active
Type
Townhouse
No. of Stories
-
County
City
Neighborhood
--
Year Built
2004
HOA Fees
$100/mo
Finished Area
1,808 sqft
Lot Size
0.07 acre lot
Basement Area
- sqft
MLS Name
NTREIS MLS
MLS Number
21397087
MLS Status
Active
Cumulative Days on Market
2

Continue Your Journey in App
Find your dream home, receive real-time updates, and many more!
Download App
Continue Your Journey in App
Find your dream home, receive real-time updates, and many more!
Location
HOA Management
Caddo Street Townhomes Association, Inc.
HOA Fees
$100/ Monthly
Amenities
 Amenities and services may be covered by one or multiple associations and service providers.
 Maintenance
 Security Guard
 AllFacilities
Disclaimer: Amenities are based on third-party information and may vary; buyers must independently verify all amenities, as information is deemed reliable but not guaranteed.
Facts & Features
Rooms
Bedrooms & bathrooms
Bedrooms: 2
Bathrooms: 2
FullBath
Level: First
Area: 35.00 Square Feet
Dimensions: 7 x 5
Office
Level: First
Area: 42.00 Square Feet
Dimensions: 7 x 6
Bedroom
Level: First
Area: 120.00 Square Feet
Dimensions: 12 x 10
PrimaryBathroom
Level: Third
Area: 70.00 Square Feet
Dimensions: 14 x 5
PrimaryBedroom
Level: Third
Area: 247.00 Square Feet
Dimensions: 19 x 13
Kitchen
Level: Second
Area: 135.00 Square Feet
Dimensions: 15 x 9
DiningRoom
Level: Second
Area: 150.00 Square Feet
Dimensions: 15 x 10
LivingRoom
Level: Second
Area: 285.00 Square Feet
Dimensions: 19 x 15
Interior
Appliances
Some Gas Appliances, Dishwasher, Disposal, Gas Range, Microwave, Plumbed For Gas
Heating
Central, Natural Gas
Sewer
Public Sewer
Cooling
Central Air, Ceiling Fans, Electric
Interior Features
Built In Features, Chandelier, Decorative Designer Lighting Fixtures, Double Vanity, Eat In Kitchen, High Speed Internet, In Law Floorplan, Kitchen Island, Open Floorplan, Pantry, Cable Tv, Vaulted Ceilings, Walk In Closets, Wired For Sound
Exterior Features
Balcony, Private Yard
Flooring
Bamboo, Concrete, Ceramic Tile, Engineered Hardwood, Wood
Construction
Year Built
Year Built: 2004
Home type
Townhouse
Foundation Details
Slab
Construction Materials
Metal Siding
Property Condition
Resale
Roof
Flat, Metal, Mixed
Architectural Style
Contemporary Modern
Utilities & Energy
Water Source
Public
Parking Features
Additional Parking, Common, Door Multi, Epoxy Flooring, Electric Gate, Electric Vehicle Charging Stations, Garage, Garage Door Opener, Gated, Parking Lot, Private
Pool Features
None
Utilities
Sewer Available, Water Available, Cable Available
Fireplace Features
Gas, Living Room
Other Features
Lot Features
Landscaped, Subdivision
Subdivision Name
Caddo Street Twnhms
Patio And Porch Features
Balcony, Covered
Price History
| Date | Event | Price |
|---|---|---|
09/28/2026 Source: | Price Decreased | $495,000 -50.50% $274/sqft |
07/28/2026 Source: | Listed for Sale | $999,900 -9.02% $553/sqft |
07/07/2026 Source: | Price Increased | $1,099,000 +9.91% $608/sqft |
07/07/2026 Source: | Off Market | $999,900 $553/sqft |

Getting Around 1429 Caddo St
Walk Score®

Very Walkable
84/100
Transit Score®

Good Transit
62/100
Data provided by Redfin
Nearby Homes




Find Homes by Property Features in Dallas, TX
Nearby New Homes For Sale

Based on information from the North Texas Real Estate Information Systems, Inc., through Oct 22, 2026, 03:45PM. Information is provided exclusively for consumers’ personal, non-commercial use. It may not be used for any purpose other than to identify prospective properties consumers may be interested in purchasing. Data is deemed reliable but is not guaranteed accurate. This website may not include listings or property addresses of sellers who have directed their listing brokers to withhold their listing or their property address from display on the Internet. ©2026 North Texas Real Estate Information Systems, Inc. All Rights Reserved.
 Advertising Broker: Michelle Brecker | Pathway To Home Realty
