- Overview
- Description
- Property Details
- Location
- Facts & Features
- Getting Around
- Nearby Homes
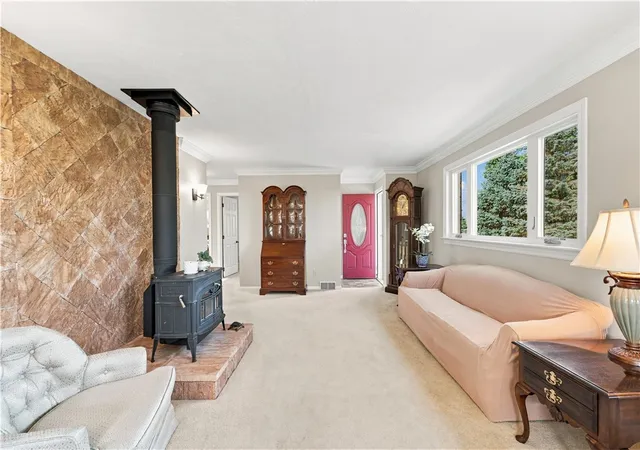


$485,000
Monthly Est:$2,414
 3 Beds
 2 Baths
2 full baths
 1,680sqft
143 Camp Meeting Rd Ext, Bell Acres, PA 15143
$485,000
$2,414/moEst:
Get Pre-Approved
Single Family Residence
Built in 1955
$-- HOA
2.28 acres lot
$289/sq.ft
Description
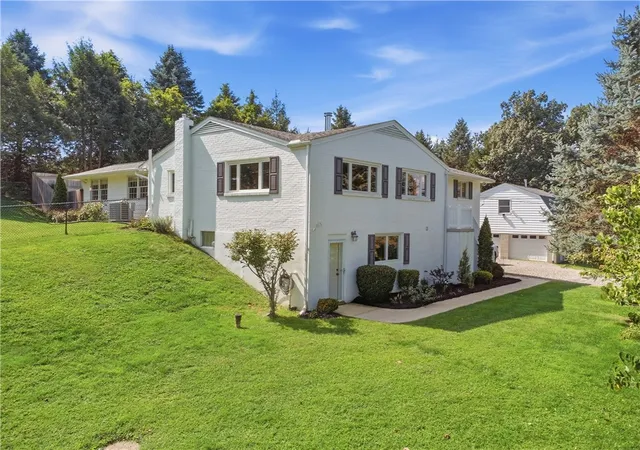
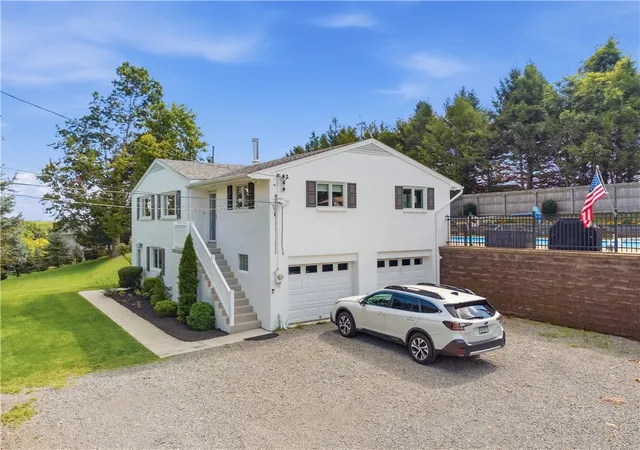
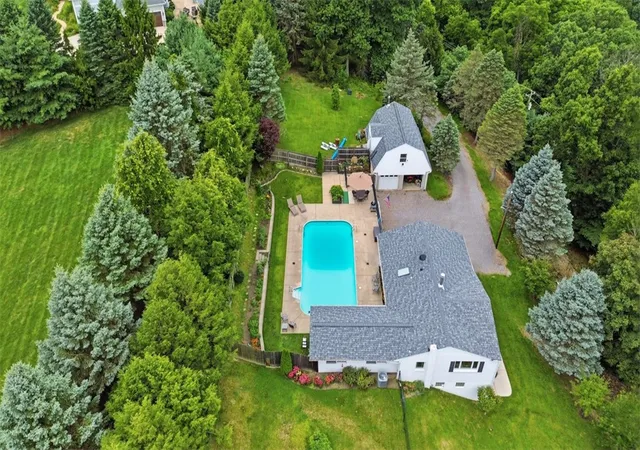
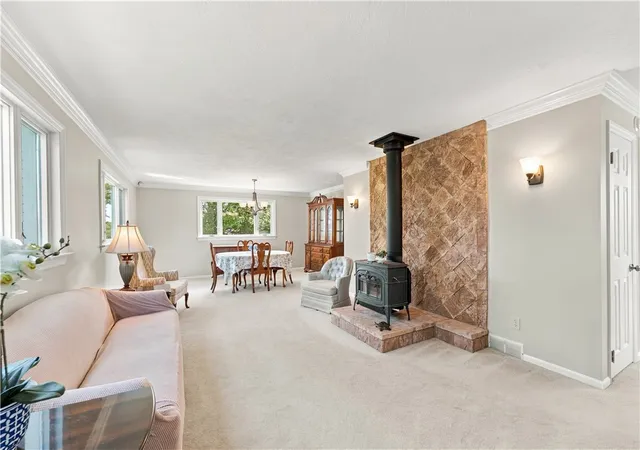
Privacy Galore, All While Living Less Than Seven Minutes from Sewickley Village and Approximately 30 Minutes from Downtown Pittsburgh! This Charming All-Brick Raised Ranch, Privately Situated on 2.28 Acres, Offers the Perfect Setting for Outdoor Enjoyment in Every Season. Upon Entering, You Will Be Delighted by the Abundance of Natural Light, Crown Molding Throughout Most of the Main Level, and Fresh Paint. The Open-Concept Living and Dining Areas Are Ideal for Today’s Lifestyle, While the Newer Sunroom Provides a Cozy Place to Relax by the Fire and Offers Easy Access to the Pool Patio. The Kitchen Features Quartz Countertops, a Subway Tile Backsplash, Recessed Lighting, a Gas Stove with Griddle, and Peaceful Views from the Kitchen Window. The Main Level Is Complete with Three Bedrooms and an Updated Full Bath Featuring Porcelain Tile Flooring, a Stone-Topped Vanity, and a Skylight for Additional Natural Light. The Lower-Level Game Room, Which Could Also Serve as a Fourth Bedroom, Includes an Adjacent Full Bath with Ceramic Tile Flooring, a Walk-In Shower with Custom Tile Surround, and a Stone-Topped Vanity. Outside, the Magnificent In-Ground Pool Provides Endless Summer Fun and Is Easily Accessible from the Driveway, Making It Ideal for Entertaining. Additional Highlights Include an Oversized Two-Car Detached Garage with a Second Floor for Additional Storage, a Two-Car Integral Garage, Garden Area for Your Green Thumb, and a Spacious Shed for Yard Tools.
- Houzeo last checked: 11 minutes ago
- Listing updated: October 27, 2026 at 6:26 pm
- Listing Provided by: Jill Stehnach (724) 933-6300 DRE #RS222378L | RE/MAX SELECT REALTY (724) 933-6300
- Source: West Penn MLS-PA | MLS#: 1774180

Property Details
Status
Pending
Type
Single Family Residence
No. of Stories
-
County
City
Neighborhood
--
Year Built
1955
HOA Fees
-
Finished Area
1,680 sqft
Lot Size
2.28 acres lot
Basement Area
- sqft
MLS Name
West Penn MLS
MLS Number
1774180
MLS Status
Pending
Days on Market
47

Continue Your Journey in App
Find your dream home, receive real-time updates, and many more!
Continue Your Journey in App
Find your dream home, receive real-time updates, and many more!
Location
Facts & Features
Rooms
Bedrooms & bathrooms
Bedrooms: 3
Bathrooms: 2
Laundry
Level: Lower
Area: 182.00 Square Feet
Dimensions: 14x13
GameRoom
Level: Lower
Area: 273.00 Square Feet
Dimensions: 21x13
Bedroom3
Level: Main
Area: 100.00 Square Feet
Dimensions: 10x10
Bedroom2
Level: Main
Area: 132.00 Square Feet
Dimensions: 12x11
PrimaryBedroom
Level: Main
Area: 168.00 Square Feet
Dimensions: 14x12
FamilyRoom
Level: Main
Area: 275.00 Square Feet
Dimensions: 25x11
Kitchen
Level: Main
Area: 130.00 Square Feet
Dimensions: 13x10
DiningRoom
Level: Main
Area: 192.00 Square Feet
Dimensions: 16x12
LivingRoom
Level: Main
Area: 180.00 Square Feet
Dimensions: 15x12
EntryFoyer
Level: Main
Area: 12.00 Square Feet
Dimensions: 4x3
Interior
Flooring
Ceramic Tile, Vinyl, Carpet
Interior Features
Window Treatments
Appliances
Some Gas Appliances, Dishwasher, Refrigerator, Stove
Heating
Forced Air, Gas
Window Features
Multi Pane, Screens, Window Treatments
Sewer
Septic Tank
Cooling
Central Air
Construction
Year Built
Year Built: 1955
Home type
Single Family Residence
Roof
Asphalt
Architectural Style
Colonial, Raised Ranch
Property Condition
Resale
Construction Materials
Brick
Utilities & Energy
Basement
Finished, Walk Out Access
Fireplace Features
Gas
Pool Features
Pool
Parking Features
Built In, Detached, Garage, Garage Door Opener
Water Source
Public
Price History
| Date | Event | Price |
|---|---|---|
10/27/2026 Source: | Pending | $485,000 $289/sqft |
09/21/2026 Source: | Contingent (Active Under Contract) | $485,000 $289/sqft |
09/14/2026 Source: | Listed for Sale | $485,000 $289/sqft |

Nearby Homes



Find Homes by Property Features in Bell Acres, PA

Based on information from the West Penn Mutli-List, INC through Nov 01, 2026, 09:45AM. Information is provided exclusively for consumers’ personal, non-commercial use and may not be used for any purpose other than to identify prospective properties consumers may be interested in purchasing. Information is deemed reliable but not guaranteed. © 2026 West Penn Multi-List, Inc. All Rights Reserved.
 Advertising Broker: Daniel Demers | Sell Your Home Services
