- Overview
- Description
- Property Details
- Location
- HOA Management
- Facts & Features
- Getting Around
- Nearby Homes

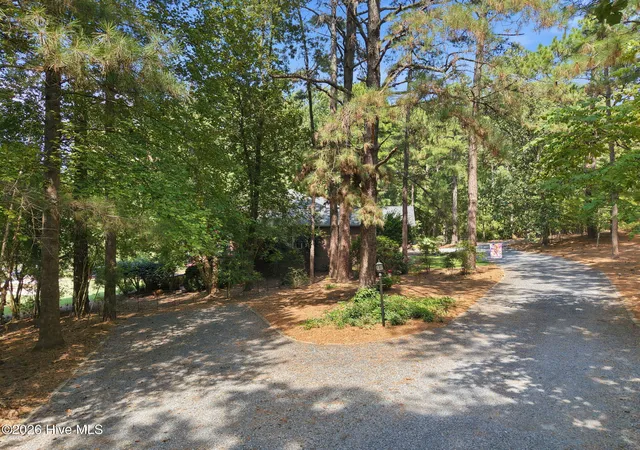


$1,425,000
Monthly Est:$7,093
 5 Beds
 5 Baths
4 full baths + 1 half bath
 4,896sqft
143 Harrell Rd, West End, NC 27376
$1,425,000
$7,093/moEst:
Get Pre-Approved
Single Family Residence
Built in 1998
$174.08/mo HOA
1.5 acres lot
$291/sq.ft
Description
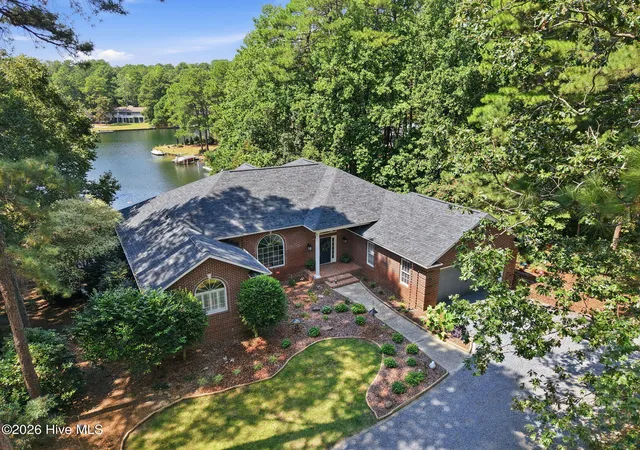
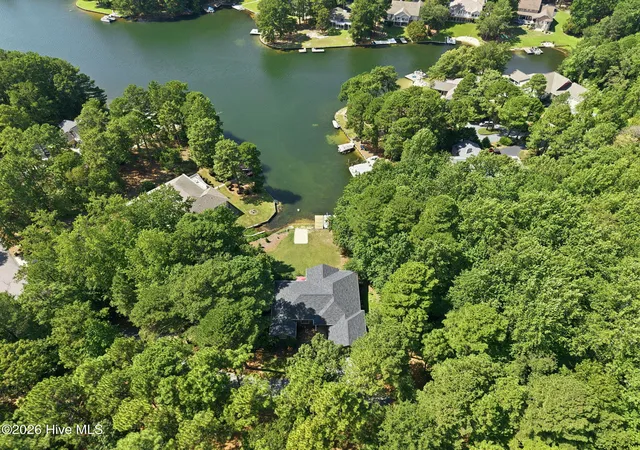
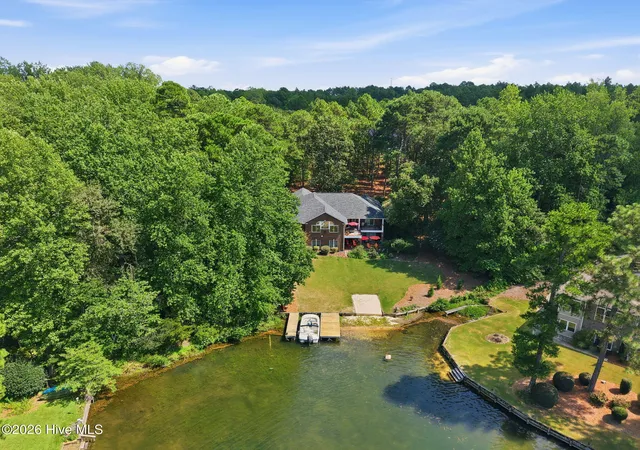
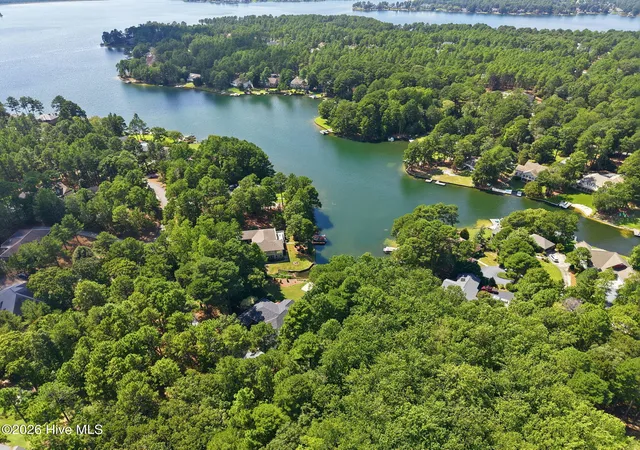
Waterfront home on desirable Lake Auman--one of the cleanest lakes on the East Coast! 800+ acre private lake in gated, amenity-rich Seven Lakes West! Spacious home w/water views from almost every room. Well maintained with many wonderful updates! 5 bedrooms, 4.5 baths. 4500+ sq ft on 2 levels. Main level offers a spacious open kitchen with lots of flexible living and entertaining space plus 3 bedrooms and 2.5 baths. Lower level offers more living and entertaining space plus 2 additional bedrooms and bathrooms and lots of storage! Lower level opens to 650 sq ft patio (partially covered) and also features a kitchenette/bar with sink, mini-fridge and oven--perfect for heating up your lake day snacks or for additional holiday cooking. Updates: new roof July 2026, both heat pumps 2022, new flooring, fresh paint, fully renovated bathrooms, custom closets w/wood shelves, led recessed lighting, irrigation pump 2026 (wifi-enabled system pumps from the lake), updated kitchen including quartz countertops and appliances, luxurious master bath with heated floors and soaking tub. Home features 2-gas fireplaces. Extra detail shows in the custom woodwork, crown moulding, custom blinds and selection of light and plumbing fixtures. Pool table conveys. Propane tank is owned.
This peaceful and serene property is in an ideal location with 1.5 acres of privacy at the end of a quiet cul de sac and convenient to front and back gates. Set in a quiet cove with a dock, bulkhead, and sand beach, it attracts all kinds of wildlife- bald eagles, blue herons, turtles, deer, mallards, kingfishers, and bull frogs are frequent visitors. Great fishing right at the dock. Sand beach is perfect for swimming and sunning and for launching kayaks and paddle boards. Beautiful sunsets!
Community amenities: Johnson Point marina, pool, basketball, tennis and pickleball courts, trails, community center plus frequent community events for all ages. Nearby indoor pickleball, fitness center and 2 golf clubs.
- Houzeo last checked: 9 hours ago
- Listing updated: September 11, 2026 at 6:48 pm
- Listing Provided by: Shannon A Stites (910) 992-6231 DRE #246161 | Keller Williams Pinehurst (910) 992-6231
- Source: Hive MLS-NC | MLS#: 100601959

Property Details
Status
Active Under Contract
Type
Single Family Residence
No. of Stories
2
County
City
Neighborhood
--
Year Built
1998
HOA Fees
$174.08/mo
Finished Area
4,896 sqft
Lot Size
1.5 acres lot
Basement Area
- sqft
MLS Name
Hive MLS
MLS Number
100601959
MLS Status
Pending with Showings
Days on Market
31

Continue Your Journey in App
Find your dream home, receive real-time updates, and many more!
Download App
Continue Your Journey in App
Find your dream home, receive real-time updates, and many more!
Location
HOA Management
Seven Lakes West Landowners Association
HOA Fees
$2,089/ Annually
Amenities
 Amenities and services may be covered by one or multiple associations and service providers.
 Park Playground
 Tennis
 Pool
Pool
 Water
Water
 Club House
 Road Maintenance
 Security Gate
 Golf
Golf
 Common Area
 Bike Trails
 Basket Ball
 Parking
 Sports Court
boat
Beach
Meeting Room
Walk path
Picnic Area
Management
Disclaimer: Amenities are based on third-party information and may vary; buyers must independently verify all amenities, as information is deemed reliable but not guaranteed.
Facts & Features
Rooms
Bedrooms & bathrooms
Bedrooms: 5
Bathrooms: 5
Family Room
Level: Ground
Area: Square Feet
Dimensions: 406.10
Dining Room
Level: Main
Area: Square Feet
Dimensions: 283.92
Other
Level: Ground
Bathroom 5
Level: Ground
Bedroom 4
Level: Ground
Area: Square Feet
Dimensions: 197.40
Other
Level: Main
Area: Square Feet
Dimensions: 547.40
Bathroom 2
Level: Main
Bathroom 4
Level: Ground
Family Room
Level: Main
Area: Square Feet
Dimensions: 499.50
Laundry
Level: Main
Area: Square Feet
Dimensions: 83.00
Bathroom 1
Level: Main
Kitchen
Level: Main
Area: Square Feet
Dimensions: 166.42
Bedroom 2
Level: Main
Area: Square Feet
Dimensions: 176.90
Bedroom 5
Level: Ground
Area: Square Feet
Dimensions: 305.23
Bathroom 3
Level: Main
Living Room
Level: Main
Area: Square Feet
Dimensions: 342.35
Sunroom
Level: Ground
Area: Square Feet
Dimensions: 202.80
Bedroom 3
Level: Main
Area: Square Feet
Dimensions: 169.88
Bonus Room
Level: Ground
Area: Square Feet
Dimensions: 273.30
Master Bedroom
Level: Main
Area: Square Feet
Dimensions: 269.69
Interior
Flooring
Lvt/lvp, Tile, Hardwood
Appliances
Electric Oven, Built In Microwave, Washer, Refrigerator, Dryer, Double Oven, Dishwasher, Cooktop
Exterior Features
Irrigation System, Garden
Interior Features
Walk In Closet(s), High Ceilings, Entrance Foyer, Solid Surface, Bookcases, Ceiling Fan(s), Pantry, Walk In Shower, Wet Bar, Basement, Blinds/shades, Gas Log, Walk In Closet(s)
Heating
Heat Pump, Radiant Floor, Electric
Cooling
Central Air, Ceiling Fan(s), Heat Pump
Construction
Year Built
Year Built: 1998
Home type
Single Family Residence
Foundation Details
Slab
Property Condition
Completed
Roof
Architectural Shingle, Composition
Construction Materials
Brick Veneer, Wood Frame
Utilities & Energy
Fireplace Features
Gas Log
Association Amenities
Waterfront Community, Basketball Court, Beach Access, Clubhouse, Community Pool, Gated, Jogging Path, Maintenance Common Areas, Maintenance Roads, Management, Marina, Meeting Room, Park, Party Room, Pickleball, Picnic Area, Playground, Rv Parking, Rv/boat Storage, Tennis Court(s), Trail(s), Private Golf Carts Allowed
Parking Features
Workshop In Garage, Additional Parking, Gravel, Garage Door Opener, Off Street, Garage
Water Source
County Water
Laundry Features
Dryer Hookup, Washer Hookup, Laundry Room, Utility Sink
Utilities
Cable Available, Water Connected, Cable High Speed, High Speed Internet
Basement
Finished, Full, Walk Out Access
Other Features
Subdivision Name
Seven Lakes West
Patio And Porch Features
Covered, Deck, Patio, Balcony
Lot Features
Cul De Sac, Wooded, Boat Slip, Boat Dock, Bulkhead, Cove, Deeded Waterfront, Water Access Comm, Gentle Sloping, Landscaped, Secluded, Sprinklers In Front, Sprinklers In Rear
Price History
| Date | Event | Price |
|---|---|---|
09/11/2026 Source: | Contingent (Active Under Contract) | $1,425,000 $291/sqft |
09/08/2026 Source: | Listed for Sale | $1,425,000 $291/sqft |

Getting Around 143 Harrell Rd
Bike Score®

Somewhat Bikeable
13/100
Walk Score®

Car-Dependent
3/100
Data provided by Redfin
Nearby Homes
Find Homes by Property Features in West End, NC
Nearby New Homes For Sale

Based on information from the Hive MLS, through Oct 09, 2026, 02:30PM. This website may not include listings or property addresses of sellers who have directed their listing brokers to withhold their listing or their property address from display on the Internet. The data relating to real estate on this web site comes in part from the Internet Data Exchange program of Hive MLS, and is updated as of Oct 09, 2026, 02:30PM. All information is deemed reliable but not guaranteed and should be independently verified. All properties are subject to prior sale, change, or withdrawal. Neither listing broker(s) nor Chosen Realty LLC nor Houzeo shall be responsible for any typographical errors, misinformation, or misprints, and shall be held totally harmless from any damages arising from reliance upon these data. IDX information is provided exclusively for personal, non-commercial use, and may not be used for any purpose other than to identify prospective properties consumers may be interested in purchasing. © 2026 Hive MLS. All Rights Reserved.
 Advertising Broker: Nicholas Huscroft | Chosen Realty