- Overview
- Description
- Property Details
- Location
- HOA Management
- Facts & Features
- Getting Around
- Nearby Homes

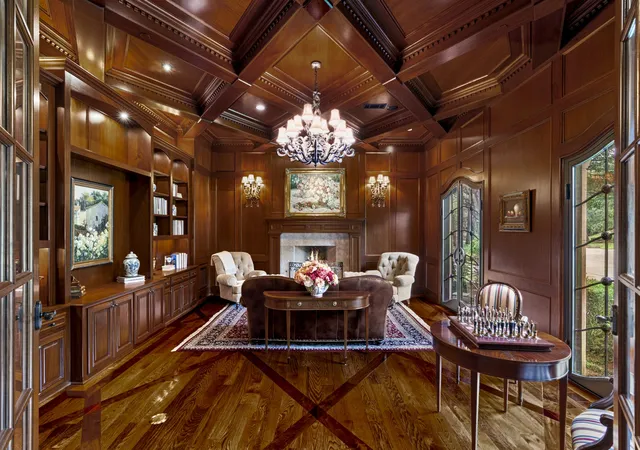


$4,495,000
Monthly Est:$22,373
 5 Beds
 8 Baths
6 full baths + 2 half baths
 8,935sqft
1430 Eagle Bnd, Southlake, TX 76092
$4,495,000
$22,373/moEst:
Get Pre-Approved
Single Family Residence
Built in 2005
$120.83/mo HOA
0.72 acre lot
$503/sq.ft
Description
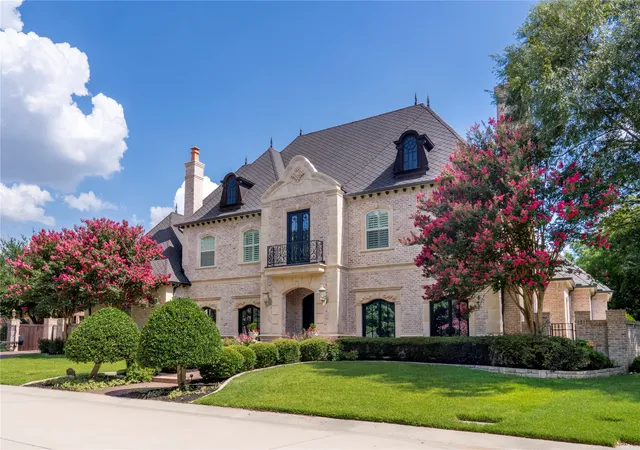
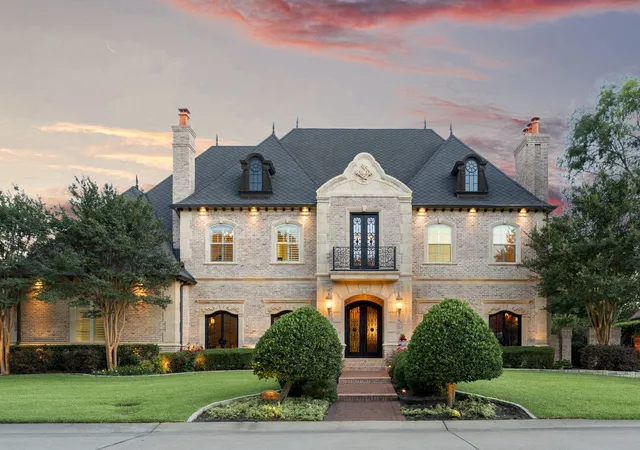
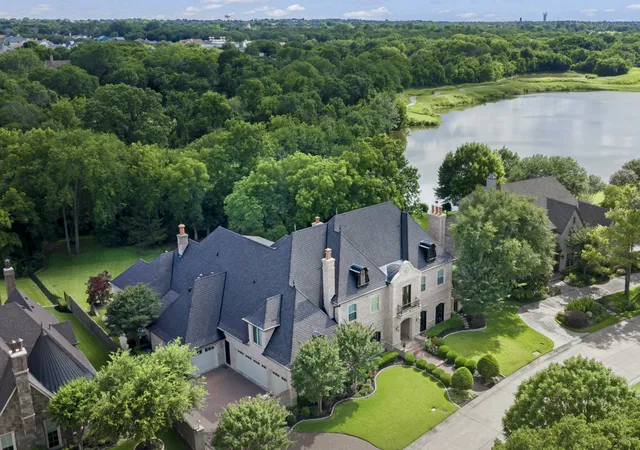
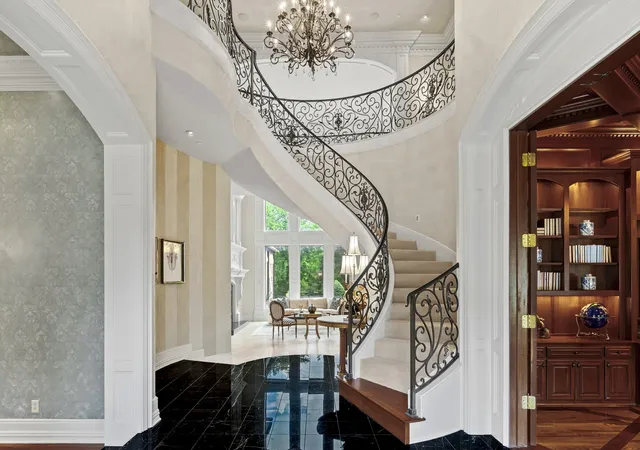
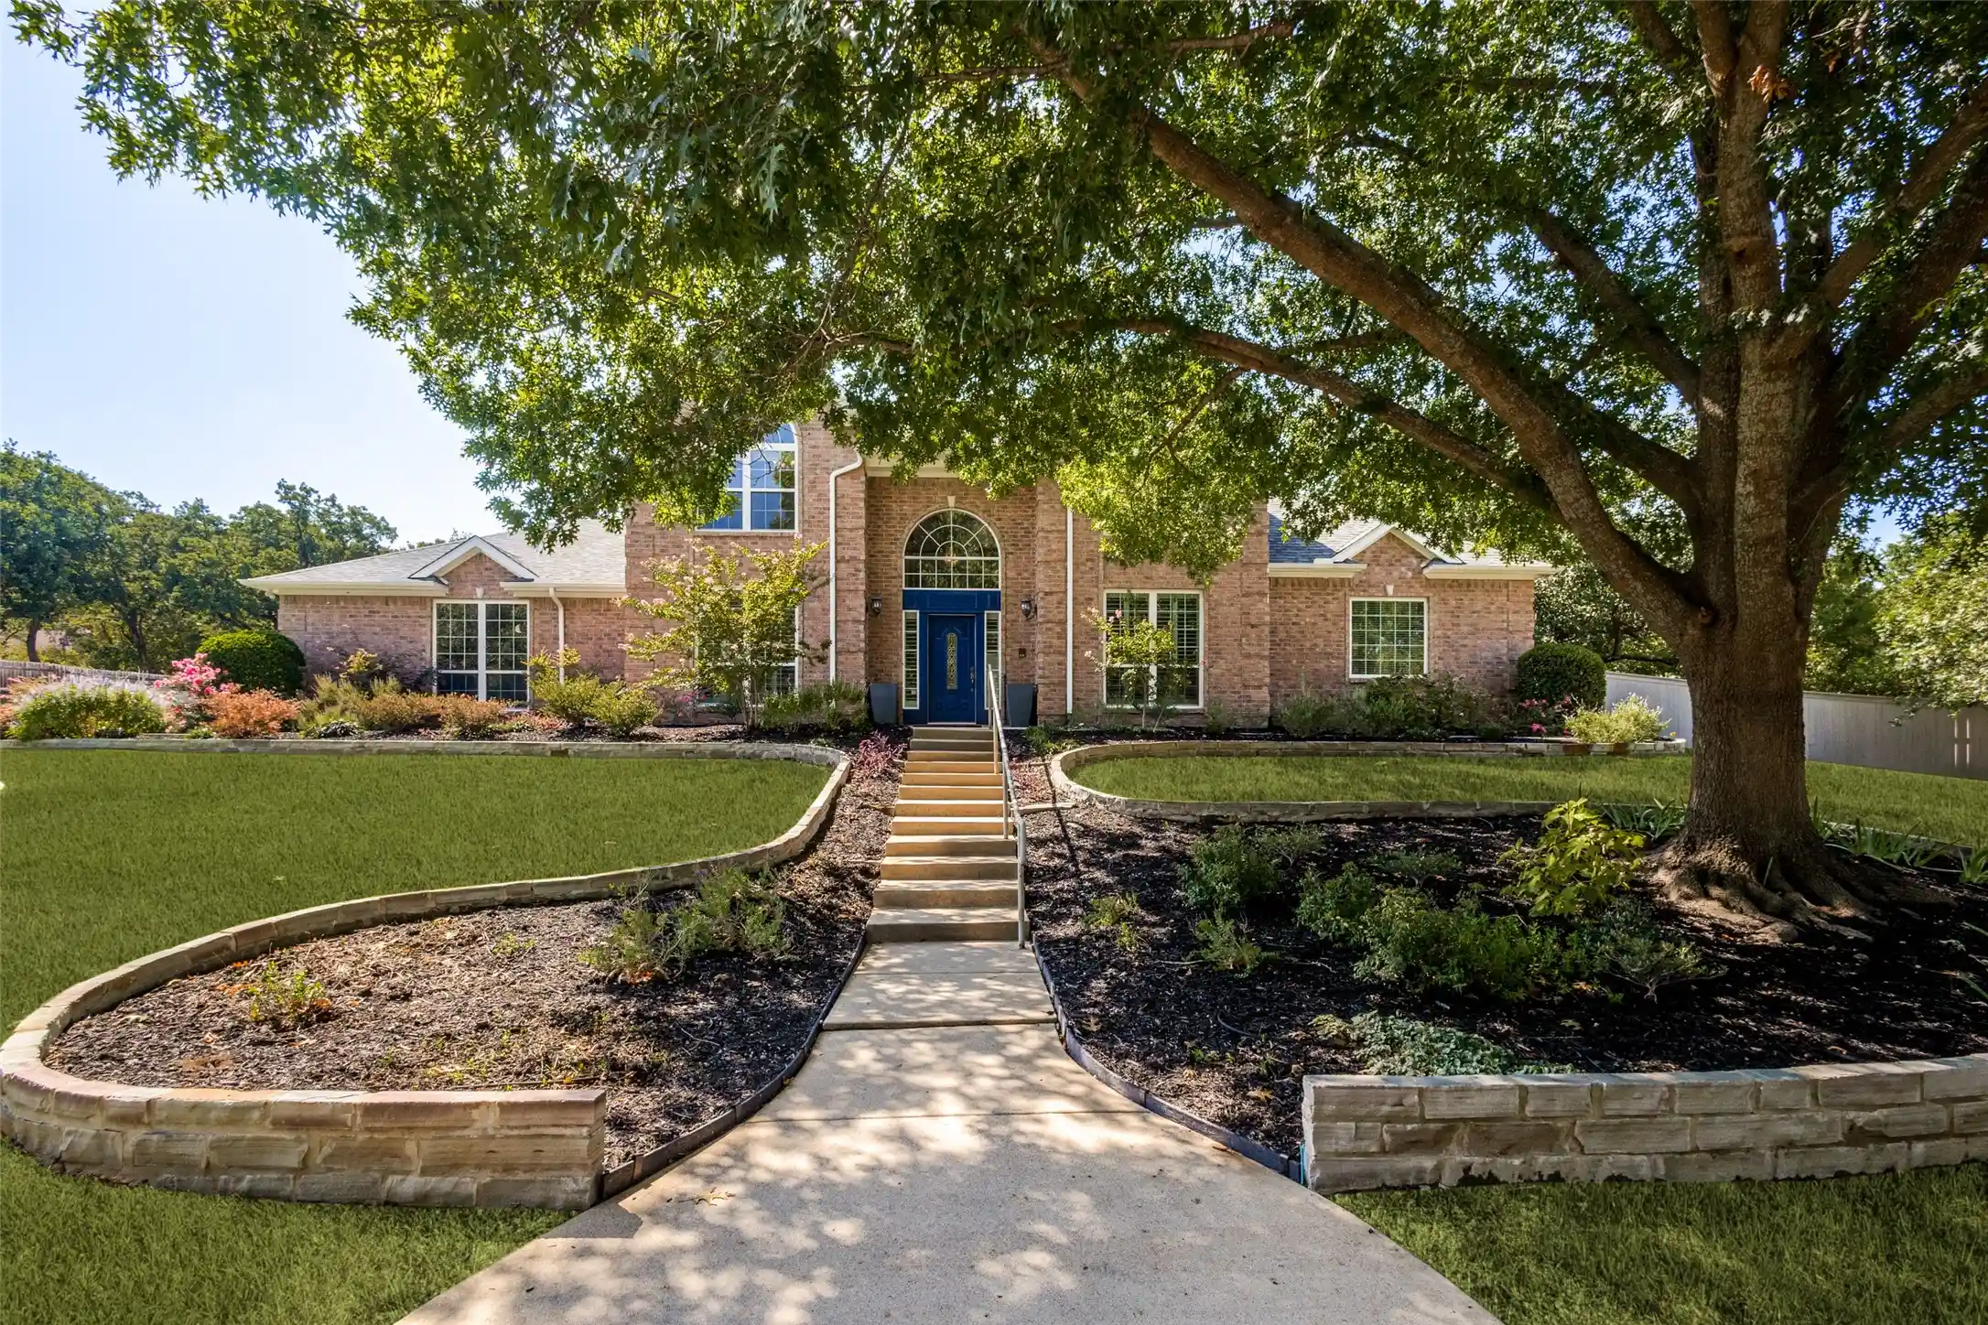
Privately positioned on an oversized lot within the prestigious Eagle Bend Estates section of Timarron, this remarkable, timeless estate sits in a serene wooded setting with tranquil pond views and breathtaking sunsets. This first-time-offered home delivers a unique blend of fine craftsmanship, privacy, and resort lifestyle. Built as the builder’s personal home, this masterpiece showcases timeless architecture, generous scale, and thoughtful details throughout. Marble floors, custom millwork, paneled archways, hand-painted finishes, detailed hardwood inlays, art lighting, and multiple masonry fireplaces create an elegant and inviting atmosphere. The story begins in the fireside study, a warm and refined space ideal for work or reading. From there, the home opens to grand entertaining areas, a chef’s kitchen, an oversized butler’s pantry with climate-controlled wine room, and formal dining. Updated kitchen blends beauty and function with Wolf and Sub-Zero appliances, island sink, quartzite counters, and seamless connections to main living areas. The large private primary suite offers a true retreat with a fireplace positioned to enjoy from bed, a renovated marble bath with polished nickel fixtures, steam shower, body sprays, and a boutique-style closet with glass door cabinets. Flexible spaces throughout the home support work, fitness, billiards, guests, storage, and daily organization, complemented by two laundry rooms, central vacuum, tornado shelter-safe room, whole-house generator, remote water shutoff, hot water recirculation, newly upgraded garage doors and openers, and epoxy garage flooring. Outdoors, enjoy a private resort setting with pool, separate tiled spa, marble deck, outdoor kitchen, two fireplaces, separate covered living areas, poolside bath, motorized shades, and peaceful pond views. A truly unique Southlake estate where luxury, comfort, privacy, and unforgettable entertaining come together exquisitely.
- Houzeo last checked: 3 hours ago
- Listing updated: September 17, 2026 at 9:02 am
- Listing Provided by: Randy White | Randy White Real Estate Svcs (817) 865-6400
- Source: NTREIS MLS-TX | MLS#: 21388182

Property Details
Status
Active
Type
Single Family Residence
No. of Stories
2
County
City
Neighborhood
--
Year Built
2005
HOA Fees
$120.83/mo
Finished Area
8,935 sqft
Lot Size
0.72 acre lot
Basement Area
- sqft
MLS Name
NTREIS MLS
MLS Number
21388182
MLS Status
Active

Continue Your Journey in App
Find your dream home, receive real-time updates, and many more!
Continue Your Journey in App
Find your dream home, receive real-time updates, and many more!
Location
HOA Management
Timarron Owner's Association
HOA Fees
$1,450/ Annually
Amenities
 Amenities and services may be covered by one or multiple associations and service providers.
 Maintenance
 AssociationManagement
AllFacilities
Disclaimer: Amenities are based on third-party information and may vary; buyers must independently verify all amenities, as information is deemed reliable but not guaranteed.
Facts & Features
Rooms
Bedrooms & bathrooms
Bedrooms: 5
Bathrooms: 8
FullBath
Level: Second
Area: 80.00 Square Feet
Dimensions: 10 x 8
PrimaryBedroom
Level: Second
Area: 286.00 Square Feet
Dimensions: 22 x 13
MediaRoom
Level: Second
Area: 336.00 Square Feet
Dimensions: 21 x 16
HalfBath
Level: Second
Area: 30.00 Square Feet
Dimensions: 5 x 6
GameRoom
Level: Second
Area: 380.00 Square Feet
Dimensions: 19 x 20
FullBath
Level: Second
Area: 50.00 Square Feet
Dimensions: 5 x 10
Bedroom
Level: Second
Area: 182.00 Square Feet
Dimensions: 14 x 13
StorageRoom
Level: Second
Area: 110.00 Square Feet
Dimensions: 11 x 10
Laundry
Level: Second
Area: 81.00 Square Feet
Dimensions: 9 x 9
FullBath
Level: Second
Area: 121.00 Square Feet
Dimensions: 11 x 11
Bedroom
Level: Second
Area: 308.00 Square Feet
Dimensions: 22 x 14
WineCellar
Level: First
Area: 110.00 Square Feet
Dimensions: 10 x 11
Office
Level: First
Area: 96.00 Square Feet
Dimensions: 8 x 12
FullBath
Level: First
Area: 121.00 Square Feet
Dimensions: 11 x 11
Bedroom
Level: First
Area: 192.00 Square Feet
Dimensions: 16 x 12
ExerciseRoom
Level: First
Area: 306.00 Square Feet
Dimensions: 17 x 18
BonusRoom
Level: First
Area: 30.00 Square Feet
Dimensions: 2 x 15
FamilyRoom
Level: First
Area: 506.00 Square Feet
Dimensions: 22 x 23
UtilityRoom
Level: First
Area: 72.00 Square Feet
Dimensions: 6 x 12
Kitchen
Level: First
Area: 484.00 Square Feet
Dimensions: 22 x 22
BreakfastRoomNook
Level: First
Area: 180.00 Square Feet
Dimensions: 12 x 15
PrimaryBathroom
Level: First
Area: 180.00 Square Feet
Dimensions: 18 x 10
PrimaryBedroom
Level: First
Area: 448.00 Square Feet
Dimensions: 16 x 28
HalfBath
Level: First
Area: 30.00 Square Feet
Dimensions: 6 x 5
LivingRoom
Level: First
Area: 285.00 Square Feet
Dimensions: 19 x 15
DiningRoom
Level: First
Area: 286.00 Square Feet
Dimensions: 22 x 13
Office
Level: First
Area: 396.00 Square Feet
Dimensions: 22 x 18
Interior
Cooling
Central Air, Ceiling Fans, Electric, Multi Units, Other, Zoned
Heating
Central, Fireplaces, Natural Gas, Other, Zoned
Interior Features
Wet Bar, Built In Features, Chandelier, Central Vacuum, Decorative Designer Lighting Fixtures, Granite Counters, High Speed Internet, Kitchen Island, Multiple Staircases, Open Floorplan, Paneling Wainscoting, Vaulted Ceilings, Natural Woodwork, Walk In Closets
Flooring
Carpet, Engineered Hardwood, Hardwood, Marble, Slate, Travertine
Exterior Features
Balcony, Courtyard, Gas Grill, Outdoor Grill, Outdoor Kitchen, Outdoor Living Area, Rain Gutters
Sewer
Public Sewer
Appliances
Some Gas Appliances, Built In Gas Range, Built In Refrigerator, Convection Oven, Double Oven, Dishwasher, Gas Cooktop, Disposal, Gas Oven, Gas Water Heater, Microwave, Plumbed For Gas, Range, Some Commercial Grade, Vented Exhaust Fan, Wine Cooler
Construction
Year Built
Year Built: 2005
Home type
Single Family Residence
Property Condition
Resale
Construction Materials
Brick
Foundation Details
Slab
Architectural Style
Traditional, Detached
Roof
Other
Utilities & Energy
Utilities
Electricity Available, Electricity Connected, Natural Gas Available, Sewer Available, Separate Meters, Underground Utilities, Water Available
Parking Features
Door Multi, Door Single, Driveway, Epoxy Flooring, Electric Gate, Enclosed, Garage Faces Front, Garage, Garage Door Opener, Gated, Kitchen Level, Lighted, Oversized, Garage Faces Side
Water Source
Public
Security Features
Prewired, Security System, Fire Sprinkler System, Smoke Detectors
Pool Features
In Ground, Outdoor Pool, Pool, Pool Sweep, Sport, Water Feature
Fireplace Features
Decorative, Den, Family Room, Gas, Gas Starter, Library, Living Room, Masonry, Primary Bedroom, Outside, Raised Hearth, See Through, Stone, Wood Burning
Other Features
Vegetation
Grassed
Community Features
Curbs
Lot Features
Back Yard, Interior Lot, Lawn, Landscaped, On Golf Course, Many Trees, Subdivision, Sprinkler System
Subdivision Name
Timarron Add
Patio And Porch Features
Balcony, Covered
Price History
| Date | Event | Price |
|---|---|---|
09/16/2026 Source: | Listed for Sale | $4,495,000 -8.17% $503/sqft |
06/18/2026 Source: | Off Market | $4,895,000 $548/sqft |
06/18/2026 Source: #21289828 | Listed for Sale | $4,895,000 $548/sqft |

Nearby Homes




Find Homes by Property Features in Southlake, TX
Nearby New Homes For Sale

Based on information from the North Texas Real Estate Information Systems, Inc., through Oct 29, 2026, 06:30AM. Information is provided exclusively for consumers’ personal, non-commercial use. It may not be used for any purpose other than to identify prospective properties consumers may be interested in purchasing. Data is deemed reliable but is not guaranteed accurate. This website may not include listings or property addresses of sellers who have directed their listing brokers to withhold their listing or their property address from display on the Internet. ©2026 North Texas Real Estate Information Systems, Inc. All Rights Reserved.
 Advertising Broker: Michelle Brecker | Pathway To Home Realty
