- Overview
- Description
- Property Details
- Location
- HOA Management
- Facts & Features
- Getting Around
- Nearby Homes


$664,900
Monthly Est:$3,309
 8 Beds
 5 Baths
5 full baths
 3,909sqft
1430 Moon Valley Dr, Davenport, FL 33896
$664,900
$3,309/moEst:
Get Pre-Approved
Single Family Residence
Built in 2013
$562/mo HOA
6,969 sqft lot
$170/sq.ft
Description
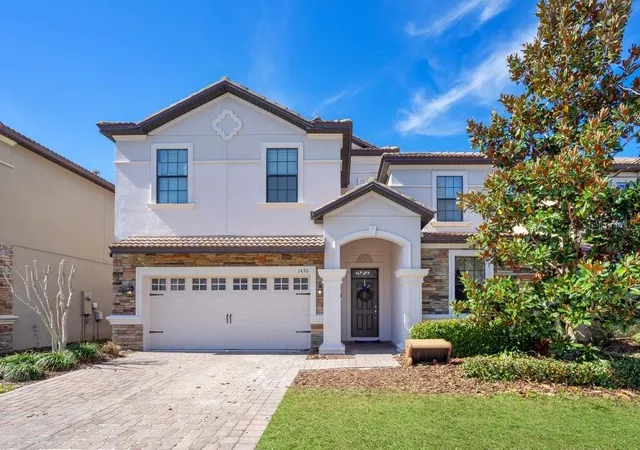
$75,000 IN FUTURE BOOKINGS!! Welcome to 1430 Moon Valley Drive, a stunning 8-bedroom, 5-bathroom luxury retreat located on a premium corner lot within the highly sought-after, guard-gated community of Champions Gate. Whether you’re searching for a high-performing short-term rental investment or a spacious vacation getaway, this fully furnished home delivers both style and opportunity. Thoughtfully updated, the property features brand-new flooring, fresh interior paint, new appliances, a 2025 HVAC system, 2025 pool heater, and a 2025 water heater. The garage offers flexible space ideal for a game room, entertainment area, or potential 9th bedroom, while the dedicated theater room provides the ultimate movie-night experience. Designed for entertaining, the open living spaces flow seamlessly into the screened private pool and spa area. The pool enclosure has been recently enhanced for added privacy, creating the perfect outdoor oasis to relax after a day at the parks or on the golf course. From the backyard, enjoy peaceful golf course views and the home is WITHIN WALKING DISTANCE TO THE OASIS CLUB. Champions Gate is known for its resort-style amenities, including a water park with a lazy river and slides, multiple dining options, fitness center, movie theater, sports courts, and more, all just minutes from Central Florida’s world-famous attractions, shopping, and dining. With its spacious layout, modern updates, and prime location, this home is move-in ready and positioned for strong rental potential or unforgettable personal use. Perfect as a primary residence, vacation getaway, or short-term rental investment. Schedule your private showing today and experience everything this exceptional property has to offer.
- Houzeo last checked: 12 hours ago
- Listing updated: October 1, 2026 at 5:24 pm
- Listing Provided by: Jay Wells (407) 492-5702 | COMPASS FLORIDA LLC (407) 203-9441
- Source: Stellar MLS-FL | MLS#: O6387548

Property Details
Status
Active
Type
Single Family Residence
No. of Stories
2
County
City
Neighborhood
--
Year Built
2013
HOA Fees
$562/mo
Finished Area
3,909 sqft
Lot Size
6,969 sqft lot
Basement Area
- sqft
MLS Name
Stellar MLS
MLS Number
O6387548
MLS Status
Active
Days on Market
217
Cumulative Days on Market
419

Continue Your Journey in App
Find your dream home, receive real-time updates, and many more!
Download App
Continue Your Journey in App
Find your dream home, receive real-time updates, and many more!
Location
HOA Management
Castle Group Management
HOA Fees
$562.34/ Monthly
Amenities
 Amenities and services may be covered by one or multiple associations and service providers.
 Spa
Spa
 Pool
Pool
 Golf
Golf
 Security Gate
 Security Guard
 Park Playground
 Maintenance
 Club House
 Trash Pickup
 Tennis
Disclaimer: Amenities are based on third-party information and may vary; buyers must independently verify all amenities, as information is deemed reliable but not guaranteed.
Facts & Features
Rooms
Bedrooms & bathrooms
Bedrooms: 8
Bathrooms: 5
Primary Bedroom
Level: First
Bedroom 1
Level: First
Bedroom 2
Level: Second
Bedroom 3
Level: Second
Bathroom 4
Level: Second
Bedroom 5
Level: Second
Game Room
Level: First
Additional Bedroom
Level: Second
Additional Bedroom
Level: Second
Living Room
Level: First
Kitchen
Level: First
Interior
Exterior Features
Lighting, Sidewalk
Appliances
Convection Oven, Dishwasher, Disposal, Dryer, Ice Maker, Microwave, Range, Refrigerator, Washer
Flooring
Luxury Vinyl, Vinyl
Sewer
Public Sewer
Cooling
Central Air
Heating
Central
Window Features
Skylight(s), Blinds, Drapes, Tinted Windows
Interior Features
Ceiling Fans(s), Crown Molding, High Ceilings, Kitchen/family Room Combo, Living Room/dining Room Combo, Open Floorplan, Primary Bedroom Main Floor, Split Bedroom, Stone Counters, Thermostat, Walk In Closet(s)
Construction
Year Built
Year Built: 2013
Home type
Single Family Residence
Foundation Details
Block, Slab
Architectural Style
Contemporary
Construction Materials
Block, Stucco
Roof
Tile
Utilities & Energy
Security Features
Gated Community, Smoke Detector(s)
Pool Features
Child Safety Fence, Gunite, In Ground, Lighting, Screen Enclosure
Laundry Features
Common Area, Inside, Laundry Closet, Upper Level
Water Source
Public
Association Amenities
Clubhouse, Gated, Golf Course, Playground, Pool, Spa/hot Tub, Tennis Court(s)
Utilities
Bb/hs Internet Available, Cable Available, Electricity Connected, Public, Sewer Connected
Parking Features
Converted Garage, Ground Level, On Street
Other Features
Lot Features
Corner Lot, Landscaped, On Golf Course, Sidewalk, Paved
Subdivision Name
Stoneybrook South Ph 1
Vegetation
Trees/landscaped
Community Features
Buyer Approval Required, Clubhouse, Community Mailbox, Deed Restrictions, Gated Community Guard, Golf Carts Ok, Golf, Playground, Pool, Racquetball, Restaurant, Sidewalks, Special Community Restrictions, Tennis Court(s), Street Lights
Patio And Porch Features
Covered, Screened
Price History
| Date | Event | Price |
|---|---|---|
04/21/2026 Source: | Price Decreased | $664,900 -3.62% $170/sqft |
04/14/2026 Source: | Price Decreased | $689,900 -1.43% $176/sqft |
03/25/2026 Source: | Price Decreased | $699,900 -3.45% $179/sqft |
03/09/2026 Source: | Listed for Sale | $724,900 $185/sqft |
03/09/2026 Source: | Price Increased | $724,900 +1.38% $185/sqft |

Show more
Nearby Homes

Find Homes by Property Features in Davenport, FL

Based on information from Stellar MLS® through Oct 12, 2026, 10:30AM as submitted to and distributed by MLS GRID. All data is obtained from various sources and may not have been verified by the broker or MLS GRID. Supplied Open House Information is subject to change without notice. All information should be independently reviewed and verified for accuracy. Properties may or may not be listed by the office/agent presenting the information. IDX information is provided exclusively for consumers’ personal non-commercial use. It may not be used for any purpose other than to identify prospective properties consumers may be interested in purchasing. The data is deemed reliable but is not guaranteed by MLS GRID. The use of the MLS GRID Data may be subject to an end-user license agreement prescribed by the Member Participant’s applicable MLS, if any, and as amended from time to time. © 2026 Stellar MLS. All Rights Reserved.
 Advertising Broker: Fred McGill | Simple Showing, Inc