- Overview
- Description
- Property Details
- Location
- HOA Management
- Facts & Features
- Getting Around
- Nearby Homes



$700,000
Monthly Est:$3,484
 8 Beds
 5 Baths
5 full baths
 3,909sqft
1431 Wexford Way, Davenport, FL 33896
$700,000
$3,484/moEst:
Get Pre-Approved
Single Family Residence
Built in 2014
$531/mo HOA
6,098 sqft lot
$179/sq.ft
Description
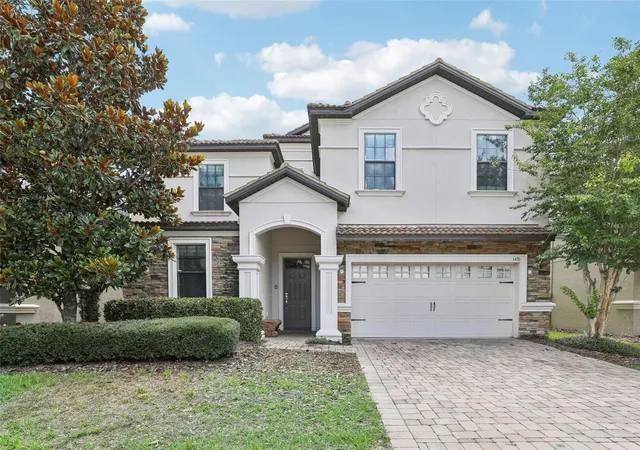
MOTIVATED SELLER - Prime Investment Opportunity with Established Short-Term Rental Income: Welcome to your next investment in the gated Champions Gate community, a renowned Disney-area golf and country club. This stunning property is currently part of a short-term rental program. The property has consistent bookings. The current bookings can be transferred to the new buyer at closing, ensuring immediate income from day one. The property has been marketed on major vacation rental websites such as Airbnb, TripAdvisor, VRBO, and more. The new owner will be able to inherit these listings, eliminating the need to build the listing's reputation from scratch.
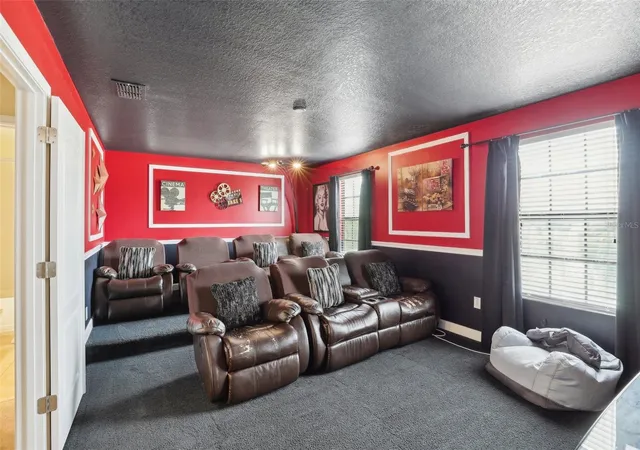
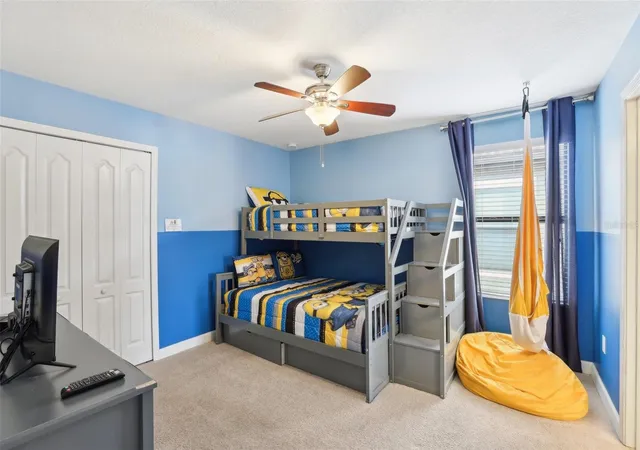
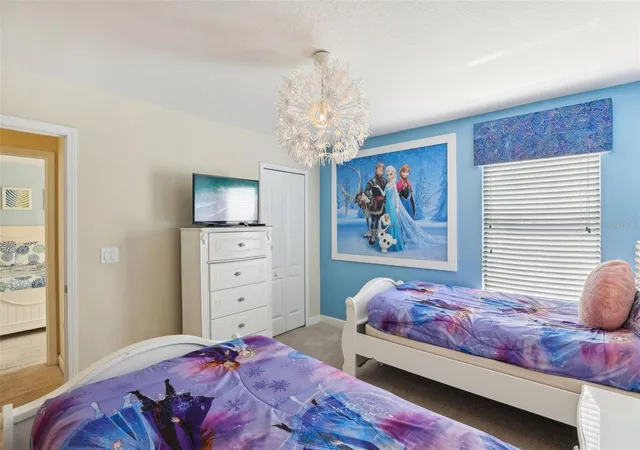
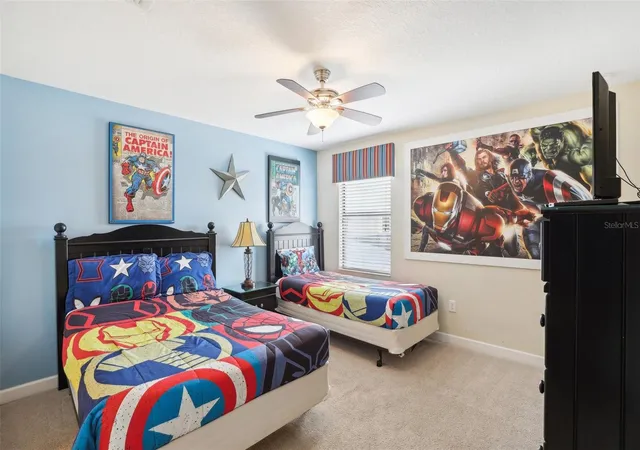
LUXURIOUS LIVING SPACE: This beautiful home, built in 2014, features 8 bedrooms, 5 baths, and 3,339 square feet of living space. It comes fully furnished with tasteful décor, making it perfect for entertaining and family gatherings. The open floor plan on the first floor combines the kitchen, dining room, and family room into a spacious great room. The large kitchen boasts stone counters, stainless steel appliances, a breakfast bar, and a closet pantry. The first-floor owner's suite includes a spacious ensuite bath with granite counters, dual sinks, a soaking tub, a separate shower, and pool access. Upstairs, you'll find a roomy loft with a mounted flat-screen TV and a comfortable sectional sofa, a media room with theater-style seating, and uniquely themed bedrooms that inspire the young ones.
The outdoor area features a full-width covered lanai, a screen-enclosed heated pool, and a spa, perfect for enjoying sunny days or cool evenings. Additional features include a Star Wars-themed garage game room, double-pane windows, an energy-saving hybrid water heater, a tile roof, and a brick paver driveway and pool deck.
EXCEPTIONAL COMMUNITY AMENITIES: As part of the Champions Gate community, you have access to the Oasis Clubhouse, a 16,000 SF complex with multiple pools, a lazy river, a 2-story waterslide, a splash park, air-conditioned cabanas, a hot tub, sand volleyball courts, a fitness center, an arcade, a movie theater, a full restaurant, and two bars. HOA dues cover lawn care, landscaping, cable and internet service, and the privacy of multiple 24-hour guarded gatehouses.
PERFECT LOCATION: Located just 15 minutes from Walt Disney World, this property offers exceptional location, amenities, and value. Whether you’re looking for a lucrative short-term rental investment or a private home-away-from-home, this villa is perfect for you. Don’t miss this outstanding opportunity. Schedule a showing today!
- Houzeo last checked: 3 minutes ago
- Listing updated: September 7, 2026 at 4:22 pm
- Listing Provided by: Ayesha Verma (407) 639-0345 | KELLER WILLIAMS REALTY AT THE PARKS (407) 629-4420
- Source: Stellar MLS-FL as distributed by MLS GRID | MLS#: O6209011

Property Details
Status
Active
Type
Single Family Residence
No. of Stories
-
County
City
Neighborhood
--
Year Built
2014
HOA Fees
$531/mo
Finished Area
3,909 sqft
Lot Size
6,098 sqft lot
Basement Area
- sqft
MLS Name
Stellar MLS
MLS Number
O6209011
MLS Status
Active
Days on Market
861
Cumulative Days on Market
794

Continue Your Journey in App
Find your dream home, receive real-time updates, and many more!
Continue Your Journey in App
Find your dream home, receive real-time updates, and many more!
Location
HOA Management
Icon Management
HOA Fees
$125.78/ Monthly
Champions Gate
HOA Fees
$405/ Monthly
Amenities
 Amenities and services may be covered by one or multiple associations and service providers.
 Cable TV
 Pool
 Security Guard
 Recreational Facilities
Disclaimer: Amenities are based on third-party information and may vary; buyers must independently verify all amenities, as information is deemed reliable but not guaranteed.
Facts & Features
Rooms
Bedrooms & bathrooms
Bedrooms: 8
Bathrooms: 5
Living Room
Level: First
Area: 247.00 Square Feet
Dimensions: 13x19
Primary Bedroom
Level: First
Kitchen
Level: First
Interior
Flooring
Carpet, Ceramic Tile
Interior Features
Ceiling Fans(s), Kitchen/family Room Combo, Living Room/dining Room Combo, Open Floorplan, Primary Bedroom Main Floor, Walk In Closet(s)
Sewer
Public Sewer
Exterior Features
Lighting, Sidewalk
Appliances
Dishwasher, Dryer, Microwave, Range, Refrigerator
Cooling
Central Air
Heating
Central
Construction
Year Built
Year Built: 2014
Home type
Single Family Residence
Property Condition
Completed
Foundation Details
Slab
Construction Materials
Block, Stucco
Roof
Tile
Utilities & Energy
Laundry Features
Laundry Room
Utilities
Cable Connected
Pool Features
Child Safety Fence, In Ground, Lighting, Outside Bath Access, Screen Enclosure
Water Source
Public
Other Features
Community Features
Deed Restrictions, Fitness Center, Gated Community Guard, Golf Carts Ok, Sidewalks, Tennis Court(s)
Lot Features
In County, Level, Sidewalk, Unincorporated
Subdivision Name
Stoneybrook South Ph 1 Rep Of Tracts C1 & H1
Price History
| Date | Event | Price |
|---|---|---|
04/07/2026 Source: | Listed for Sale | $700,000 -6.54% $179/sqft |
04/01/2026 Source: | Listing Removed | $749,000 -8.66% $192/sqft |
06/25/2024 Source: | Listed for Sale | $820,000 +9.48% $210/sqft |
06/25/2024 Source: | Price Decreased | $749,000 -6.38% $192/sqft |
09/28/2022 Source: | Price Decreased | $800,000 -5.88% $205/sqft |

Show more
Nearby Homes










Find Homes by Property Features in Davenport, FL

Based on information from Stellar MLS® through Nov 04, 2026, 10:30PM as submitted to and distributed by MLS GRID. All data is obtained from various sources and may not have been verified by the broker or MLS GRID. Supplied Open House Information is subject to change without notice. All information should be independently reviewed and verified for accuracy. Properties may or may not be listed by the office/agent presenting the information. IDX information is provided exclusively for consumers’ personal non-commercial use. It may not be used for any purpose other than to identify prospective properties consumers may be interested in purchasing. The data is deemed reliable but is not guaranteed by MLS GRID. The use of the MLS GRID Data may be subject to an end-user license agreement prescribed by the Member Participant’s applicable MLS, if any, and as amended from time to time. © 2026 Stellar MLS. All Rights Reserved.
 Advertising Broker: Fred McGill | Simple Showing, Inc
