- 0
- 5
- Overview
- Description
- Property Details
- Location
- HOA Management
- Facts & Features
- Getting Around
- Nearby Homes


Street View
$560,000
Monthly Est:$2,787
 4 Beds
 3 Baths
2 full baths + 1 half bath
 3,302sqft
1436 Wolf Park Rd, Germantown, TN 38138
$560,000
$2,787/moEst:
Get Pre-Approved
Single Family Residence
Built in 2001
$-- HOA
6,098.4 sqft lot
$170/sq.ft
Description
Open House 9/13/26, 1-3pm. Beautiful custom-built home in the desirable Kimbrough Grove neighborhood! This spacious 4-bedroom, 2.5-bath home offers approximately 3,300 square feet with a thoughtfully designed floor plan featuring a first-floor primary suite with two walk-in closets and a luxurious bath. Elegant formal living and dining rooms provide wonderful entertaining space, while the inviting great room with fireplace opens to a large eat-in kitchen with abundant cabinetry and workspace. Enjoy year-round outdoor living on the screened porch overlooking the private, fenced backyard. Quality construction, timeless finishes, generous room sizes, and exceptional storage...
Continue Reading- Houzeo last checked: 5 minutes ago
- Listing updated: September 11, 2026 at 7:02 pm
- Listing Provided by: Thomas Henze (901) 833-8419 | Hobson, REALTORS (901) 761-1622
- Source: Memphis MLS (MAARMLS)-TN | MLS#: 10215106

Property Details
Status
Active
Type
Single Family Residence
No. of Stories
1.5
County
City
Neighborhood
--
Year Built
2001
HOA Fees
-
Finished Area
3,302 sqft
Lot Size
6,098.4 sqft lot
Basement Area
- sqft
MLS Name
Memphis MLS (MAARMLS)
MLS Number
10215106
MLS Status
Active
Days on Market
211
Cumulative Days on Market
203

Continue Your Journey in App
Find your dream home, receive real-time updates, and many more!
Download App
Continue Your Journey in App
Find your dream home, receive real-time updates, and many more!
HOA Management
N/A
HOA Fees
$888/
Amenities
 Amenities and services may be covered by one or multiple associations and service providers.
Disclaimer: Amenities are based on third-party information and may vary; buyers must independently verify all amenities, as information is deemed reliable but not guaranteed.
Facts & Features
Rooms
Bedrooms & bathrooms
Bedrooms: 4
Bathrooms: 3
Interior
Cooling
Attic Fan, Ceiling Fan(s), Central, Dual System
Sewer
Gas Water Heater, Public Sewer, Public Water
Flooring
9 Or More Ft. Ceiling, Brick Floor, Part Carpet, Part Hardwood, Smooth Ceiling, Two Story Foyer
Heating
Central, Gas
Appliances
Cable Available, Cable Wired, Continuous Cleaning Oven, Cooktop, Dishwasher, Disposal, Double Oven, Dryer, Microwave, Range/oven, Refrigerator, Self Cleaning Oven, Washer
Exterior Features
Screen Porch, Patio, Wood Fence, Pet Area
Interior Features
All Window Treatments, Attic Access, Cat/dog Free House, Central Vacuum, Monitored Alarm, Pull Down Attic Stairs, Security System, Smoke Detector(s), Walk In Attic, Walk In Closet(s), 1 Bath, 1/2 Bath, Breakfast Room, Den/great Room, Dining Room, Kitchen, Laundry Room, Living Room, Primary Bedroom, Breakfast Bar, Eat In Kitchen, Great Room, Island In Kitchen, Lr/dr Combination, Pantry, Separate Dining Room, Separate Living Room, 1 Bath, 2nd Bedroom, 3rd Bedroom, 4th Or More Bedrooms, 1 Or More Br Down, Double Vanity Bath, Full Bath Down, Half Bath Down, Primary Down, Separate Tub & Shower, Whirlpool(s)
Construction
Year Built
Year Built: 2001
Home type
Single Family Residence
Foundation Details
Slab
Architectural Style
Traditional
Construction Materials
Brick Veneer, Double Pane Window(s), Steel Insulated Door(s), Wood Window(s), Wood/composition
Roof
Composition Shingles
Utilities & Energy
Pool Features
None
Fireplace Features
Gas Logs, In Den/great Room, Prefabricated, Ventless Gas Fireplace
Security Features
Burglar Alarm, Dead Bolt Lock(s), Fire Alarm, Iron Door(s), Monitored Alarm System
Parking Features
Back Load Garage, Driveway/pad, Garage Door Opener(s)
Other Features
Subdivision Name
Kimbrough Grove Ph2
Lot Features
Landscaped, Level, Wood Fenced
Price History
| Date | Event | Price |
|---|---|---|
09/11/2026 Source: | Price Decreased | $560,000 -2.61% $170/sqft |
07/20/2026 Source: | Price Decreased | $575,000 -1.71% $174/sqft |
06/26/2026 Source: | Price Decreased | $585,000 -0.68% $177/sqft |
05/23/2026 Source: #10215106 | Price Decreased | $589,000 -1.67% $178/sqft |
04/18/2026 Source: | Price Decreased | $599,000 -0.99% $181/sqft |

Show more
Nearby Homes


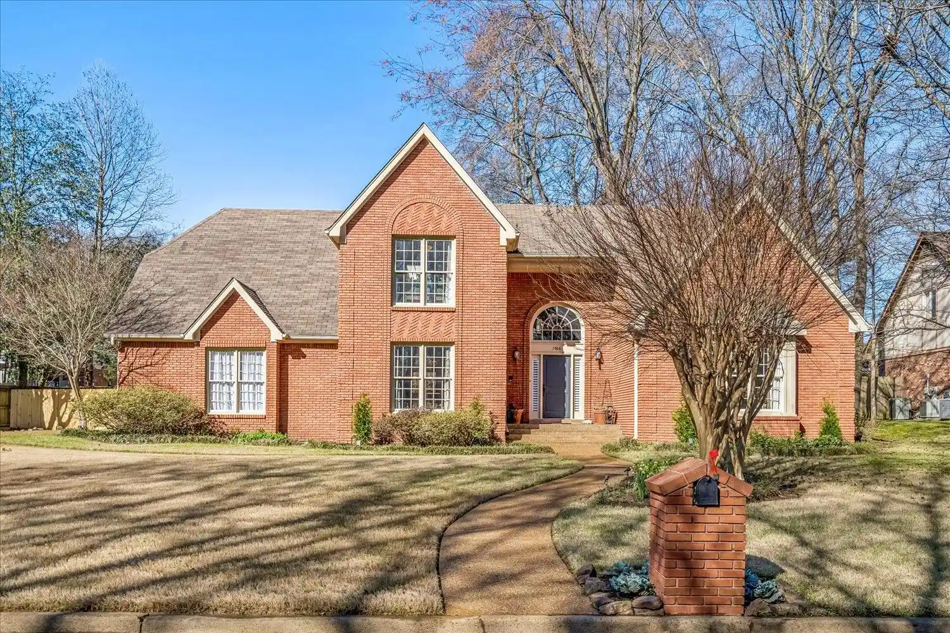
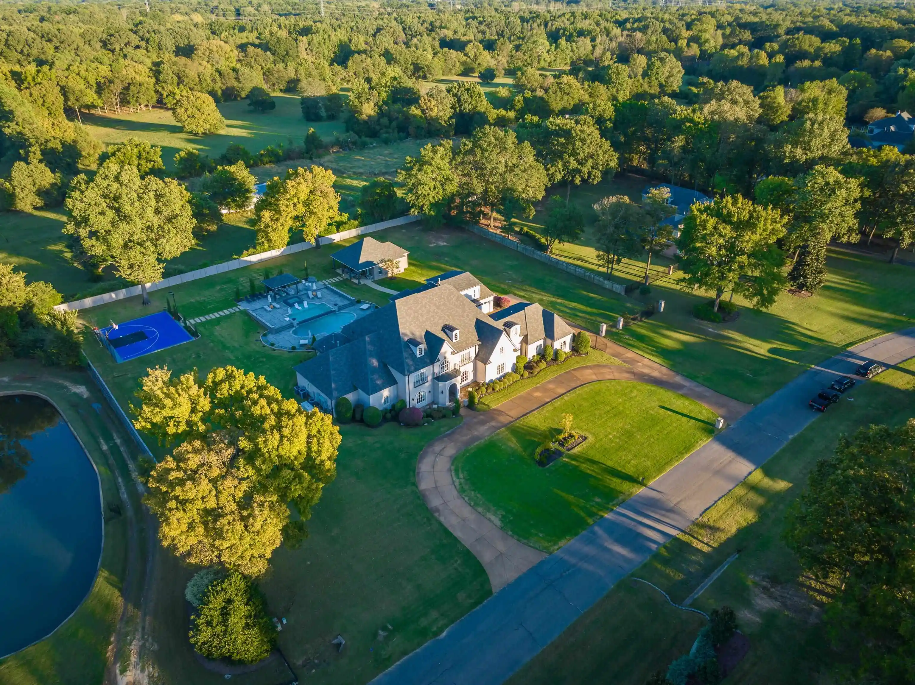
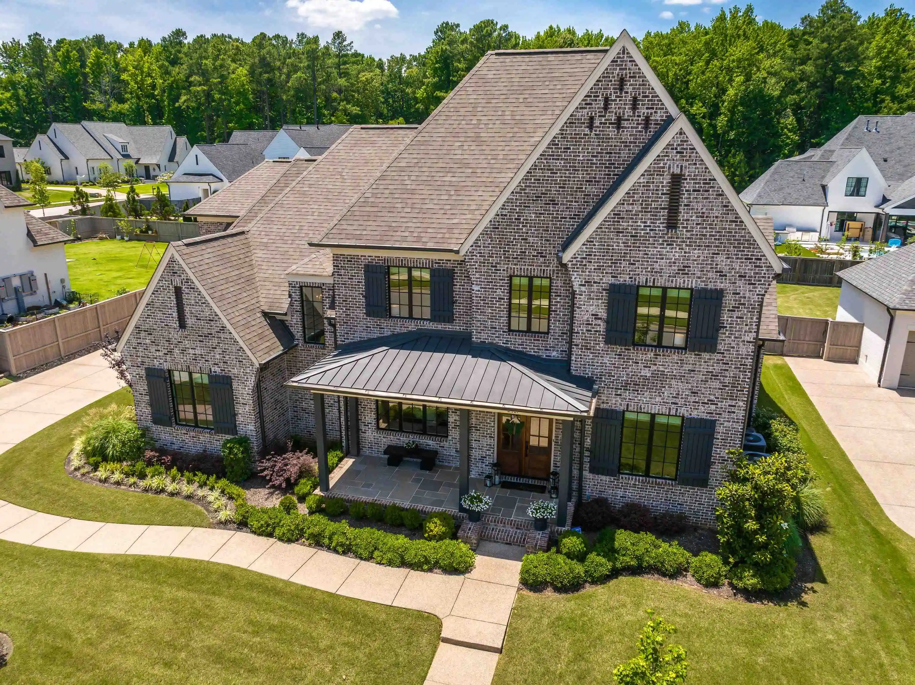
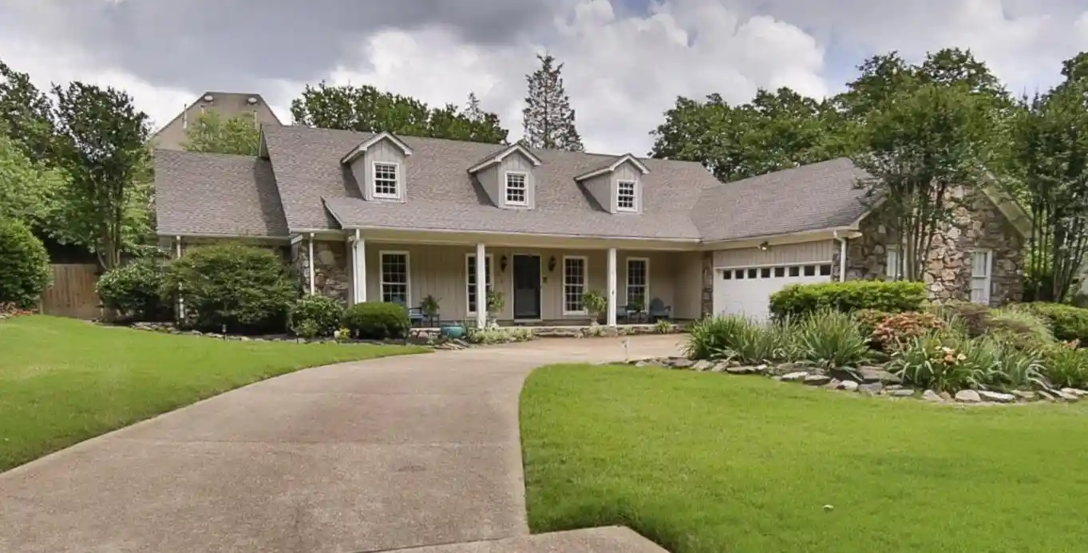
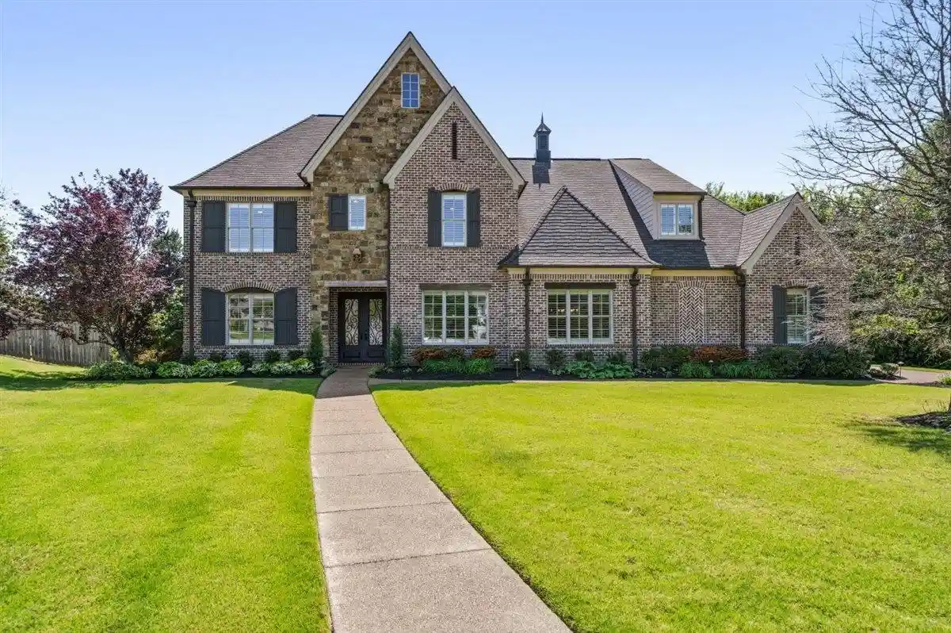

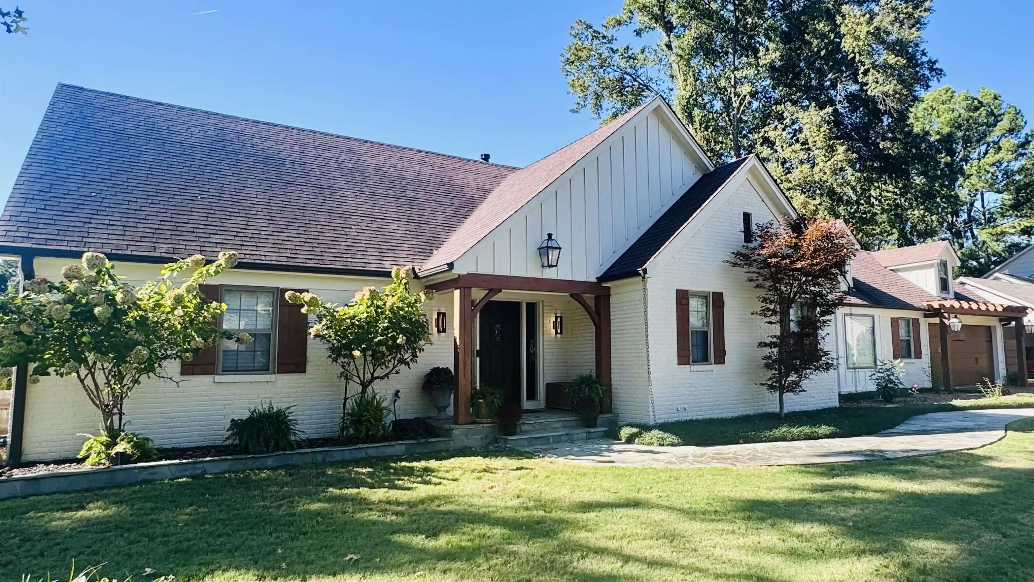

Find Homes by Property Features in Germantown, TN


Based on information from the Memphis Area Association of REALTORS(R) (alternatively, from the Memphis Area Association of REALTORS® MLS) through Sep 19, 2026, 06:00AM. The information provided is for the consumer's personal, noncommercial use and may not be used for any purpose other than to identify prospective properties that the consumer may be interested in purchasing. Information deemed reliable but is not guaranteed accurate. Some or all of the listings displayed may not belong to the firm whose website is being visited. Listing content and images Copyright 2026 Memphis Area Association of REALTORS®. Information provided is for the consumer's personal, non-commercial use and may not be used for any purpose other than to identify prospective properties consumers may be interested in purchasing. Do not rely upon listing data without independently verifying it. © 2025 Memphis Area Association of REALTORS®. All Rights Reserved. Angela Fowler Real Estate, LLC | 423.320.4620 Mailing Address: 452 Kailors Cove Cir, Ringgold, GA 30736
 Advertising Broker: Angela Fowler | Angela Fowler Real Estate, LLC.

Love this home?
Here's 4 things you can do

Your local real estate expert. Speak directly with agent about the home & pricing.

Book your private tour
as early as Today at 09:00 AM

Rates starting from 6.3%. Secure financing early to move quickly when you're ready.

Fastest way to get your offer in. Speak directly with agent to negotiate the offer.
Houzeo Corp. holds real estate brokerage licenses in Alabama (License No. 000157023 - 0) and Texas (License No. 9013396)
TREC: Info About Brokerage Services, Consumer Protection Notice.
§ 442‑H New York Standard Operating Procedure.
New York State Fair Housing Notice.


