- Overview
- Description
- Property Details
- Location
- HOA Management
- Facts & Features
- Getting Around
- Nearby Homes




$749,900
Monthly Est:$3,733
 3 Beds
 3 Baths
3 full baths
 2,973sqft
144 Legacy Point, Wallace, NC 28466
$749,900
$3,733/moEst:
Get Pre-Approved
Single Family Residence
Built in 2026
$177.75/mo HOA
0.28 acre lot
$252/sq.ft
Description
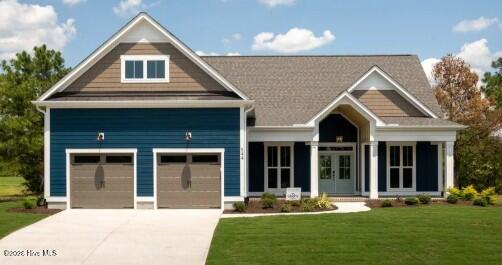
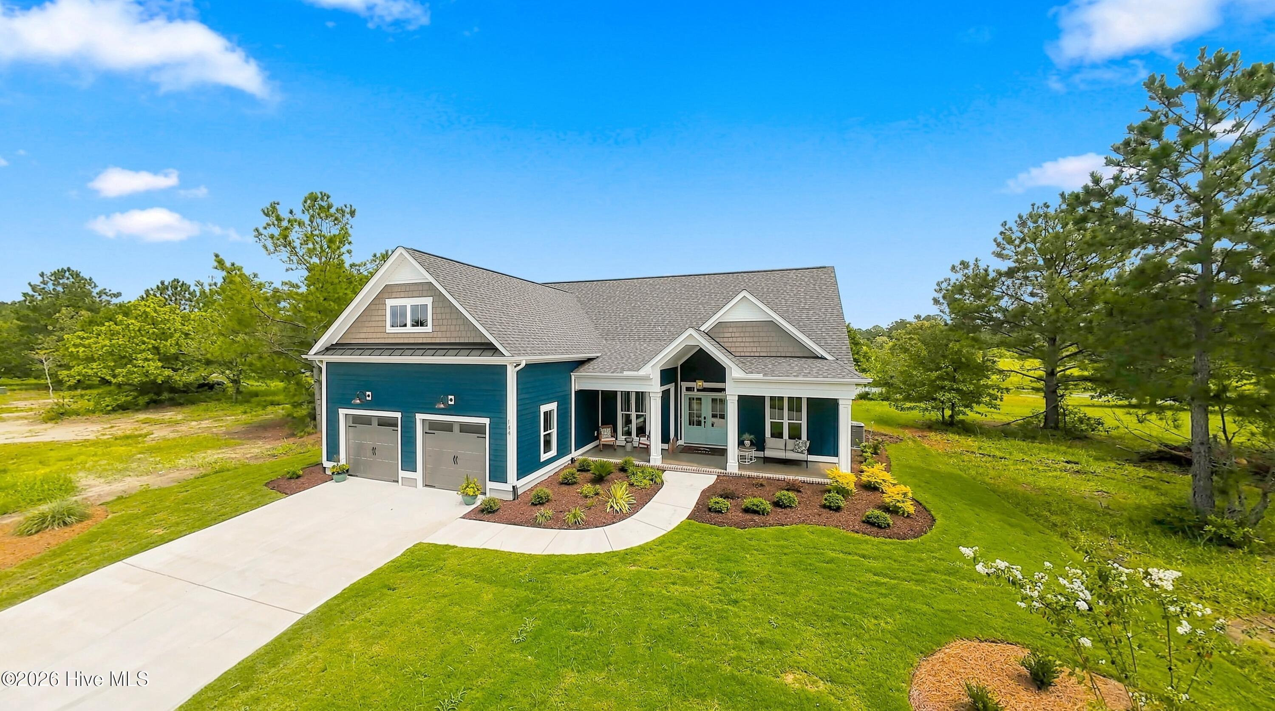
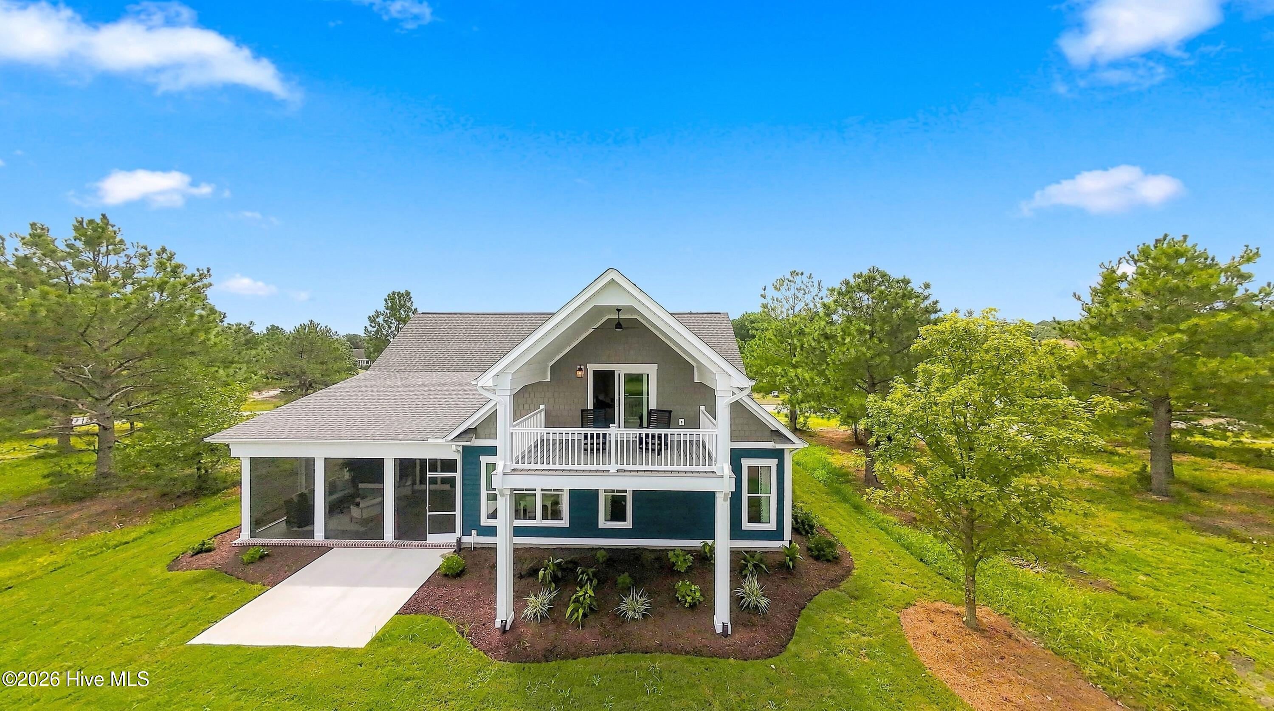
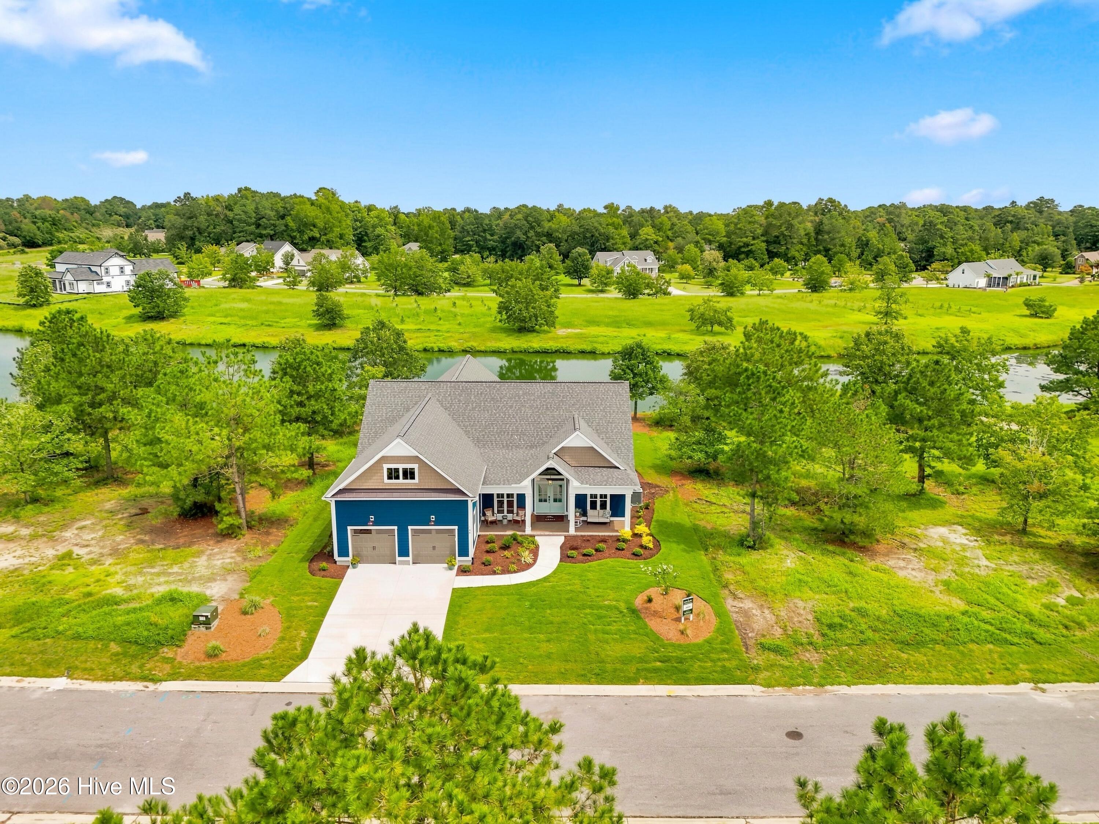
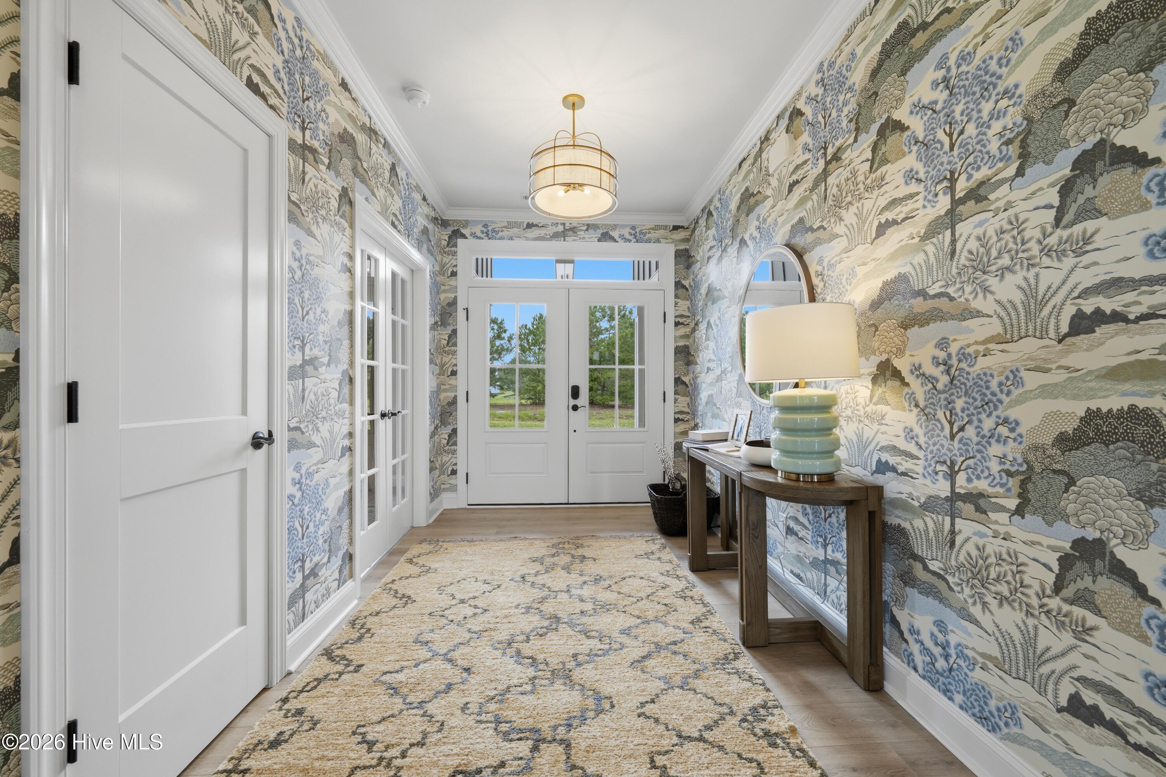
As you approach this stunning home, the curb appeal of the new Caledonia Model built by Liberty Homes, one of River Landing's Custom Home Program Builders, you will see exceptional craftsmanship and thoughtful details throughout. This 3 bedroom and 3 bath home truly has to be seen in person to appreciate all it has to offer. The spacious covered front porch, with vaulted ceilings, creates an inviting space to relax, gather and enjoy conversation. Stepping inside, the foyer you are met with stunning wall coverings and French doors leading to a designated study. With its closet and window, this versatile room could easily serve as an office, guest space or additional flex room. The open-concept living room immediately draws you in, boasting14 foot vaulted ceilings with coffered accents and a fireplace that has large windows on either side, to allow plenty of natural light, creating a warm and welcoming focal point. As you entertain, the attention to detailed trim work throughout is very apparent. The beautifully appointed kitchen features quarts, countertops and tile backsplash, stunning cabinetry extending all the way to the ceiling and a 12 foot island, leaving room for plenty of seating. A coordinating countertop to the side of the kitchen is equally impressive offering more cabinets for storage and counters for entertaining. The dining space off the kitchen is filled with natural light a tray ceiling, and windows overlooking the pond out back. This thoughtful floor plan offers excellent privacy, for both the primary bedroom as well as the guest bedroom. The primary bedroom is especially impressive at 252 SqFt and featuring a tray ceiling with two separate closets. The primary en-suite is truly a spectacular with a spacious double vanity and an oversized fully tiled shower. One of the favorite features is how seamlessly the main living area extends outdoors through the telescoping doors leading you out onto an expansive screened porch with views of the pond..creating an incredible setting for entertaining or simply enjoying the outdoors. Upstairs, the spacious bonus room with a 12 x 12 porch coming off the back of the home gives stunning views of the pond. With a closet, and a full bathroom, adds even more flexibility. It could easily function as an additional bedroom, guest suite, media room or flex space. There are two large conditioned storage closets in the upstairs hallway with an added expansive walk-in attic provides convenient, easily accessible storage as well. Located within the gated River Landing community, this home offers not only beautiful design and craftsmanship, but also an exceptional lifestyle. Residents can enjoy scenic walking trails, optional club memberships and access to golf, dining, fitness, swimming, pickleball and a variety of other recreational amenities. With convenient access to I-40, Wilmington, area beaches and Raleigh, the location is just as appealing as the home itself. After walking through the Caledonia Model for the first time, one can honestly say that the combination of craftsmanship, thoughtful design, flexibility and the River Landing lifestyle make this home one that deserves to be experienced in person.
- Houzeo last checked: 6 hours ago
- Listing updated: September 10, 2026 at 1:05 pm
- Listing Provided by: Mitchell S Williams (910) 990-0113 DRE #237992 | Coldwell Banker Sea Coast Advantage-Leland (910) 371-1181
- Source: Hive MLS-NC | MLS#: 100596523

Property Details
Status
Active
Type
Single Family Residence
No. of Stories
2
County
City
Neighborhood
--
Year Built
2026
HOA Fees
$177.75/mo
Finished Area
2,973 sqft
Lot Size
0.28 acre lot
Basement Area
- sqft
MLS Name
Hive MLS
MLS Number
100596523
MLS Status
Active
Days on Market
51

Continue Your Journey in App
Find your dream home, receive real-time updates, and many more!
Download App
Continue Your Journey in App
Find your dream home, receive real-time updates, and many more!
Location
HOA Management
River Landing POA
HOA Fees
$2,133/ Annually
Amenities
 Amenities and services may be covered by one or multiple associations and service providers.
 Park Playground
 Golf
Golf
 Bike Trails
 Basket Ball
 Pool
Pool
 Maintenance
 Gym
Gym
 Road Maintenance
 Security Gate
 Common Area
 Club House
 Tennis
 Sports Court
Meeting Room
Street Light
Game Room
Walk path
Restaurant
Billiard Room
Picnic Area
Management
See Remarks
Comm Garden
Exercise Course
Barbecue
Disclaimer: Amenities are based on third-party information and may vary; buyers must independently verify all amenities, as information is deemed reliable but not guaranteed.
Facts & Features
Rooms
Bedrooms & bathrooms
Bedrooms: 3
Bathrooms: 3
Interior
Cooling
Ceiling Fan(s), Heat Pump
Interior Features
Sound System, Master Downstairs, Walk In Closet(s), Vaulted Ceiling(s), Tray Ceiling(s), High Ceilings, Entrance Foyer, Kitchen Island, Ceiling Fan(s), Pantry, Walk In Shower, Eat In Kitchen, Gas Log, Walk In Closet(s), Wired For Data
Exterior Features
Irrigation System, Dp50 Windows
Heating
Heat Pump, Electric, Natural Gas
Construction
Year Built
Year Built: 2026
Home type
Single Family Residence
Construction Materials
Fiber Cement, Wood Frame
Foundation Details
Raised, Slab
Property Condition
Completed, New Construction
Roof
Architectural Shingle
Utilities & Energy
Water Source
Public
Basement
None
Utilities
Cable Available, Natural Gas Connected, Sewer Connected, Water Connected, Internet Not Available
Association Amenities
Barbecue, Basketball Court, Billiard Room, Clubhouse, Comm Garden, Community Pool, Exercise Course, Fitness Center, Game Room, Gated, Golf Course, Jogging Path, Maintenance Common Areas, Maintenance Grounds, Maintenance Roads, Management, Meeting Room, Park, Party Room, Pickleball, Picnic Area, Playground, Racquetball, Restaurant, Shuffleboard Court, Sidewalks, Street Lights, Tennis Court(s), Trail(s), See Remarks, Club Membership, Private Golf Carts Allowed
Parking Features
Garage Faces Front, Attached, Concrete, On Site, Garage
Fireplace Features
Gas Log
Other Features
Lot Features
Landscaped
Subdivision Name
River Landing
Patio And Porch Features
Patio, Screened, Front Porch, Rear Porch
Price History
| Date | Event | Price |
|---|---|---|
08/14/2026 Source: | Listed for Sale | $749,900 $252/sqft |

Nearby Homes

Find Homes by Property Features in Wallace, NC
Nearby New Homes For Sale

Based on information from the Hive MLS, through Oct 05, 2026, 03:01PM. This website may not include listings or property addresses of sellers who have directed their listing brokers to withhold their listing or their property address from display on the Internet. The data relating to real estate on this web site comes in part from the Internet Data Exchange program of Hive MLS, and is updated as of Oct 05, 2026, 03:01PM. All information is deemed reliable but not guaranteed and should be independently verified. All properties are subject to prior sale, change, or withdrawal. Neither listing broker(s) nor Chosen Realty LLC nor Houzeo shall be responsible for any typographical errors, misinformation, or misprints, and shall be held totally harmless from any damages arising from reliance upon these data. IDX information is provided exclusively for personal, non-commercial use, and may not be used for any purpose other than to identify prospective properties consumers may be interested in purchasing. © 2026 Hive MLS. All Rights Reserved.
 Advertising Broker: Nicholas Huscroft | Chosen Realty