- 0
- 6
- Overview
- Description
- Property Details
- Location
- Facts & Features
- Getting Around
- Nearby Homes
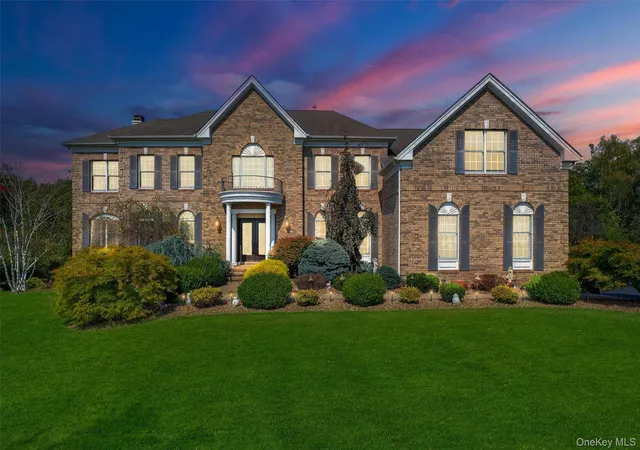

Street View
 5 Beds
 5 Baths
4 full baths + 1 half bath
 6,027sqft
144 Shamrock Hills Dr, Wappingers Falls, NY 12590
Single Family Residence
Built in 2009
$-- HOA
42,253 sqft lot
$282/sq.ft
Description
ONLY For the most discerning buyers---Prepare to be captivated by this one-of-a-kind 5 bedroom, 4.5 bath luxury estate in the prestigious Old Hopewell Estates—an extraordinary residence that seamlessly blends elegance, privacy, and resort-style living with town water/sewer and low taxes. Perfectly sited on a manicured 1-acre corner lot, this custom Colonial boasts over 6,000 sq. ft. of refined living space plus a fully finished 1,700+ sq. ft. walkout basement designed as a true mother/daughter or multi-generational suite with its own full kitchen, spacious living and dining areas, luxury bath, private laundry room, fireplace, and direct access to the backyard—making it co...
Continue Reading- Houzeo last checked: 0 minutes ago
- Listing updated: September 7, 2026 at 7:02 am
- Listing Provided by: Kathleen Lomino (914) 475-4060 , Angela J. Briante | Briante Realty Group, LLC (845) 225-2020
- Source: OneKey MLS-NY | MLS#: 967403

Property Details
Status
Expired
Type
Single Family Residence
No. of Stories
-
County
City
Neighborhood
--
Year Built
2009
HOA Fees
-
Finished Area
6,027 sqft
Lot Size
42,253 sqft lot
Basement Area
- sqft
MLS Name
OneKey MLS
MLS Number
967403
MLS Status
Expired
Cumulative Days on Market
357

Continue Your Journey in App
Find your dream home, receive real-time updates, and many more!
Download App
Continue Your Journey in App
Find your dream home, receive real-time updates, and many more!
Facts & Features
Rooms
Bedrooms & bathrooms
Bedrooms: 5
Bathrooms: 5
Living Room
Level: First
Office
Level: First
Family Room
Level: First
Kitchen
Level: First
Dining Room
Level: First
Laundry
Level: First
Lavatory
Level: First
Primary Bedroom
Level: Second
Primary Bathroom
Level: Second
Bedroom 2
Level: Second
Bathroom 2
Level: Second
Bedroom 3
Level: Second
Bathroom 3
Level: Second
Bedroom 4
Level: Basement
Bedroom 5
Level: Basement
Family Room
Level: Basement
Primary Bathroom
Level: Basement
Laundry
Level: Basement
Kitchen
Level: Basement
Interior
Cooling
Central Air
Window Features
Blinds, Drapes, Energy Star Qualified Windows, Floor To Ceiling Windows, Oversized Windows, Wall Of Windows
Appliances
Dishwasher, Dryer, Energy Star Qualified Appliances, Gas Range, Microwave, Refrigerator, Stainless Steel Appliance(s), Washer, Gas Water Heater, Wine Refrigerator
Exterior Features
Courtyard, Fire Pit, Gas Grill, Juliet Balcony, Lighting, Mailbox, Speakers
Sewer
Public Sewer
Heating
Forced Air, Natural Gas, Other, See Remarks
Interior Features
Built In Features, Cathedral Ceiling(s), Ceiling Fan(s), Central Vacuum, Chandelier, Chefs Kitchen, Crown Molding, Double Vanity, Eat In Kitchen, Energy Star Qualified Door(s), Entertainment Cabinets, Entrance Foyer, Formal Dining, High Ceilings, His And Hers Closets, In Law Floorplan, Kitchen Island, Marble Counters, Natural Woodwork, Open Floorplan, Open Kitchen, Pantry, Primary Bathroom, Quartz/quartzite Counters, Recessed Lighting, Smart Thermostat, Soaking Tub, Sound System, Speakers, Tray Ceiling(s), Walk In Closet(s), Washer/dryer Hookup, Whole House Entertainment System, Wired For Sound
Flooring
Ceramic Tile, Combination, Hardwood, Tile
Construction
Year Built
Year Built: 2009
Home type
Single Family Residence
Architectural Style
Colonial, Contemporary, Estate
Property Condition
Actual
Construction Materials
Advanced Framing Technique, Brick, Vinyl Siding
Foundation Details
Concrete Perimeter
Utilities & Energy
Fireplace Features
Basement, Bedroom, Decorative, Electric, Family Room, Free Standing, Gas, Masonry
Utilities
Cable Connected, Natural Gas Connected, Phone Connected, Sewer Connected, Water Connected
Security Features
Security Gate, Security Lights, Security System, Smoke Detector(s), Video Cameras
Pool Features
Fenced, In Ground, Pool Cover, Salt Water, Vinyl
Basement
Finished, Full, See Remarks, Walk Out Access
Water Source
Public
Parking Features
Attached, Driveway, Electric Vehicle Charging Station(s), Garage, Garage Door Opener, Heated Garage, Oversized, Private, Storage
Laundry Features
In Basement, In Kitchen, Laundry Room, Multiple Locations
Other Features
Lot Features
Back Yard, Cleared, Front Yard, Interior Lot, Landscaped, Level, Near Public Transit, Near School, Near Shops, Part Wooded, Private, Restrictions, See Remarks, Sloped, Sprinklers In Front, Sprinklers In Rear, Stone/brick Wall
Subdivision Name
Old Hopewell Estates
Patio And Porch Features
Patio, Terrace
Price History
| Date | Event | Price |
|---|---|---|
09/06/2026 Source: | Listing Removed | $1,699,999 $282/sqft |
03/07/2026 Source: | Listed for Sale | $1,699,999 $282/sqft |

Nearby Homes
Find Homes by Property Features in Wappingers Falls, NY


Based on information from OneKey MLS, through Sep 19, 2026, 12:32PM. IDX information is provided exclusively for personal, non-commercial use, and may not be used for any purpose other than to identify prospective properties consumers may be interested in purchasing. Information is deemed reliable but not guaranteed. © 2026 OneKey® MLS. All rights reserved.
 Advertising Broker: Mark Karten | Karten Real Estate Services
Houzeo Corp. holds real estate brokerage licenses in Alabama (License No. 000157023 - 0) and Texas (License No. 9013396)
TREC: Info About Brokerage Services, Consumer Protection Notice.
§ 442‑H New York Standard Operating Procedure.
New York State Fair Housing Notice.


